Beautifully updated, large open concept 5 bedroom home with unique steel framing and concrete walls on 1+ acre of hard to find unrestricted land outside city limits. Large cul de sac in subdivision with neighbors on one side provides privacy and a peaceful country setting with easy commute for work. Country living at its finest with full length front and back porches. Large living room with vaulted ceilings and a bonus multipurpose room. Gorgeous kitchen with tons of cabinets. Master en-suite features a jetted tub and walk in closet. Too many updates to list: hot water heater, hvac, new high quality carpet, fresh interior and exterior paint, garage door, attic insulation, fence with gate, rain gutters, sprinklers, water filter and softener, plumbing and electrical upgrades, custom hanging closet system in master, new appliances, custom blinds, recessed and decorative lighting, exterior doors replaced, bathroom fixtures, kitchen hardware. Full list attached to listing. Don't miss out!
Sold
Price Unknown
10616 Hunter Dr, Justin, TX 76247
5beds
2,614sqft
Single Family Residence
Built in 2002
1.02 Acres Lot
$535,100 Zestimate®
$--/sqft
$2,807 Estimated rent
Home value
$535,100
$508,000 - $562,000
$2,807/mo
Zestimate® history
Owner options
List your home for rent
$2,807/mo
Rent Zestimate®
Find your next renter with Zillow Rental Manager. Plus, with online applications, you can quickly screen prospective tenants – for free.
$2,807/mo
Rent Zestimate®
Refinance and save
Refinancing to a lower rate could help reduce your monthly payments and save thousands over the life of the loan.
Explore your selling options
Work with a Zillow partner agent
Leverage their expertise and Zillow's premium Showcase listings to get your home seen by more buyers.
Get startedList with your own agent
Get your home in front of millions of buyers by listing it on Zillow.
Learn how to do itSell it yourself
Take full control of how buyers see your home on Zillow by listing For Sale by Owner (FSBO).
List your homeWhat's special
Garage doorNew appliancesCustom blindsCustom hanging closet systemFull length frontNew high quality carpetVaulted ceilings
Zillow last checked:
Listing updated:
Listed by:
Sherri Montgomery 0723346 888-519-7431,
eXp Realty LLC 888-519-7431
Bought with:
Lisa Dyer
TruHome Real Estate
Source: NTREIS,MLS#: 20544347
Facts & features
Interior
Bedrooms & bathrooms
- Bedrooms: 5
- Bathrooms: 3
- Full bathrooms: 3
Primary bedroom
- Level: First
- Dimensions: 15 x 15
Bedroom
- Level: First
- Dimensions: 11 x 10
Bedroom
- Level: First
- Dimensions: 11 x 10
Bedroom
- Level: First
- Dimensions: 10 x 10
Bedroom
- Level: First
- Dimensions: 11 x 10
Family room
- Level: First
- Dimensions: 19 x 10
Living room
- Level: First
- Dimensions: 26 x 22
Heating
- Central, Electric
Cooling
- Central Air, Ceiling Fan(s), Electric
Appliances
- Included: Dishwasher, Electric Range, Electric Water Heater, Microwave
- Laundry: Washer Hookup, Electric Dryer Hookup
Features
- Decorative/Designer Lighting Fixtures, Eat-in Kitchen, Granite Counters, High Speed Internet, Open Floorplan, Vaulted Ceiling(s), Walk-In Closet(s)
- Flooring: Carpet, Tile
- Has basement: No
- Has fireplace: No
Interior area
- Total interior livable area: 2,614 sqft
Property
Parking
- Total spaces: 2
- Parking features: Concrete, Garage Faces Front, Garage, Garage Door Opener
- Attached garage spaces: 2
Features
- Levels: One
- Stories: 1
- Patio & porch: Rear Porch, Front Porch, Covered
- Exterior features: Rain Gutters
- Pool features: None
- Fencing: Back Yard,Cross Fenced,Fenced,Full,Gate,Perimeter
Lot
- Size: 1.02 Acres
- Features: Back Yard, Cleared, Cul-De-Sac, Lawn, Pasture, Few Trees
Details
- Additional structures: Barn(s), Stable(s)
- Parcel number: R189712
Construction
Type & style
- Home type: SingleFamily
- Architectural style: Detached
- Property subtype: Single Family Residence
Materials
- Brick
- Foundation: Slab
- Roof: Composition
Condition
- Year built: 2002
Utilities & green energy
- Sewer: Aerobic Septic
- Utilities for property: Septic Available
Community & HOA
Community
- Security: Carbon Monoxide Detector(s), Smoke Detector(s)
- Subdivision: Huntwick Estate Ph 1b
HOA
- Has HOA: No
Location
- Region: Justin
Financial & listing details
- Tax assessed value: $547,486
- Annual tax amount: $6,360
- Date on market: 3/18/2024
- Cumulative days on market: 23 days
- Listing terms: Cash,Conventional,FHA,USDA Loan,VA Loan
- Exclusions: Curtains, fridge, washer, and dryer
Price history
| Date | Event | Price |
|---|---|---|
| 4/30/2024 | Sold | -- |
Source: NTREIS #20544347 Report a problem | ||
| 3/30/2024 | Pending sale | $529,000$202/sqft |
Source: NTREIS #20544347 Report a problem | ||
| 3/25/2024 | Contingent | $529,000$202/sqft |
Source: NTREIS #20544347 Report a problem | ||
| 3/18/2024 | Listed for sale | $529,000$202/sqft |
Source: NTREIS #20544347 Report a problem | ||
| 3/8/2024 | Listing removed | -- |
Source: NTREIS #20544347 Report a problem | ||
| 3/1/2024 | Listed for sale | $529,000+39.2%$202/sqft |
Source: NTREIS #20544347 Report a problem | ||
| 7/19/2021 | Sold | -- |
Source: Agent Provided Report a problem | ||
| 11/10/2020 | Listing removed | $379,900$145/sqft |
Source: Epic National Realty, LLC #14412862 Report a problem | ||
| 9/24/2020 | Listed for sale | $379,900$145/sqft |
Source: Epic National Realty, LLC #14412862 Report a problem | ||
Public tax history
| Year | Property taxes | Tax assessment |
|---|---|---|
| 2025 | $6,953 +44.8% | $547,486 +20.6% |
| 2024 | $4,802 +14.9% | $454,086 +10.1% |
| 2023 | $4,179 -25.3% | $412,480 +10% |
| 2022 | $5,597 +7.6% | $375,130 +3.3% |
| 2021 | $5,202 +8.2% | $363,009 +10% |
| 2020 | $4,807 -0.2% | $330,000 +1.4% |
| 2019 | $4,815 +6.3% | $325,509 +13.9% |
| 2018 | $4,528 | $285,678 +5.6% |
| 2017 | -- | $270,529 +10% |
| 2016 | $3,821 | $245,986 +10% |
| 2015 | -- | $223,647 +10% |
| 2014 | -- | $203,314 +10% |
| 2013 | -- | $184,830 -1.7% |
| 2012 | -- | $188,071 -1.8% |
| 2011 | -- | $191,527 0% |
| 2010 | -- | $191,595 -5.3% |
| 2009 | -- | $202,410 +7.6% |
| 2007 | $3,319 +17% | $188,111 +37% |
| 2006 | $2,836 +225.5% | $137,270 +226.8% |
| 2005 | $871 | $42,000 +90.9% |
| 2004 | -- | $22,000 -72.3% |
| 2003 | -- | $79,543 |
Find assessor info on the county website
Neighborhood: 76247
Nearby homes
- $1,088,3004 bd3 ba3.3k sqft10654 Hunter Dr, Justin, TX 76247Off Market
- $859,0007 bd5 ba4k sqft10700 Hunter Dr, Justin, TX 76247Off Market
- $--3 bd2 ba2.9k sqft10486 Pheasant Run, Justin, TX 76247Sold
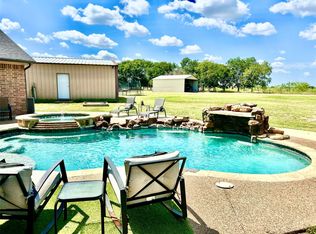
- $--3 bd2 ba1.1k sqft18508 James Smith Rd, Justin, TX 76247Sold

- $272,200-- bd-- ba750 sqft10716 Hunter Dr, Justin, TX 76247Off Market
- $891,7003 bd3 ba2.6k sqft10452 Pheasant Run, Justin, TX 76247Off Market
- $700,9004 bd2 ba3.6k sqft10487 Pheasant Run, Justin, TX 76247Off Market
- $419,5004 bd2 ba1.7k sqft10736 Hunter Dr, Justin, TX 76247Off Market
Nearby schools
GreatSchools rating
- 5/10Justin Elementary SchoolGrades: PK-5Distance: 1.1 mi
- 7/10Gene Pike Middle SchoolGrades: 6-8Distance: 2.7 mi
- 5/10Northwest High SchoolGrades: 9-12Distance: 2.7 mi
Schools provided by the listing agent
- Elementary: Justin
- Middle: Pike
- High: Northwest
- District: Northwest ISD
Source: NTREIS. This data may not be complete. We recommend contacting the local school district to confirm school assignments for this home.
Get a cash offer in 3 minutes
Find out how much your home could sell for in as little as 3 minutes with a no-obligation cash offer.
Estimated market value
$535,100
Get a cash offer in 3 minutes
Find out how much your home could sell for in as little as 3 minutes with a no-obligation cash offer.
Estimated market value
$535,100
- Texas
- Denton County
- Justin
- 76247
- 10616 Hunter Dr
