Skip main navigation
Off market
  • $446,300

    10616 Kennedy Peak Ln, Las Vegas, NV 89166

    4beds
    1,950sqft
    Single Family
    Built in 2017
    3,049 Square Feet Lot
    $446,300 Zestimate®
    $229/sqft
    $2,408 Estimated rent

    Home value

    $446,300

    $424,000 - $469,000

    $2,408/mo

    Zestimate® history
    Loading
    Loading...

    Owner options

    List your home for rent

    $2,408/mo

    Rent Zestimate®

    Find your next renter with Zillow Rental Manager. Plus, with online applications, you can quickly screen prospective tenants – for free.

    Learn more

    $2,408/mo

    Rent Zestimate®

    Refinance and save

    $2,792/mo

    Est. payment

    Refinancing to a lower rate could help reduce your monthly payments and save thousands over the life of the loan.

    See today's rates

    $2,792/mo

    Est. payment

    Explore your selling options

    Work with a Zillow partner agent

    Leverage their expertise and Zillow's premium Showcase listings to get your home seen by more buyers.

    Get started

    List with your own agent

    Get your home in front of millions of buyers by listing it on Zillow.

    Learn how to do it

    Sell it yourself

    Take full control of how buyers see your home on Zillow by listing For Sale by Owner (FSBO).

    List your home

    What's special

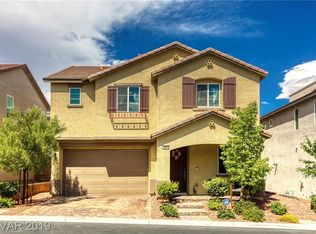
    Gorgeous 4 bedrooms, 3 bathrooms, two-story home with a loft located in the beautiful Northern Terrace at Providence master-planned community in the Northwest! This home is stunning on the outside with the stacked stone facade, stone-paved driveway, and pathway, architectural detailing, shutters, and low maintenance desert landscaping. This residence features a terrific open and modern floorplan with the family room, dining area, and kitchen combined in one open and bright space. The home reveals a lovely open stairway upon entry and ahead is a large and spacious family room. The great living space is upgraded with a ceiling fan and several windows in which a single-window looks out to the side yard and a double-window looks out to the backyard allowing a lot of natural light in. The family room is adjacent to the dining space that has a sliding glass door leading out to the patio. This home is enhanced with tile flooring in the kitchen and throughout the main level. The kitchen has upgraded espresso cabinets, quartz countertops, cooktop, stainless steel appliances, built-in oven and cooktop, island and breakfast bar combined, stainless steel sink, canned lighting, walk-in pantry, and a large window above the sink. One bedroom and bathroom are on the ground level and the rest of the bedrooms, master suite, and the laundry room are located upstairs along with the loft. The spacious loft is great for additional living space, or a game room, and boasts a ceiling fan with a light fixture. The generous master suite has a ceiling fan, walk-in closet, and the attached bathroom has double sinks, Terrazzo marble countertop, neutral tile flooring, and a walk-in shower. The hall bathroom also has double sinks, Terrazzo marble countertop, neutral tile flooring, and a tub and shower combination. The beautiful home is finished with a two-car garage and a stone-paved patio and artificial grass in the backyard. This home is in a community offering a slew of amenities including a clubhouse, 3 pools, spa, fitness center, park, play equipment, basketball court, and a dog park. This community is close to shopping centers and restaurants. This home has approximately the same commute to Interstate I-215 as to US-95 Highway. Contact us NOW for further details and viewing appointments.

    This property is not currently displayed as for sale or rent on Zillow. This may be different from what's on other websites or public sources.

    Facts & features

    Interior

    Bedrooms & bathrooms
    • Bedrooms: 4
    • Bathrooms: 4
    • Full bathrooms: 3
    • 1/2 bathrooms: 1
    Heating
    • Forced air, Gas
    Cooling
    • Central
    Appliances
    • Included: Dishwasher, Garbage disposal, Microwave, Range / Oven
    Features
    • ceiling fans, attic
    • Flooring: Tile, Carpet
    Interior area
    • Total interior livable area: 1,950 sqft

    Property

    Parking
    • Total spaces: 2
    • Parking features: Garage - Attached
    Features
    • Exterior features: Stucco
    Lot
    • Size: 3,049 Square Feet
    Details
    • Parcel number: 12613113094

    Construction

    Type & style
    • Home type: SingleFamily
    • Architectural style: other
    • Property subtype: Single Family
    Materials
    • Frame
    • Roof: Tile
    Condition
    • Year built: 2017
    • Major remodel year: 2017

    Utilities & green energy

    • Utilities for property: wired

    Community & HOA

    HOA
    • Has HOA: Yes
    • HOA fee: $165 monthly
    Location
    • Region: Las Vegas

    Financial & listing details

    • Price per square foot: $229/sqft
    • Tax assessed value: $389,511
    • Annual tax amount: $3,200

    Price history

    DateEventPrice
    4/27/2020Sold$326,000-3.2%$167/sqft
    Source: LVR #2171430 Report a problem
    4/1/2020Listed for sale$336,900$173/sqft
    Source: GK Properties Report a problem
    4/1/2020Pending sale$336,900$173/sqft
    Source: GK Properties Report a problem
    3/25/2020Listed for sale$336,900$173/sqft
    Source: Gk Properties Report a problem
    2/29/2020Pending sale$336,900$173/sqft
    Source: Gk Properties Report a problem
    1/30/2020Listed for sale$336,900+4.6%$173/sqft
    Source: Gk Properties Report a problem
    1/29/2020Sold$322,000+22.8%$165/sqft
    Source: Public Record Report a problem
    6/7/2018Listing removed$2,035$1/sqft
    Source: REAL PROPERTY MANAGEMENT LAS VEGAS - Property # 509864 Report a problem
    5/25/2018Listed for rent$2,035$1/sqft
    Source: Real Property Management of LV Report a problem
    5/5/2017Sold$262,206$134/sqft
    Source: Public Record Report a problem

    Public tax history

    YearProperty taxesTax assessment
    2026$3,200 +3%$136,329 -1%
    2025$3,106 +3%$137,677 +3.4%
    2024$3,016 +3%$133,147 +13.7%
    2023$2,929 +3%$117,126 +5.6%
    2022$2,843 +3%$110,939 +2.3%
    2021$2,760 +3%$108,435 +5%
    2020$2,679 +4.8%$103,227 +17.1%
    2019$2,556 +878.3%$88,187
    2018$261 $88,187 +447.7%
    2017$261 $16,100 +27.8%
    2016$261 +0.8%$12,600 +20%
    2015$259 $10,500
    Find assessor info on the county website

    Neighborhood: Providence

    Nearby schools

    GreatSchools rating
    Schools provided by the listing agent
    • Elementary: Bozarth
    • Middle: Escobedo
    • High: Arbor View
    • District: Clark

    Source: The MLS. This data may not be complete. We recommend contacting the local school district to confirm school assignments for this home.

    Get a cash offer in 3 minutes
    Find out how much your home could sell for in as little as 3 minutes with a no-obligation cash offer.
    Estimated market value
    $446,300
    Get a cash offer in 3 minutes
    Find out how much your home could sell for in as little as 3 minutes with a no-obligation cash offer.
    Estimated market value
    $446,300