From the massive gathering room to the back patio and second-floor loft space, this new townhome plan offers tons of space to suit your lifestyle! Head inside and admire the open-concept layout between the main living spaces, which was thoughtfully designed to give you a home that fosters effortless entertaining and efficient daily routines. Just picture all the memories waiting to be made in this massive and bright gathering room, complete 5 windows! An L-shaped kitchen island with room for barstool seating sits right in the heart of it all, overlooking both the gathering room and the dining nook. Whip up each dish and baked treat in this outstanding kitchen, boasting on-trend countertops, included appliances, a pantry, and more! On the first floor, you'll also find a set of sliding glass doors to the back patio, a half bathroom, and the interior door to a 2-car garage. Continue the tour up to the second floor to discover three bedrooms, full bathrooms, and a loft with a box bay window. The impressive owner's suite boasts a walk-in closet for your entire wardrobe and an en-suite bathroom with a 2-sink vanity.
Sold
$293,000
10616 Mangrove Dr, Indianapolis, IN 46239
3beds
2,025sqft
Residential, Townhouse
Built in 2024
6,098 Square Feet Lot
$299,000 Zestimate®
$145/sqft
$2,081 Estimated rent
Home value
$299,000
$272,000 - $329,000
$2,081/mo
Zestimate® history
Owner options
List your home for rent
$2,081/mo
Rent Zestimate®
Find your next renter with Zillow Rental Manager. Plus, with online applications, you can quickly screen prospective tenants – for free.
$2,081/mo
Rent Zestimate®
Refinance and save
$1,997/mo
Est. payment
Refinancing to a lower rate could help reduce your monthly payments and save thousands over the life of the loan.
$1,997/mo
Est. payment
Explore your selling options
Work with a Zillow partner agent
Leverage their expertise and Zillow's premium Showcase listings to get your home seen by more buyers.
Get startedList with your own agent
Get your home in front of millions of buyers by listing it on Zillow.
Learn how to do itSell it yourself
Take full control of how buyers see your home on Zillow by listing For Sale by Owner (FSBO).
List your homeWhat's special
On-trend countertopsThree bedroomsBright gathering roomMassive gathering roomOpen-concept layoutIncluded appliancesOutstanding kitchen
Zillow last checked:
Listing updated:
Listed by:
Cassie Newman 317-286-6926,
M/I Homes of Indiana, L.P.
Bought with:
John DeWitt
Trueblood Real Estate
Source: MIBOR as distributed by MLS GRID,MLS#: 22012313
Facts & features
Interior
Bedrooms & bathrooms
- Bedrooms: 3
- Bathrooms: 3
- Full bathrooms: 2
- 1/2 bathrooms: 1
- Main level bathrooms: 1
Heating
- Forced Air
Cooling
- Has cooling: Yes
Appliances
- Included: Dishwasher, Microwave, Electric Oven
- Laundry: Laundry Room
Features
- Kitchen Island, Pantry, Walk-In Closet(s)
- Has basement: No
Interior area
- Total structure area: 2,025
- Total interior livable area: 2,025 sqft
Property
Parking
- Total spaces: 2
- Parking features: Attached, Garage Door Opener
- Attached garage spaces: 2
Features
- Levels: Two
- Stories: 2
Lot
- Size: 6,098 Square Feet
Details
- Parcel number: 491604110005059300
- Horse amenities: None
Construction
Type & style
- Home type: Townhouse
- Architectural style: Craftsman
- Property subtype: Residential, Townhouse
- Attached to another structure: Yes
Materials
- Vinyl Siding
- Foundation: Slab
Condition
- New Construction
- New construction: Yes
- Year built: 2024
Details
- Builder name: M/I Homes
Utilities & green energy
- Water: Municipal/City
Community & HOA
Community
- Subdivision: Sagebrook West
HOA
- Has HOA: Yes
- HOA fee: $155 monthly
- HOA phone: 317-253-1401
Location
- Region: Indianapolis
Financial & listing details
- Price per square foot: $145/sqft
- Tax assessed value: $300
- Annual tax amount: $6
- Date on market: 11/20/2024
- Cumulative days on market: 55 days
Price history
| Date | Event | Price |
|---|---|---|
| 1/16/2025 | Sold | $293,000-4.9%$145/sqft |
Source:  MIBOR as distributed by MLS GRID #22012313 Report a problem MIBOR as distributed by MLS GRID #22012313 Report a problem | ||
| 1/16/2025 | Pending sale | $307,990$152/sqft |
Source: MIBOR as distributed by MLS GRID #22012313 Report a problem | ||
| 12/6/2024 | Price change | $307,990-0.6%$152/sqft |
Source: MIBOR as distributed by MLS GRID #22012313 Report a problem | ||
| 11/24/2024 | Price change | $309,990-1.6%$153/sqft |
Source:  M/I Homes Report a problem M/I Homes Report a problem | ||
| 10/19/2024 | Price change | $314,990-4.5%$156/sqft |
Source: M/I Homes Report a problem | ||
| 10/8/2024 | Listed for sale | $329,990$163/sqft |
Source: M/I Homes Report a problem | ||
Public tax history
| Year | Property taxes | Tax assessment |
|---|---|---|
| 2025 | $6 +21.1% | $300 |
| 2024 | $5 | $300 +50% |
| 2023 | -- | $200 |
Find assessor info on the county website
Neighborhood: New Bethel
Nearby homes
- $229,9902 bd2 ba1.5k sqft10622 Mangrove Dr, Indianapolis, IN 46239Sold
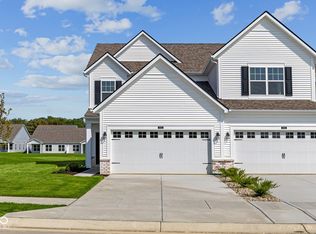
- $299,9903 bd3 ba1.7k sqft10614 Mangrove Dr, Indianapolis, IN 46239Sold

- $281,9903 bd3 ba1.7k sqft10624 Mangrove Dr, Indianapolis, IN 46239Sold
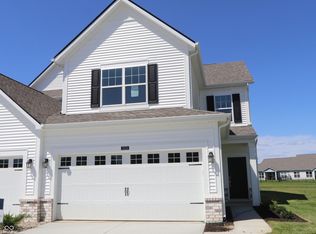
- $295,0003 bd3 ba2k sqft10628 Mangrove Dr, Indianapolis, IN 46239Sold
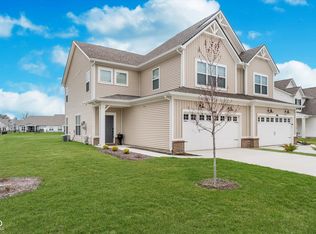
- $298,9903 bd3 ba2k sqft10606 Mangrove Dr, Indianapolis, IN 46239Sold
- $272,9903 bd3 ba1.7k sqft10630 Mangrove Dr, Indianapolis, IN 46239Sold
- $--23.46 Acres5520 Senour Rd, Indianapolis, IN 46239Off Market
- $264,9902 bd2 ba1.4k sqft10619 Mangrove Dr, Indianapolis, IN 46239Sold
Nearby schools
GreatSchools rating
- NANew Bethel Elementary SchoolGrades: PK-3Distance: 0.4 mi
- 7/10Franklin Central Junior HighGrades: 7-8Distance: 0.9 mi
- 9/10Franklin Central High SchoolGrades: 9-12Distance: 2 mi
Schools provided by the listing agent
- Middle: Franklin Central Junior High
Source: MIBOR as distributed by MLS GRID. This data may not be complete. We recommend contacting the local school district to confirm school assignments for this home.
Get a cash offer in 3 minutes
Find out how much your home could sell for in as little as 3 minutes with a no-obligation cash offer.
Estimated market value
$299,000
Get a cash offer in 3 minutes
Find out how much your home could sell for in as little as 3 minutes with a no-obligation cash offer.
Estimated market value
$299,000
- Indiana
- Marion County
- Indianapolis
- 46239
- New Bethel
- 10616 Mangrove Dr
Nearby cities
Nearby neighborhoods
Nearby zip codes
Other Indianapolis Topics
