Skip main navigation
Sold for $785,000
  • $785,000

    10616 OLD GROVE ROAD, CLERMONT, FL 34711

    4beds
    2,483sqft
    Single Family Residence
    Built in 1995
    9.63 Acres Lot
    $784,600 Zestimate®
    $316/sqft
    $2,873 Estimated rent

    Home value

    $784,600

    $745,000 - $824,000

    $2,873/mo

    Zestimate® history
    Loading
    Loading...

    Owner options

    List your home for rent

    $2,873/mo

    Rent Zestimate®

    Find your next renter with Zillow Rental Manager. Plus, with online applications, you can quickly screen prospective tenants – for free.

    Learn more

    $2,873/mo

    Rent Zestimate®

    Refinance and save

    $5,512/mo

    Est. payment

    Refinancing to a lower rate could help reduce your monthly payments and save thousands over the life of the loan.

    See today's rates

    $5,512/mo

    Est. payment

    Explore your selling options

    Work with a Zillow partner agent

    Leverage their expertise and Zillow's premium Showcase listings to get your home seen by more buyers.

    Get started

    List with your own agent

    Get your home in front of millions of buyers by listing it on Zillow.

    Learn how to do it

    Sell it yourself

    Take full control of how buyers see your home on Zillow by listing For Sale by Owner (FSBO).

    List your home

    What's special

    Gated entryHorse barnHorse or livestock propertyWelcoming double-door entryOversized primary suiteCentrally located kitchenDesirable split-bedroom floor plan
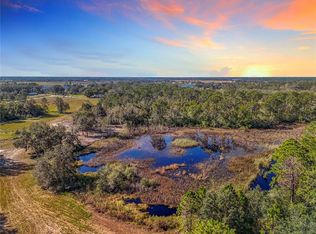
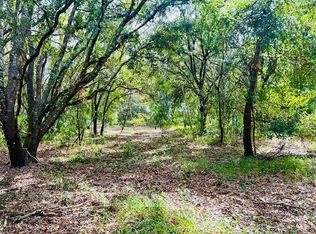
    Virtually Staged. No HOA • Nearly 10 Acres • Horse or Livestock Property in Clermont Just 5 miles from HWY 50 in Clermont and Historic Downtown, and very close to Cypress Cove Marina and the Clermont Chain of Lakes. Land is 9.6 Acres total, 6 Acres of Agricultural including the homesite, and 3.5 Acres of Wetlands. Bring your horses, or keep the existing cattle, and enjoy the freedom of country living just minutes from town! This exceptional nearly 10-acre agricultural property in Clermont offers the perfect combination of privacy, usable pasture, and a well maintained custom home. The property features multiple acres of fenced pasture, a horse barn, gated entry, and a long private driveway leading to a side-entry two-car garage. With plenty of room for horses, equipment, and future improvements, this property is ready for your rural lifestyle. Also, a 2 Car Garage and 2 Car Carport. Zoned for Pine Ridge Elementary School. The custom concrete block home offers nearly 2,500 square feet of heated and cooled living space and is move-in ready. Inside, you'll find a desirable split-bedroom floor plan with 4 bedrooms and 2.5 bathrooms, providing comfort and privacy for family and guests alike. A welcoming double-door entry leads into the spacious living area where a stone façade wood-burning fireplace serves as the centerpiece of the great room. The centrally located kitchen features stainless steel appliances and connects easily to the main living spaces—perfect for everyday living and entertaining. The oversized primary suite offers plenty of space to relax, while the primary bathroom includes a soaking tub, separate shower, and private water closet. Step outside to the 30-foot-wide screened lanai that spans most of the back of the home—an ideal place to enjoy peaceful mornings or evening sunsets while overlooking open pasture and your own private wetlands behind the property. Opportunities like this are rare in Clermont—nearly 10 acres, horse-ready pasture, and a move-in-ready custom home with no HOA restrictions. Come experience the space, privacy, and lifestyle this property offers and make it your NextHome today.

    Zillow last checked:

    Listing updated:

    Listed by:

    Corey Lott 407-222-0495,

    NEXTHOME LOTT PREMIER REALTY 407-222-0495

    Bought with:

    Abby Anderson Hayes, LLC, 3321608

    REAL BROKER, LLC

    Source: Stellar MLS,MLS#: O6389412MLS LogoOriginating MLS: Orlando Regional

    Facts & features

    Interior

    Bedrooms & bathrooms
    • Bedrooms: 4
    • Bathrooms: 3
    • Full bathrooms: 2
    • 1/2 bathrooms: 1
    Rooms
    • Room types: Utility Room
    Primary bedroom
    • Features: Walk-In Closet(s)
    • Level: First
    Bedroom 2
    • Features: Built-in Closet
    • Level: First
    Bedroom 3
    • Features: Built-in Closet
    • Level: First
    Bedroom 4
    • Features: Built-in Closet
    • Level: First
    Primary bathroom
    • Level: First
    Bathroom 2
    • Level: First
    Bathroom 3
    • Level: First
    Balcony porch lanai
    • Level: First
    Dining room
    • Level: First
    Great room
    • Level: First
    Kitchen
    • Level: First
    Laundry
    • Level: First
    Living room
    • Level: First
    Heating
    • Central
    Cooling
    • Central Air
    Appliances
    • Included: Dishwasher, Disposal, Electric Water Heater, Microwave, Range, Refrigerator
    • Laundry: Inside, Laundry Room
    Features
    • Split Bedroom, Thermostat
    • Flooring: Carpet, Ceramic Tile
    • Doors: Sliding Doors
    • Has fireplace: Yes
    • Fireplace features: Wood Burning
    Interior area
    • Total structure area: 3,389
    • Total interior livable area: 2,483 sqft

    Property

    Parking
    • Total spaces: 2
    • Parking features: Garage Door Opener
    • Attached garage spaces: 2
    Features
    • Levels: One
    • Stories: 1
    • Patio & porch: Front Porch, Rear Porch, Screened
    • Fencing: Fenced,Wood
    • Has view: Yes
    • View description: Park/Greenbelt, Trees/Woods
    Lot
    • Size: 9.63 Acres
    • Features: Cleared, In County, Irregular Lot, Oversized Lot, Unincorporated
    Details
    • Additional structures: Shed(s)
    • Parcel number: 102325000100001500
    • Zoning: A
    • Special conditions: None

    Construction

    Type & style
    • Home type: SingleFamily
    • Architectural style: Traditional
    • Property subtype: Single Family Residence
    Materials
    • Block, Stucco
    • Foundation: Slab
    • Roof: Shingle
    Condition
    • Completed
    • New construction: No
    • Year built: 1995

    Utilities & green energy

    • Sewer: Septic Tank
    • Water: Well
    • Utilities for property: BB/HS Internet Available, Cable Available, Electricity Connected

    Community & HOA

    Community
    • Pet fee: $0 monthly
    • Subdivision: NONE
    HOA
    • Has HOA: No
    Location
    • Region: Clermont

    Financial & listing details

    • Price per square foot: $316/sqft
    • Tax assessed value: $390,563
    • Annual tax amount: $2,841
    • Date on market: 3/13/2026
    • Cumulative days on market: 31 days
    • Listing terms: Cash,Conventional,FHA,USDA Loan,VA Loan
    • Ownership: Fee Simple
    • Total actual rent: 0
    • Electric utility on property: Yes
    • Road surface type: Unimproved, Dirt

    Price history

    DateEventPrice
    8/11/2026Sold$785,000-1.3%$316/sqft
    Source: Stellar MLS #O6389412 Report a problem
    8/10/2026Pending sale$795,000$320/sqft
    Source: Stellar MLS #O6389412 Report a problem
    7/8/2026Contingent$795,000$320/sqft
    Source: Stellar MLS #O6389412 Report a problem
    6/12/2026Pending sale$795,000$320/sqft
    Source: Stellar MLS #O6389412 Report a problem
    6/3/2026Price change$795,000-2.9%$320/sqft
    Source: Stellar MLS #O6389412 Report a problem
    5/18/2026Listed for sale$819,000$330/sqft
    Source: Stellar MLS #O6389412 Report a problem
    3/20/2026Pending sale$819,000$330/sqft
    Source: NextHome #O6389412 Report a problem
    3/13/2026Listed for sale$819,000+2541.9%$330/sqft
    Source: Stellar MLS #O6389412 Report a problem
    4/28/1994Sold$31,000$12/sqft
    Source: Public Record Report a problem

    Public tax history

    YearProperty taxesTax assessment
    2025$2,841 +2.7%$196,310 +2.9%
    2024$2,767 +9.7%$190,830 +3%
    2023$2,522 +9.3%$185,330 +3%
    2022$2,308 +0.7%$179,990 +3%
    2021$2,291 +0.3%$174,804 +1.4%
    2020$2,283 -1.9%$172,415 +2.3%
    2019$2,328 +4.6%$168,578 +1.9%
    2018$2,226 $165,468 +2.1%
    2017$2,226 +3.3%$162,101 +2.1%
    2016$2,155 +0.1%$158,803 +0.7%
    2015$2,152 -2.5%$157,712 +0.8%
    2014$2,207 $156,475
    Find assessor info on the county website

    Neighborhood: 34711

    Nearby schools

    GreatSchools rating
    Schools provided by the listing agent
    • Elementary: Pine Ridge Elem
    • Middle: Gray Middle
    • High: South Lake High

    Source: Stellar MLS. This data may not be complete. We recommend contacting the local school district to confirm school assignments for this home.

    Get a cash offer in 3 minutes
    Find out how much your home could sell for in as little as 3 minutes with a no-obligation cash offer.
    Estimated market value
    $784,600
    Get a cash offer in 3 minutes
    Find out how much your home could sell for in as little as 3 minutes with a no-obligation cash offer.
    Estimated market value
    $784,600