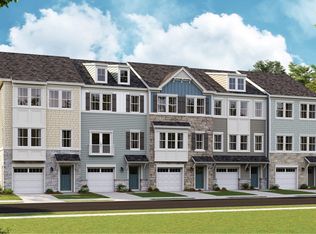
Welcome HOME to the Ellicott TH Detached 2 Car Garage. This is a to be built property, it’s scheduled to be complete AUGUST 2025. There is a model available to tour the floor plan and layout. This three-story townhome was designed with family living and entertaining in mind. The first floor is host to a spacious flex space, powder room and a recreation room with a backyard courtyard entrance from the rear detached two car garage with two additional parking spaces in the rear driveway. The second level is an open concept family room, kitchen with spacious center island, upper and lower cabinets, spacious pantry, dining room and powder room that allow for effortless flow between spaces. The third level features the primary suite with full en suite including a spacious shower with a bench, dual vanities and the additional bedrooms, full bath and laundry. Prices and features may vary and are subject to change. Photos are for illustrative purposes only. Book your tour today! Or JOIN us during our WEEKEND OPEN HOUSE TOURS!
Sold for $448,390
$448,390
10616 Roundstone Ln, White Plains, MD 20695
3beds
2,736sqft
Townhouse
Built in 2025
2,483 Square Feet Lot
$447,800 Zestimate®
$164/sqft
$3,437 Estimated rent
Home value
$447,800
$412,000 - $488,000
$3,437/mo
Zestimate® history
Owner options
List your home for rent
$3,437/mo
Rent Zestimate®
Find your next renter with Zillow Rental Manager. Plus, with online applications, you can quickly screen prospective tenants – for free.
$3,437/mo
Rent Zestimate®
Refinance and save
$2,887/mo
Est. payment
Refinancing to a lower rate could help reduce your monthly payments and save thousands over the life of the loan.
$2,887/mo
Est. payment
Explore your selling options
Work with a Zillow partner agent
Leverage their expertise and Zillow's premium Showcase listings to get your home seen by more buyers.
Get startedList with your own agent
Get your home in front of millions of buyers by listing it on Zillow.
Learn how to do itSell it yourself
Take full control of how buyers see your home on Zillow by listing For Sale by Owner (FSBO).
List your homeWhat's special
Backyard courtyard entranceFull en suiteOpen concept family roomSpacious pantryPrimary suiteUpper and lower cabinetsSpacious center island
Zillow last checked:
Listing updated:
Listed by:
Tracy Goins 301-535-3642,
Keller Williams Preferred Properties
Bought with:
NON MEMBER, 0225194075
Non Subscribing Office
Source: Bright MLS,MLS#: MDCH2043654
Facts & features
Interior
Bedrooms & bathrooms
- Bedrooms: 3
- Bathrooms: 4
- Full bathrooms: 2
- 1/2 bathrooms: 2
- Main level bathrooms: 1
Basement
- Area: 0
Heating
- Central, Electric
Cooling
- Central Air, Electric
Appliances
- Included: Electric Water Heater
Features
- Basement: Walk-Out Access
- Has fireplace: No
Interior area
- Total structure area: 2,736
- Total interior livable area: 2,736 sqft
- Finished area above ground: 2,736
- Finished area below ground: 0
Property
Parking
- Total spaces: 4
- Parking features: Garage Faces Rear, Driveway, Detached
- Garage spaces: 2
- Uncovered spaces: 2
Accessibility
- Accessibility features: Other
Features
- Levels: Three
- Stories: 3
- Pool features: Community
Lot
- Size: 2,483 Square Feet
Details
- Additional structures: Above Grade, Below Grade
- Parcel number: 0906362956
- Zoning: PUD
- Special conditions: Standard
Construction
Type & style
- Home type: Townhouse
- Architectural style: Contemporary
- Property subtype: Townhouse
Materials
- Stone, Vinyl Siding
- Foundation: Slab
Condition
- Excellent
- New construction: Yes
- Year built: 2025
Details
- Builder model: Ellicott TH Detached Garage
- Builder name: Lennar
Utilities & green energy
- Sewer: Public Sewer
- Water: Public
Community & HOA
Community
- Subdivision: St Charles
HOA
- Has HOA: Yes
- Amenities included: Clubhouse, Pool, Fitness Center, Tot Lots/Playground, Dog Park
- Services included: Common Area Maintenance
- HOA fee: $90 monthly
Location
- Region: White Plains
Financial & listing details
- Price per square foot: $164/sqft
- Tax assessed value: $12,000
- Annual tax amount: $539
- Date on market: 6/4/2025
- Listing agreement: Exclusive Right To Sell
- Ownership: Fee Simple
Price history
| Date | Event | Price |
|---|---|---|
| 8/20/2025 | Sold | $448,390-8.2%$164/sqft |
Source:  Bright MLS #MDCH2043654 Report a problem Bright MLS #MDCH2043654 Report a problem | ||
| 7/8/2025 | Pending sale | $488,390$179/sqft |
Source: Bright MLS #MDCH2043654 Report a problem | ||
| 6/5/2025 | Listed for sale | $488,390$179/sqft |
Source: Bright MLS #MDCH2043654 Report a problem | ||
Public tax history
Tax history is unavailable.
Neighborhood: 20695
Nearby homes
- $460,8403 bd4 ba2.4k sqft10618 Roundstone Ln, White Plains, MD 20695Sold
- $449,0003 bd4 ba2.7k sqft10622 Roundstone Ln, White Plains, MD 20695Sold

- $476,240-- bd-- ba-- sqft10620 Roundstone Ln, White Plains, MD 20695Sold
- $453,8903 bd4 ba-- sqft10628 Roundstone Ln, White Plains, MD 20695Sold

- $461,4904 bd4 ba2.3k sqft10630 Roundstone Ln, White Plains, MD 20695Sold
- $449,0003 bd4 ba2.7k sqft10626 Roundstone Ln, White Plains, MD 20695Sold
- $503,2904 bd4 ba2.2k sqft10627 Roundstone Ln, White Plains, MD 20695Sold
- $449,000-- bd-- ba-- sqft10626 Roundstone Ln, White Plains, MD 20695Sold
Nearby schools
GreatSchools rating
- 2/10Arthur Middleton Elementary SchoolGrades: PK-5Distance: 2.4 mi
- 4/10Milton M. Somers Middle SchoolGrades: 6-8Distance: 3.7 mi
- 3/10St Charles High SchoolGrades: 9-12Distance: 1.4 mi
Schools provided by the listing agent
- District: Charles County Public Schools
Source: Bright MLS. This data may not be complete. We recommend contacting the local school district to confirm school assignments for this home.
Get a cash offer in 3 minutes
Find out how much your home could sell for in as little as 3 minutes with a no-obligation cash offer.
Estimated market value
$447,800
Get a cash offer in 3 minutes
Find out how much your home could sell for in as little as 3 minutes with a no-obligation cash offer.
Estimated market value
$447,800
- Maryland
- Charles County
- White Plains
- 20695
- 10616 Roundstone Ln
Nearby cities
Nearby zip codes
Other White Plains Topics
