Skip main navigation
Off market
  • $1,329,300

    10616 Samaga Dr, Oakton, VA 22124

    4beds
    3baths
    4,090sqft
    SingleFamily
    Built in 1984
    0.76 Acres Lot
    $1,329,300 Zestimate®
    $325/sqft
    $5,253 Estimated rent

    Home value

    $1,329,300

    $1.25M - $1.41M

    $5,253/mo

    Zestimate® history
    Loading
    Loading...

    Owner options

    List your home for rent

    $5,253/mo

    Rent Zestimate®

    Find your next renter with Zillow Rental Manager. Plus, with online applications, you can quickly screen prospective tenants – for free.

    Learn more

    $5,253/mo

    Rent Zestimate®

    Refinance and save

    $8,281/mo

    Est. payment

    Refinancing to a lower rate could help reduce your monthly payments and save thousands over the life of the loan.

    See today's rates

    $8,281/mo

    Est. payment

    Explore your selling options

    Work with a Zillow partner agent

    Leverage their expertise and Zillow's premium Showcase listings to get your home seen by more buyers.

    Get started

    List with your own agent

    Get your home in front of millions of buyers by listing it on Zillow.

    Learn how to do it

    Sell it yourself

    Take full control of how buyers see your home on Zillow by listing For Sale by Owner (FSBO).

    List your home

    What's special

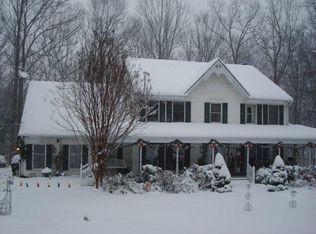
    This stylish Colonial Home in Oakton, Virginia offers all the right features with a splendid open floor plan that’s sunny, warm and inviting! Nestled on a .76-acre wooded lot that borders parkland in the classy sub-division of Avon Glen, this 4 bedroom, 3-1/2 bath, three car garage Colonial is the perfect place to call home. Built in 1984 and completely updated by its current owner, this home offers 4,090 square feet of well-designed living space, ample closet and storage along with these desirable features … Overall Features & Updates: Fabulous, Open & Flowing Floor Plan Remodeled Kitchen, half-bath, upper level full baths, master bedroom closet including window and sliding door – ‘00 Refinished Hardwood floors in Foyer, Living room, Dining Room & Family room – ‘00 Remodeled fireplace and installed Vermont Castings Winterwarm wood-burning stove with fan insert – ‘00 Insulated Argon filled/Low-e Double Pane windows – ’00 Neutral carpet and paint throughout to compliment all styles & tastes – ‘00 Fully finished basement with Wine Cellar/Entertainment Room & Bath – ‘04 Dual ton (2- & 4- ton) Trane Heat Pump – ’03; Furnace Humidifier & Electronic Air Filter; Electric Water Heater Radon remediation system – ‘03 French drains, 2 sump pumps with battery back-up ‘02 Pre-wired networking system Craneboard Insulated double 7” siding, Aluminum trim capping, Vinyl soffet – ‘05 Architectural “Designer” asphalt Roof, 6” gutters with Gutter Helmet & skylight – ‘07 Entertainment Deck with bench seating Rear retaining wall with landscaping lights and Paver walkway – ‘00 Garage doors replaced with Amarr insulted steel doors & Liftmaster openers – ‘00

    This property is off market, which means it's not currently listed for sale or rent on Zillow. This may be different from what's available on other websites or public sources.
    Facts & features

    Interior

    Bedrooms & bathrooms
    • Bedrooms: 4
    • Bathrooms: 3
    Heating
    • Heat pump
    Features
    • Flooring: Carpet
    • Has fireplace: Yes
    Interior area
    • Total interior livable area: 4,090 sqft

    Property

    Parking
    • Parking features: Garage - Attached
    Features
    • Exterior features: Other
    Lot
    • Size: 0.76 Acres
    Details
    • Parcel number: 0373100009

    Construction

    Type & style
    • Home type: SingleFamily
    Materials
    • Metal
    • Roof: Composition
    Condition
    • Year built: 1984

    Community & HOA

    Location
    • Region: Oakton

    Financial & listing details

    • Price per square foot: $325/sqft
    • Tax assessed value: $1,087,640
    • Annual tax amount: $12,573

    Price history

    DateEventPrice
    7/12/2010Sold$832,100-1.5%$203/sqft
    Source: Public Record Report a problem
    5/8/2010Listed for sale$845,000$207/sqft
    Source: RE/MAX Allegiance #FX7332493 Report a problem

    Public tax history

    YearProperty taxesTax assessment
    2025$12,573 +3.5%$1,087,640 +3.8%
    2024$12,142 +2.7%$1,048,090
    2023$11,828 +20%$1,048,090 +21.6%
    2022$9,855 $861,870 +4.9%
    2021-- $821,880 +1.3%
    2020$9,598 +2.5%$810,960 +2.5%
    2019$9,361 +2.8%$790,960 +2.8%
    2018$9,108 -2.1%$769,590 -3.9%
    2017$9,301 +0.2%$801,120
    2016$9,281 -1.6%$801,120 -5.2%
    2015$9,429 +0.2%$844,910
    2014$9,408 $844,910 +11.7%
    2013-- $756,510 +18.4%
    2012-- $638,700 -6.4%
    2011-- $682,360 +1.5%
    2010-- $672,100 -12%
    2009-- $763,480 -16.8%
    2008-- $918,000
    2007-- $918,000 +69.9%
    2003-- $540,420 +6.7%
    2002-- $506,420 +18.8%
    2001-- $426,300
    Find assessor info on the county website

    Neighborhood: 22124

    Nearby schools

    GreatSchools rating
    Schools provided by the listing agent
    • Elementary: OAKTON
    • Middle: JACKSON
    • High: OAKTON
    • District: Fairfax County

    Source: The MLS. This data may not be complete. We recommend contacting the local school district to confirm school assignments for this home.

    Get a cash offer in 3 minutes
    Find out how much your home could sell for in as little as 3 minutes with a no-obligation cash offer.
    Estimated market value
    $1,329,300
    Get a cash offer in 3 minutes
    Find out how much your home could sell for in as little as 3 minutes with a no-obligation cash offer.
    Estimated market value
    $1,329,300