**Back on the market - No fault of Seller**Well maintained move-in ready home has all of the comforts that your family needs with over 4,100 finished Sq. Ft. The home features 5 Bedrooms, 3.5 Baths, Brick Front, 2 car attached garage in sought after Parkway West. Inviting 2 story foyer with hardwood floors on the main level. Living Room with gas fireplace, dining room with large bay window. Main level office for those that work from home. Kitchen features Stainless Steel appliances, granite counters,upgraded cabinets, island with cook-top, pantry and recessed lighting that opens to screened in porch and composite deck. Large Family Room with floor to ceiling stone fireplace. Upper level has 4 bedrooms and 2 full baths. including the Master Bedroom with private sitting area, walk-in closet and luxury bath. Finished basement offers a large Recreation Room, 5th Bedroom, 3rd Full Bath, 200 sqft extra storage space and walk-out to fenced in backyard. Conveniently located for commuters, Route 28, Route 234, Prince William Parkway and VRE. Abundance of Shopping and Restaurants close by. **Both AC units and Roof 2016**.
Sold for $800,000
$800,000
10616 Tattersall Dr, Manassas, VA 20111
5beds
4,137sqft
Single Family Residence
Built in 2007
9,692 Square Feet Lot
$830,300 Zestimate®
$193/sqft
$4,092 Estimated rent
Home value
$830,300
$789,000 - $872,000
$4,092/mo
Zestimate® history
Owner options
List your home for rent
$4,092/mo
Rent Zestimate®
Find your next renter with Zillow Rental Manager. Plus, with online applications, you can quickly screen prospective tenants – for free.
$4,092/mo
Rent Zestimate®
Refinance and save
$4,978/mo
Est. payment
Refinancing to a lower rate could help reduce your monthly payments and save thousands over the life of the loan.
$4,978/mo
Est. payment
Explore your selling options
Work with a Zillow partner agent
Leverage their expertise and Zillow's premium Showcase listings to get your home seen by more buyers.
Get startedList with your own agent
Get your home in front of millions of buyers by listing it on Zillow.
Learn how to do itSell it yourself
Take full control of how buyers see your home on Zillow by listing For Sale by Owner (FSBO).
List your homeWhat's special
Zillow last checked:
Listing updated:
Listed by:
Subba Kolla 703-728-1573,
Advin Realty, LLC,
Co-Listing Agent: Venkat Cheboli 703-943-6147,
Advin Realty, LLC
Bought with:
Lara Adeosun, SP98375507
Pearson Smith Realty, LLC
Source: Bright MLS,MLS#: VAPW2074698
Facts & features
Interior
Bedrooms & bathrooms
- Bedrooms: 5
- Bathrooms: 4
- Full bathrooms: 3
- 1/2 bathrooms: 1
- Main level bathrooms: 1
Rooms
- Room types: Living Room, Dining Room, Primary Bedroom, Sitting Room, Bedroom 2, Bedroom 3, Bedroom 4, Bedroom 5, Kitchen, Family Room, Library, Foyer, Recreation Room, Primary Bathroom, Full Bath, Half Bath
Basement
- Area: 1444
Heating
- Forced Air, Natural Gas
Cooling
- Central Air, Electric
Appliances
- Included: Microwave, Cooktop, Down Draft, Dishwasher, Disposal, Dryer, Ice Maker, Refrigerator, Oven, Stainless Steel Appliance(s), Washer, Water Heater, Gas Water Heater
Features
- Ceiling Fan(s), Combination Dining/Living, Chair Railings, Crown Molding, Dining Area, Family Room Off Kitchen, Formal/Separate Dining Room, Kitchen - Gourmet, Kitchen Island, Pantry, Recessed Lighting, Soaking Tub, Upgraded Countertops, Walk-In Closet(s), 2 Story Ceilings, 9'+ Ceilings, Vaulted Ceiling(s)
- Flooring: Carpet, Hardwood, Wood
- Doors: Sliding Glass
- Windows: Bay/Bow
- Basement: Finished,Walk-Out Access,Rear Entrance,Sump Pump
- Number of fireplaces: 2
Interior area
- Total structure area: 4,426
- Total interior livable area: 4,137 sqft
- Finished area above ground: 2,982
- Finished area below ground: 1,155
Property
Parking
- Total spaces: 2
- Parking features: Garage Faces Front, Garage Door Opener, Attached, Driveway, On Street
- Attached garage spaces: 2
- Has uncovered spaces: Yes
Accessibility
- Accessibility features: None
Features
- Levels: Three
- Stories: 3
- Patio & porch: Deck, Porch, Screened
- Exterior features: Sidewalks
- Pool features: None
Lot
- Size: 9,692 Square Feet
- Features: Backs to Trees, Landscaped, Wooded
Details
- Additional structures: Above Grade, Below Grade
- Parcel number: 7894185984
- Zoning: R4
- Special conditions: Standard
Construction
Type & style
- Home type: SingleFamily
- Architectural style: Colonial
- Property subtype: Single Family Residence
Materials
- Brick Front, Vinyl Siding
- Foundation: Brick/Mortar
Condition
- New construction: No
- Year built: 2007
Utilities & green energy
- Sewer: Public Sewer
- Water: Public
Community & HOA
Community
- Subdivision: Parkway West
HOA
- Has HOA: Yes
- Amenities included: Tot Lots/Playground
- Services included: Common Area Maintenance, Management, Reserve Funds, Trash
- HOA fee: $70 monthly
Location
- Region: Manassas
Financial & listing details
- Price per square foot: $193/sqft
- Tax assessed value: $698,000
- Annual tax amount: $7,064
- Date on market: 7/11/2024
- Listing agreement: Exclusive Right To Sell
- Ownership: Fee Simple
Price history
| Date | Event | Price |
|---|---|---|
| 11/8/2024 | Sold | $800,000-1.2%$193/sqft |
Source:  Bright MLS #VAPW2074698 Report a problem Bright MLS #VAPW2074698 Report a problem | ||
| 10/30/2024 | Pending sale | $810,000$196/sqft |
Source: Bright MLS #VAPW2074698 Report a problem | ||
| 10/9/2024 | Contingent | $810,000$196/sqft |
Source: Bright MLS #VAPW2074698 Report a problem | ||
| 9/20/2024 | Listed for sale | $810,000-1.2%$196/sqft |
Source: Bright MLS #VAPW2074698 Report a problem | ||
| 9/13/2024 | Contingent | $819,900$198/sqft |
Source: Bright MLS #VAPW2074698 Report a problem | ||
| 8/26/2024 | Listed for sale | $819,900$198/sqft |
Source: Bright MLS #VAPW2074698 Report a problem | ||
| 8/4/2024 | Contingent | $819,900$198/sqft |
Source: Bright MLS #VAPW2074698 Report a problem | ||
| 7/11/2024 | Listed for sale | $819,900+14.7%$198/sqft |
Source: Bright MLS #VAPW2074698 Report a problem | ||
| 8/10/2022 | Sold | $715,000-2.7%$173/sqft |
Source: Bright MLS #VAPW2031000 Report a problem | ||
| 7/24/2022 | Pending sale | $735,000$178/sqft |
Source: Bright MLS #VAPW2031000 Report a problem | ||
| 7/7/2022 | Contingent | $735,000$178/sqft |
Source: Bright MLS #VAPW2031000 Report a problem | ||
| 6/25/2022 | Listed for sale | $735,000+34.6%$178/sqft |
Source: Bright MLS #VAPW2031000 Report a problem | ||
| 6/16/2020 | Sold | $546,000+17.5%$132/sqft |
Source: Public Record Report a problem | ||
| 7/24/2012 | Sold | $464,500-7.1%$112/sqft |
Source: Public Record Report a problem | ||
| 2/6/2007 | Sold | $500,000$121/sqft |
Source: Public Record Report a problem | ||
Public tax history
| Year | Property taxes | Tax assessment |
|---|---|---|
| 2025 | $7,600 +9.5% | $775,100 +11% |
| 2024 | $6,942 +1.1% | $698,000 +5.8% |
| 2023 | $6,867 -2.4% | $660,000 +5.5% |
| 2022 | $7,039 +4.2% | $625,300 +12.6% |
| 2021 | $6,758 +9.6% | $555,200 +10.6% |
| 2020 | $6,169 +110.1% | $501,800 +3.2% |
| 2019 | $2,936 -48.3% | $486,300 +3.5% |
| 2018 | $5,675 +2.8% | $470,000 +0.6% |
| 2017 | $5,522 | $467,100 +3.1% |
| 2016 | $5,522 +5.2% | $452,900 +1.8% |
| 2015 | $5,251 | $444,700 +5.6% |
| 2014 | $5,251 | $421,100 +3.9% |
| 2013 | -- | $405,300 +2.2% |
| 2012 | -- | $396,500 +12.8% |
| 2010 | -- | $351,500 -0.3% |
| 2009 | -- | $352,400 -20.2% |
| 2008 | -- | $441,500 -14.7% |
| 2007 | -- | $517,300 |
Find assessor info on the county website
Neighborhood: 20111
Nearby homes
- $838,6005 bd4 ba4.1k sqft10616 Tattersall Dr, Manassas, VA 20112Off Market

- $761,0004 bd2 ba2.9k sqft10620 Tattersall Dr, Manassas, VA 20112Off Market
- $834,1005 bd3 ba3.3k sqft10612 Tattersall Dr, Manassas, VA 20112Off Market
- $776,0004 bd4 ba4.1k sqft10611 Tattersall Dr, Manassas, VA 20112Sold
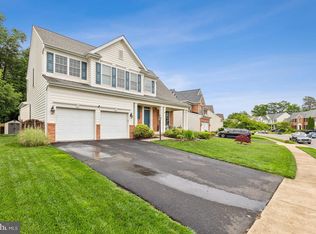
- $795,3005 bd4 ba4.4k sqft10624 Tattersall Dr, Manassas, VA 20112Off Market
- $771,0004 bd3 ba3.1k sqft10608 Tattersall Dr, Manassas, VA 20112Off Market
- $786,7004 bd5 ba4.1k sqft10617 Tattersall Dr, Manassas, VA 20112Off Market
- $725,9004 bd3 ba2.3k sqft10604 Tattersall Dr, Manassas, VA 20112Off Market
Nearby schools
GreatSchools rating
- 7/10Bennett Elementary SchoolGrades: PK-5Distance: 0.6 mi
- 4/10Parkside Middle SchoolGrades: 6-8Distance: 3.1 mi
- 5/10Osbourn Park High SchoolGrades: 9-12Distance: 2.6 mi
Schools provided by the listing agent
- District: Prince William County Public Schools
Source: Bright MLS. This data may not be complete. We recommend contacting the local school district to confirm school assignments for this home.
Get a cash offer in 3 minutes
Find out how much your home could sell for in as little as 3 minutes with a no-obligation cash offer.
Estimated market value
$830,300
Get a cash offer in 3 minutes
Find out how much your home could sell for in as little as 3 minutes with a no-obligation cash offer.
Estimated market value
$830,300
- Virginia
- Prince William County
- Manassas
- 20111
- 10616 Tattersall Dr
Nearby cities
Nearby neighborhoods
Nearby zip codes
Other Manassas Topics
