Beautifully remodeled home lives like new in an incredible North Raleigh location, just minutes from I-540 and premier shopping and dining! This meticulously maintained property offers the best of first floor living with main-level primary suite and a desirable open layout! Custom trim work, 8-foot iron front doors, and striking iron stair railings add a refined architectural touch that wow from the moment you enter the home! Soaring ceilings welcome you and your guests into the spacious family room, where floor-to-ceiling stone fireplace surround and wainscoting accent wall create stunning style and sophistication that is sure to impress. The gorgeous eat-in kitchen boasts modern cabinetry, granite countertops, generously sized pantry and upgraded appliances including a smart refrigerator. The kitchen flows seamlessly into the sunny breakfast nook, perfect for casual dining! The first floor primary bedroom offers convenience and elegance with a stylish tray ceiling and accent wall! The large ensuite features a spacious walk in shower, dual vanities, and a massive walk in closet with custom shelving. Enjoy three additional bedrooms on the second floor, each of which offer a spacious walk in closet! Never run out of storage with this home's ample walk-up attic! Get the most out of outdoor living on the large back deck with pergola which overlooks a spacious and well manicured fenced backyard! With NO HOA this private space is a rare find so close to everything Raleigh has to offer! Enjoy additional recent major upgrades including 2023 new roof, updated and frequently serviced HVAC systems, and a 2025 new tankless water heater! Welcome home!
Sold for $823,200
Zillow last checked:
Listing updated:
Bought with:
CJ Miller, 306106
EXP Realty LLC
Source: Doorify MLS,MLS#: 10153868
Price history
| Date | Event | Price |
|---|---|---|
| 4/9/2026 | Sold | $823,200+2.9%$254/sqft |
Source:  Doorify MLS #10153868 Report a problem Doorify MLS #10153868 Report a problem | ||
| 3/24/2026 | Pending sale | $799,900$247/sqft |
Source: Doorify MLS #10153868 Report a problem | ||
| 3/19/2026 | Listed for sale | $799,900-15.7%$247/sqft |
Source: Doorify MLS #10153868 Report a problem | ||
| 6/18/2024 | Listing removed | -- |
Source: Doorify MLS #10030213 Report a problem | ||
| 5/31/2024 | Price change | $949,000-5%$293/sqft |
Source: Doorify MLS #10030213 Report a problem | ||
| 5/17/2024 | Listed for sale | $999,000+31.4%$308/sqft |
Source: Doorify MLS #10030213 Report a problem | ||
| 6/9/2023 | Sold | $760,000+1.3%$234/sqft |
Source: Doorify MLS #2512581 Report a problem | ||
| 5/29/2023 | Pending sale | $750,000$231/sqft |
Source: Doorify MLS #2512581 Report a problem | ||
| 5/26/2023 | Listed for sale | $750,000+36.6%$231/sqft |
Source: Doorify MLS #2512581 Report a problem | ||
| 10/29/2021 | Listing removed | -- |
Source: Zillow Rental Manager Report a problem | ||
| 10/27/2021 | Listed for rent | $2,700$1/sqft |
Source: Zillow Rental Manager Report a problem | ||
| 3/24/2021 | Listing removed | -- |
Source: Owner Report a problem | ||
| 6/13/2020 | Listing removed | $549,000$169/sqft |
Source: Owner Report a problem | ||
| 3/3/2020 | Listed for sale | $549,000+48%$169/sqft |
Source: Owner Report a problem | ||
| 7/19/2002 | Sold | $371,000$114/sqft |
Source: Public Record Report a problem | ||
Nearby homes
- $729,800-- bd3 ba3.5k sqft10612 Thornbury Crest Ct, Raleigh, NC 27614Off Market
- $695,4004 bd3 ba3k sqft10700 Thornbury Crest Ct, Raleigh, NC 27614Off Market
- $793,0004 bd4 ba3k sqft1405 Kings Branch Way, Raleigh, NC 27614Off Market
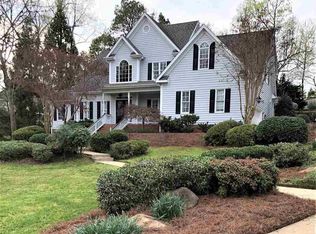
- $768,0004 bd4 ba3.4k sqft1408 Mitford Woods Ct, Raleigh, NC 27614Off Market
Get a cash offer in 3 minutes
Find out how much your home could sell for in as little as 3 minutes with a no-obligation cash offer.
Estimated market value
$804,800
