Skip main navigation
Off market
  • $779,400

    10616 W 132nd Pl, Overland Park, KS 66213

    4beds
    3baths
    3,384sqft
    SingleFamily
    Built in 2017
    8,028 Square Feet Lot
    $779,400 Zestimate®
    $230/sqft
    $3,621 Estimated rent

    Home value

    $779,400

    $740,000 - $818,000

    $3,621/mo

    Zestimate® history
    Loading
    Loading...

    Owner options

    List your home for rent

    $3,621/mo

    Rent Zestimate®

    Find your next renter with Zillow Rental Manager. Plus, with online applications, you can quickly screen prospective tenants – for free.

    Learn more

    $3,621/mo

    Rent Zestimate®

    Refinance and save

    $4,203/mo

    Est. payment

    Refinancing to a lower rate could help reduce your monthly payments and save thousands over the life of the loan.

    See today's rates

    $4,203/mo

    Est. payment

    Explore your selling options

    Work with a Zillow partner agent

    Leverage their expertise and Zillow's premium Showcase listings to get your home seen by more buyers.

    Get started

    List with your own agent

    Get your home in front of millions of buyers by listing it on Zillow.

    Learn how to do it

    Sell it yourself

    Take full control of how buyers see your home on Zillow by listing For Sale by Owner (FSBO).

    List your home

    What's special

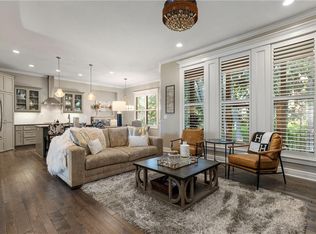
    OPEN HOUSES HAVE BEEN CANCELLED! Welcome To This Stunning Like New Melrose Reserve Reverse 1.5 Story Home w/4 Beds, 3 Full Baths & 3 Car Garage w/High-End Finishes! Why Build When You Can Move Right In To This Amazing Maintenance Provided Home. The Front Elevation Invites You In w/Front Patio & Grand Entrance Draws You To The Dbl Glass Doors. Upon Entering, The Wide Plank Luxurious Natural Wood Floors Will Impress, To The Left The Main Flr Bed 1 / Office w/Vaulted Ceiling, Plantation Shutters & Ceiling Fan, The Full Bath Has Quartz Counters, Shower Over Tub w/Designer Tile. Continue To The Master Suite Hall That Separates The Suite From The Main Floor. The Master Bedroom w/Wide Plank Flooring, Tall Vaulted Ceiling, Ceiling Fan, In-Wall Fireplace & Plantation Shutters. The Master Bathroom Is Open And Bright w/Quartz Countered Double Vanity, Large Walk-In Shower. The Master Closet Is Amazing w/3 Levels Of Hanging Racks & Pull Downs For The Top Level Plus In Closet W/D Hook-Up. The Main Flr Great Rm Won't Disappoint: Wide Plank Wood Floors, Stone Accent Wall w/Fireplace, Tall Ceilings, Crown Molding & Wall Of Windows. Great Rm Opens To The Dining Rm, Chef's Kitchen & Separate Wet Bar W/Quartz Counters, Sink & Built-Ins For Display Storage. Dining Rm w/Wide Plank Floors, Wall Of Windows, Chandelier, Space For Large Table & Access To The Back Screened Deck. The Chef's Kitchen Boasts An Enormous Island w/Quartz Top, Pendant Lights, Tons Of Stained Cabinets & Contrasting Quartz Counters, SS Gas Stove w/Exhaust Hood, SS Wall Mount Oven & Microwave, Top Of The Line Frigidaire Double Door Counter Depth Refrigerator. Past The Kitchen Enjoy The Huge Walk-In Pantry W/Tons Of Storage. The Mud Rm w/Built-In Wood Lockers & Desk w/Quartz Counters & Access To The Garage Complete The Main Floor. The Lower Level Boasts An Extra Large Rec Room w/Wide Daylight Window Well For Added Light, Tall Ceilings, Front / Back Quartz Counter Wet Bar, 2nd Ldry Room, 2 Spacious Beds w/3rd Full Bth. 2023-05-11

    This property is off market, which means it's not currently listed for sale or rent on Zillow. This may be different from what's available on other websites or public sources.
    Facts & features

    Interior

    Bedrooms & bathrooms
    • Bedrooms: 4
    • Bathrooms: 3
    Heating
    • Forced air, Gas
    Cooling
    • Central
    Appliances
    • Included: Dishwasher, Dryer, Microwave, Refrigerator, Trash compactor, Washer
    Features
    • Pantry, Kitchen Island, All Carpet, Custom Cabinets
    • Flooring: Hardwood
    • Basement: Unfinished
    • Has fireplace: Yes
    • Fireplace features: wood stove
    Interior area
    • Total interior livable area: 3,384 sqft

    Property

    Parking
    • Total spaces: 3
    • Parking features: Garage - Attached
    Features
    • Exterior features: Stucco
    Lot
    • Size: 8,028 Square Feet
    Details
    • Parcel number: NP440100000015

    Construction

    Type & style
    • Home type: SingleFamily
    Materials
    • Frame
    • Foundation: Concrete
    • Roof: Composition
    Condition
    • Year built: 2017

    Community & HOA

    HOA
    • Has HOA: Yes
    • HOA fee: $200 monthly
    Location
    • Region: Overland Park

    Financial & listing details

    • Price per square foot: $230/sqft
    • Tax assessed value: $754,800
    • Annual tax amount: $8,936

    Price history

    DateEventPrice
    6/2/2023Sold--
    Source: Heartland MLS as distributed by MLS GRID #2432215 Report a problem
    5/11/2023Pending sale$680,000$201/sqft
    Source: Heartland MLS as distributed by MLS GRID #2432215 Report a problem
    5/10/2023Listed for sale$680,000+18.3%$201/sqft
    Source: Heartland MLS as distributed by MLS GRID #2432215 Report a problem
    9/8/2018Sold--
    Source: Agent Provided Report a problem
    7/30/2018Pending sale$574,950$170/sqft
    Source: Prime Development Land Co LLC #2084564 Report a problem
    5/22/2018Price change$574,950-2.5%$170/sqft
    Source: Prime Development Land Co LLC #2084564 Report a problem
    5/5/2018Listed for sale$589,900$174/sqft
    Source: Prime Development Land Co LLC #2084564 Report a problem

    Public tax history

    YearProperty taxesTax assessment
    2025$8,936 +4.5%$86,802 +4.7%
    2024$8,551 +4.2%$82,892 +5.6%
    2023$8,202 +5.4%$78,499 +7.4%
    2022$7,779 $73,117 +5.5%
    2021-- $69,334 +4%
    2020$7,503 $66,654 +2.2%
    2019-- $65,216 +113.6%
    2018-- $30,537 +319.9%
    2017-- $7,272 +242300%
    2016$120 $3 -99.8%
    2015$120 $1,908
    Find assessor info on the county website

    Neighborhood: 66213

    Nearby schools

    GreatSchools rating
    Schools provided by the listing agent
    • Elementary: Cottonwood Pt
    • Middle: Oxford
    • High: Blue Valley NW
    • District: Blue Valley

    Source: The MLS. This data may not be complete. We recommend contacting the local school district to confirm school assignments for this home.

    Get a cash offer in 3 minutes
    Find out how much your home could sell for in as little as 3 minutes with a no-obligation cash offer.
    Estimated market value
    $779,400
    Get a cash offer in 3 minutes
    Find out how much your home could sell for in as little as 3 minutes with a no-obligation cash offer.
    Estimated market value
    $779,400
