MLS# 21030815 - Built by J Houston Homes - Ready Now! ~ NEW JOHN HOUSTON HOME IN CHAPEL RIDGE PH9 IN MIDWAY ISD. This gorgeous new Alexander floorplan is a showstopper with its wide entryway and 12' ceilings throughout the home. This plan offers tons of natural light with large and beautiful windows in the Family Room. This larger 1 story home offers 4 bedrooms, 3 full baths, vaulted dining room, covered patio, large pantry and a 3 row primary closet. The stunning open concept kitchen features custom wood cabinets with a designer wood hood, built-in appliances, cooktop, elegant countertops and a large island, perfect for those family meals or special entertaining events with friends and family. Luxurious flooring throughout all the main areas and many more quality upgrades. This home is a MUST SEE! READY
Sold
Price Unknown
10616 Wistan Dr, Woodway, TX 76712
4beds
2,610sqft
Single Family Residence
Built in 2025
8,581 Square Feet Lot
$487,100 Zestimate®
$--/sqft
$3,226 Estimated rent
Home value
$487,100
$453,000 - $526,000
$3,226/mo
Zestimate® history
Owner options
List your home for rent
$3,226/mo
Rent Zestimate®
Find your next renter with Zillow Rental Manager. Plus, with online applications, you can quickly screen prospective tenants – for free.
$3,226/mo
Rent Zestimate®
Refinance and save
$25/mo
Est. payment
Refinancing to a lower rate could help reduce your monthly payments and save thousands over the life of the loan.
$25/mo
Est. payment
Explore your selling options
Work with a Zillow partner agent
Leverage their expertise and Zillow's premium Showcase listings to get your home seen by more buyers.
Get startedList with your own agent
Get your home in front of millions of buyers by listing it on Zillow.
Learn how to do itSell it yourself
Take full control of how buyers see your home on Zillow by listing For Sale by Owner (FSBO).
List your homeWhat's special
Built-in appliancesTons of natural lightVaulted dining roomWide entrywayCovered patioLuxurious flooringElegant countertops
Zillow last checked:
Listing updated:
Listed by:
Ben Caballero,
HomesUSA.com 888-872-6006
Bought with:
Jeffery Bird
Keller Williams Realty, Waco
Source: NTREIS,MLS#: 21030815
Facts & features
Interior
Bedrooms & bathrooms
- Bedrooms: 4
- Bathrooms: 4
- Full bathrooms: 3
- 1/2 bathrooms: 1
Primary bedroom
- Level: Second
- Dimensions: 17 x 17
Bedroom
- Level: First
- Dimensions: 11 x 13
Bedroom
- Level: First
- Dimensions: 11 x 10
Bedroom
- Level: First
- Dimensions: 11 x 11
Dining room
- Level: First
- Dimensions: 13 x 12
Living room
- Level: First
- Dimensions: 18 x 23
Heating
- Central, Electric
Cooling
- Central Air, Electric
Appliances
- Included: Dishwasher, Electric Cooktop, Disposal, Ice Maker, Microwave, Vented Exhaust Fan
- Laundry: Washer Hookup, Electric Dryer Hookup
Features
- Double Vanity, Eat-in Kitchen, Granite Counters, Kitchen Island, Open Floorplan, Pantry
- Flooring: Carpet, Ceramic Tile, Luxury Vinyl Plank
- Has basement: No
- Number of fireplaces: 1
- Fireplace features: Family Room
Interior area
- Total interior livable area: 2,610 sqft
Property
Parking
- Total spaces: 4
- Parking features: Garage Faces Front
- Attached garage spaces: 2
- Carport spaces: 2
- Covered spaces: 4
Features
- Levels: One
- Stories: 1
- Patio & porch: Covered
- Pool features: None
Lot
- Size: 8,581 Square Feet
Details
- Parcel number: 417377
Construction
Type & style
- Home type: SingleFamily
- Architectural style: Traditional,Detached
- Property subtype: Single Family Residence
Materials
- Stone Veneer
- Foundation: Slab
- Roof: Composition
Condition
- New construction: Yes
- Year built: 2025
Utilities & green energy
- Sewer: Public Sewer
- Water: Public
- Utilities for property: Electricity Connected, Sewer Available, Water Available
Community & HOA
Community
- Subdivision: Chapel Ridge
HOA
- Has HOA: Yes
- Services included: Maintenance Grounds
- HOA fee: $25 monthly
- HOA name: TBD
- HOA phone: 000-000-0000
Location
- Region: Woodway
Financial & listing details
- Date on market: 8/13/2025
- Cumulative days on market: 55 days
- Electric utility on property: Yes
Price history
| Date | Event | Price |
|---|---|---|
| 10/30/2025 | Sold | -- |
Source: NTREIS #21030815 Report a problem | ||
| 10/8/2025 | Pending sale | $524,900$201/sqft |
Source: NTREIS #21030815 Report a problem | ||
| 8/13/2025 | Listed for sale | $524,900$201/sqft |
Source: NTREIS #21030815 Report a problem | ||
Public tax history
Tax history is unavailable.
Neighborhood: 76712
Nearby homes
- $539,9903 bd3 ba2.6k sqft10629 Wistan Dr, Waco, TX 76712New Construction

- $728,2006 bd5 ba4k sqft250 Terrace Mountain Rd, Woodway, TX 76712Off Market
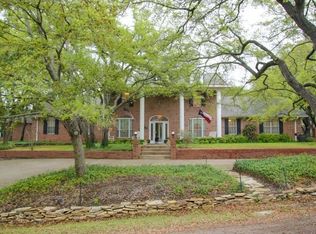
- $10,290-- bd-- ba-- sqft537 Riverpark Rd, Mc gregor, TX 76712Off Market
- $254,220-- bd-- ba-- sqft10100 Braided Briar Ln, Woodway, TX 76712Off Market
- $605,5004 bd3 ba3.7k sqft1425 Tranquility Trl, Woodway, TX 76712Off Market
- $635,2704 bd3 ba2.9k sqft13019 Rainier Dr, Woodway, TX 76712Off Market
- $387,6003 bd2 ba1.9k sqft1421 Tranquility Trl, Woodway, TX 76712Off Market
- $629,8003 bd3 ba2.5k sqft13001 Big Bend Blvd, Woodway, TX 76712Off Market
Nearby schools
GreatSchools rating
- 8/10Speegleville Elementary SchoolGrades: PK-5Distance: 3.3 mi
- 8/10River Valley Middle SchoolGrades: 6-8Distance: 3.8 mi
- 8/10Midway High SchoolGrades: 9-12Distance: 4.4 mi
Schools provided by the listing agent
- Elementary: Chapel Park
- Middle: River Valley
- High: Midway
- District: Midway ISD
Source: NTREIS. This data may not be complete. We recommend contacting the local school district to confirm school assignments for this home.
Sell for more on Zillow
Get a Zillow Showcase℠ listing at no additional cost and you could sell for .
$487,100
2% more
+$9,742
With Zillow Showcase(estimated)
$496,842
- Texas
- McLennan County
- Woodway
- 76712
- 10616 Wistan Dr
Nearby cities
Nearby neighborhoods
Nearby zip codes
Other Woodway Topics
