Stunning 4-bedroom, 2.5-bathroom home (or 3BR with Main Floor Office) boasts an inviting Open Floor Plan, Soaring Vaulted Ceilings, & Brand New Interior Paint, Carpet, AND Furnace! Entertain friends around the stylish Kitchen Island and Great Room, or host gatherings in the Light-Filled LR/DR. Your Large Primary Suite is a luxurious Retreat, featuring an En-Suite with Relaxing Soaking Tub. The 3-Car Garage provides ample Storage, & the Custom Outbuilding is ideal for hobbies. Tucked away on a quiet cul-de-sac, this home is conveniently located within walking distance to School, is Fully Fenced, & has Green Space & Walking Paths in back. Seller to provide 1 yr Home Warranty. Don't miss the opportunity to make this updated house your home!
Sold
Street View
Listed by: Keller Williams Realty Bothell • Lorna Martins
Bought with: Specialty Real Estate Group
$865,000
10617 27th Drive SE, Everett, WA 98208
4beds
1,982sqft
Single Family Residence
Built in 1997
7,840 Square Feet Lot
$850,100 Zestimate®
$436/sqft
$3,369 Estimated rent
Home value
$850,100
$808,000 - $893,000
$3,369/mo
Zestimate® history
Owner options
List your home for rent
$3,369/mo
Rent Zestimate®
Find your next renter with Zillow Rental Manager. Plus, with online applications, you can quickly screen prospective tenants – for free.
$3,369/mo
Rent Zestimate®
Refinance and save
$5,661/mo
Est. payment
Refinancing to a lower rate could help reduce your monthly payments and save thousands over the life of the loan.
$5,661/mo
Est. payment
Explore your selling options
Work with a Zillow partner agent
Leverage their expertise and Zillow's premium Showcase listings to get your home seen by more buyers.
Get startedList with your own agent
Get your home in front of millions of buyers by listing it on Zillow.
Learn how to do itSell it yourself
Take full control of how buyers see your home on Zillow by listing For Sale by Owner (FSBO).
List your homeWhat's special
Soaring vaulted ceilingsOpen floor planStylish kitchen islandCustom outbuildingLarge primary suiteBrand new interior paintGreen space
Zillow last checked:
Listing updated:
Listed by:
Lorna Martins,
Keller Williams Realty Bothell
Bought with:
Sankari Subburaman, 21028848
Specialty Real Estate Group
Source: NWMLS as distributed by MLS GRID,MLS#: 2188616
Facts & features
Interior
Bedrooms & bathrooms
- Bedrooms: 4
- Bathrooms: 3
- Full bathrooms: 2
- 1/2 bathrooms: 1
Primary bedroom
- Level: Second
Bedroom
- Level: Second
Bedroom
- Level: Second
Bedroom
- Level: Second
Bathroom full
- Level: Second
Bathroom full
- Level: Second
Other
- Level: Main
Den office
- Level: Main
Dining room
- Level: Main
Entry hall
- Level: Main
Family room
- Level: Main
Kitchen with eating space
- Level: Main
Living room
- Level: Main
Utility room
- Level: Main
Heating
- Fireplace, High Efficiency (Unspecified), Natural Gas
Cooling
- None
Appliances
- Included: Dishwasher_, Dryer, GarbageDisposal_, Microwave_, Refrigerator_, StoveRange_, Washer, Dishwasher, Garbage Disposal, Microwave, Refrigerator, StoveRange
Features
- Bath Off Primary, Ceiling Fan(s), Dining Room
- Flooring: Ceramic Tile, Hardwood, Vinyl, Carpet
- Windows: Double Pane/Storm Window
- Basement: None
- Number of fireplaces: 1
- Fireplace features: Gas, Main Level: 1, Fireplace
Interior area
- Total structure area: 1,982
- Total interior livable area: 1,982 sqft
Property
Parking
- Total spaces: 3
- Parking features: Driveway, Attached Garage
- Attached garage spaces: 3
Features
- Levels: Two
- Stories: 2
- Entry location: Main
- Patio & porch: Ceramic Tile, Hardwood, Wall to Wall Carpet, Bath Off Primary, Ceiling Fan(s), Double Pane/Storm Window, Dining Room, Walk-In Closet(s), Walk-In Pantry, Fireplace
- Has view: Yes
- View description: Territorial
Lot
- Size: 7,840 Square Feet
- Features: Cul-De-Sac, Curbs, Paved, Sidewalk, Cable TV, Fenced-Fully, Gas Available, High Speed Internet, Outbuildings, Patio
- Topography: Level
- Residential vegetation: Garden Space
Details
- Parcel number: 00852700005800
- Special conditions: Standard
Construction
Type & style
- Home type: SingleFamily
- Architectural style: 2 Story
- Property subtype: Single Family Residence
Materials
- Brick, Wood Products
- Foundation: Poured Concrete
- Roof: Composition
Condition
- Year built: 1997
Utilities & green energy
- Sewer: Sewer Connected
- Water: Public
Community & HOA
Community
- Features: Athletic Court, Playground, Trail(s)
- Subdivision: Silver Lake
HOA
- HOA fee: $425 annually
Location
- Region: Everett
Financial & listing details
- Price per square foot: $436/sqft
- Tax assessed value: $746,200
- Annual tax amount: $6,453
- Date on market: 2/18/2024
- Cumulative days on market: 885 days
- Listing terms: Conventional,FHA
- Inclusions: Dishwasher, Dryer, GarbageDisposal, Microwave, Refrigerator, StoveRange, Washer
Price history
| Date | Event | Price |
|---|---|---|
| 2/22/2024 | Sold | $865,000$436/sqft |
Source:  NWMLS as distributed by MLS GRID #2188616 Report a problem NWMLS as distributed by MLS GRID #2188616 Report a problem | ||
| 1/23/2024 | Pending sale | $865,000$436/sqft |
Source: NWMLS as distributed by MLS GRID #2188616 Report a problem | ||
| 1/18/2024 | Listed for sale | $865,000+130.7%$436/sqft |
Source: NWMLS as distributed by MLS GRID #2188616 Report a problem | ||
| 12/22/2005 | Sold | $375,000+80.3%$189/sqft |
Source: Public Record Report a problem | ||
| 9/27/1996 | Sold | $208,000$105/sqft |
Source: Public Record Report a problem | ||
Public tax history
| Year | Property taxes | Tax assessment |
|---|---|---|
| 2024 | $6,376 +8.5% | $746,200 +6.8% |
| 2023 | $5,879 -8.9% | $698,700 -13% |
| 2022 | $6,453 +19.4% | $802,700 +33% |
| 2021 | $5,402 +7.9% | $603,700 +17.2% |
| 2020 | $5,008 -6.9% | $515,200 +5.4% |
| 2019 | $5,377 | $488,600 +5.9% |
| 2018 | -- | $461,200 +23.9% |
| 2017 | $5,119 +28.2% | $372,200 +4.3% |
| 2016 | $3,992 | $357,000 +7.5% |
| 2015 | $3,992 +7.6% | $332,100 +23.1% |
| 2013 | $3,710 | $269,800 |
| 2012 | -- | -- |
| 2011 | -- | -- |
| 2010 | -- | -- |
| 2009 | -- | -- |
| 2008 | -- | -- |
| 2007 | -- | -- |
| 2002 | -- | -- |
| 2001 | $3,021 -2.3% | $197,500 |
| 2000 | $3,092 | $197,500 |
Find assessor info on the county website
Neighborhood: Silver Lake
Nearby homes
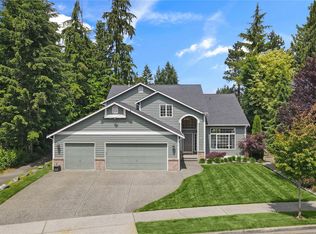
- $890,0004 bd3 ba1.9k sqft10621 27th Dr SE, Everett, WA 98208Sold
- $912,5004 bd3 ba1.9k sqft2811 106th St SE, Everett, WA 98208Sold
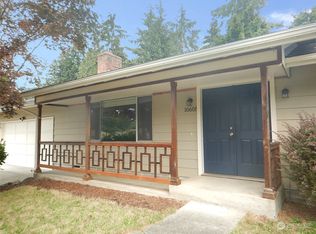
- $640,0003 bd2 ba1.2k sqft10605 26th Dr SE, Everett, WA 98208Sold
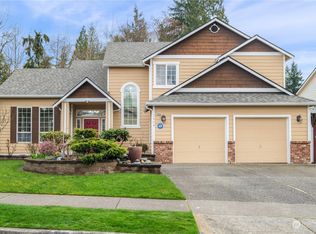
- $987,0004 bd3 ba2.1k sqft2804 106th St SE, Everett, WA 98208Sold
- $626,5003 bd1 ba1k sqft10629 26th Dr SE, Everett, WA 98208Sold
- $860,0003 bd3 ba2k sqft10507 26th Dr SE, Everett, WA 98208Sold
- $970,0005 bd3 ba2.2k sqft10432 27th Dr SE, Everett, WA 98208Sold
- $699,9503 bd2 ba1.2k sqft10715 26th Dr SE, Everett, WA 98208Sold
Nearby schools
GreatSchools rating
- 7/10Monroe Elementary SchoolGrades: PK-5Distance: 0.2 mi
- 7/10Eisenhower Middle SchoolGrades: 6-8Distance: 0.3 mi
- 6/10Cascade High SchoolGrades: 9-12Distance: 2 mi
Schools provided by the listing agent
- Elementary: Monroe Elem
- Middle: Eisenhower Mid
- High: Cascade High
Source: NWMLS as distributed by MLS GRID. This data may not be complete. We recommend contacting the local school district to confirm school assignments for this home.
Get a cash offer in 3 minutes
Find out how much your home could sell for in as little as 3 minutes with a no-obligation cash offer.
Estimated market value
$850,100
Get a cash offer in 3 minutes
Find out how much your home could sell for in as little as 3 minutes with a no-obligation cash offer.
Estimated market value
$850,100
- Washington
- Snohomish County
- Everett
- 98208
- Silver Lake
- 10617 27th Drive SE
Nearby cities
Nearby neighborhoods
Nearby zip codes
Other Everett Topics
