Skip main navigation
Sold for $475,000
  • $475,000

    10617 August Ct, Williamsport, MD 21795

    4beds
    3,621sqft
    Single Family Residence
    Built in 1996
    0.34 Acres Lot
    $524,600 Zestimate®
    $131/sqft
    $3,110 Estimated rent

    Home value

    $524,600

    $498,000 - $551,000

    $3,110/mo

    Zestimate® history
    Loading
    Loading...

    Owner options

    List your home for rent

    $3,110/mo

    Rent Zestimate®

    Find your next renter with Zillow Rental Manager. Plus, with online applications, you can quickly screen prospective tenants – for free.

    Learn more

    $3,110/mo

    Rent Zestimate®

    Refinance and save

    $2,861/mo

    Est. payment

    Refinancing to a lower rate could help reduce your monthly payments and save thousands over the life of the loan.

    See today's rates

    $2,861/mo

    Est. payment

    Explore your selling options

    Work with a Zillow partner agent

    Leverage their expertise and Zillow's premium Showcase listings to get your home seen by more buyers.

    Get started

    List with your own agent

    Get your home in front of millions of buyers by listing it on Zillow.

    Learn how to do it

    Sell it yourself

    Take full control of how buyers see your home on Zillow by listing For Sale by Owner (FSBO).

    List your home

    What's special

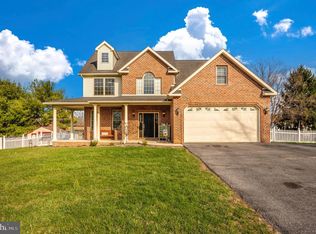
    Welcome to 10617 August Ct, a spacious and well-appointed home nestled in the tranquil Van Lear Manor neighborhood. This beautiful property offers a blend of comfort, convenience, and charm. The main level features a versatile layout with a big bonus room over the garage, perfect for use as a playroom, home office, or additional living space. The home boasts four bedrooms, providing ample accommodation for family and guests. The primary suite includes a private bathroom, offering a peaceful retreat within the home. In total, there are 2.5 bathrooms, ensuring convenience for all. One of the highlights of this property is the big, level, fenced backyard, complete with a huge Trex deck, hot tub, and a nice large shed. This outdoor oasis is ideal for outdoor gatherings, relaxation, and enjoying the picturesque surroundings. Additionally, the property features a finished basement, adding valuable living space and flexibility for entertainment, hobbies, or storage. Located on an interior cul-de-sac in Van Lear Manor, residents enjoy a serene environment while still being within reach of amenities such as shopping, dining, parks, and schools. With its spacious interior, attractive outdoor area, and desirable features like the finished basement, 10617 August Ct offers a fantastic opportunity for comfortable and enjoyable living.

    Zillow last checked:

    Listing updated:

    Listed by:

    Carolyn Young 703-261-9190,

    Samson Properties,

    Listing Team: The Carolyn Young Team, Co-Listing Team: The Carolyn Young Team,Co-Listing Agent: Hans Schenk 703-261-9190,

    Samson Properties

    Bought with:

    Mike Burch, 665246

    Century 21 Redwood Realty

    Source: Bright MLS,MLS#: MDWA2021006MLS Logo

    Facts & features

    Interior

    Bedrooms & bathrooms
    • Bedrooms: 4
    • Bathrooms: 3
    • Full bathrooms: 2
    • 1/2 bathrooms: 1
    • Main level bathrooms: 1
    Rooms
    • Room types: Living Room, Dining Room, Primary Bedroom, Bedroom 2, Bedroom 3, Bedroom 4, Kitchen, Family Room, Foyer, Recreation Room, Bathroom 2, Attic, Primary Bathroom, Half Bath
    Basement
    • Description: Percent Finished: 75.0
    • Area: 1220
    Heating
    • Heat Pump, Electric, Geothermal
    Cooling
    • Heat Pump, Electric, Geothermal
    Appliances
    • Included: Dryer, Washer, Cooktop, Dishwasher, Microwave, Refrigerator, Ice Maker, Water Treat System, Electric Water Heater
    • Laundry: Has Laundry, Dryer In Unit, Main Level, Washer In Unit
    Features
    • Family Room Off Kitchen, Combination Kitchen/Living, Kitchen - Table Space, Dining Area, Primary Bath(s), Chair Railings, Floor Plan - Traditional, Ceiling Fan(s), Bathroom - Tub Shower, Dry Wall
    • Flooring: Carpet, Hardwood, Ceramic Tile, Wood
    • Doors: Storm Door(s)
    • Windows: Screens, Storm Window(s), Window Treatments
    • Basement: Rear Entrance,Full,Partially Finished,Interior Entry
    • Has fireplace: No
    Interior area
    • Total structure area: 3,926
    • Total interior livable area: 3,621 sqft
    • Finished area above ground: 2,706
    • Finished area below ground: 915

    Property

    Parking
    • Total spaces: 4
    • Parking features: Garage Door Opener, Driveway, Attached
    • Attached garage spaces: 2
    • Uncovered spaces: 2
    • Details: Garage Sqft: 400
    Accessibility
    • Accessibility features: None
    Features
    • Levels: Three
    • Stories: 3
    • Patio & porch: Brick, Deck, Porch
    • Exterior features: Lighting, Rain Gutters, Sidewalks
    • Pool features: None
    • Spa features: Bath, Hot Tub
    • Fencing: Decorative,Back Yard
    • Has view: Yes
    • View description: Mountain(s), Garden, Scenic Vista, Street
    Lot
    • Size: 0.34 Acres
    • Features: Rear Yard, Suburban
    Details
    • Additional structures: Above Grade, Below Grade
    • Parcel number: 2226037026
    • Zoning: RT
    • Special conditions: Standard

    Construction

    Type & style
    • Home type: SingleFamily
    • Architectural style: Colonial
    • Property subtype: Single Family Residence
    Materials
    • Combination, Brick, Vinyl Siding
    • Foundation: Concrete Perimeter
    • Roof: Asphalt,Shingle
    Condition
    • Good
    • New construction: No
    • Year built: 1996

    Utilities & green energy

    • Electric: 100 Amp Service
    • Sewer: Public Sewer
    • Water: Public
    • Utilities for property: Underground Utilities, Cable, Broadband

    Community & HOA

    Community
    • Security: Smoke Detector(s), Security System, Electric Alarm
    • Subdivision: Van Lear
    HOA
    • Has HOA: No
    Location
    • Region: Williamsport

    Financial & listing details

    • Price per square foot: $131/sqft
    • Tax assessed value: $366,700
    • Annual tax amount: $3,814
    • Date on market: 4/4/2024
    • Listing agreement: Exclusive Right To Sell
    • Listing terms: Cash,Conventional,FHA,USDA Loan,VA Loan,Rural Development
    • Inclusions: Two (2) Storage Sheds, Hot Tub (as-is) & Equipment
    • Ownership: Fee Simple
    • Road surface type: Concrete

    Price history

    DateEventPrice
    6/17/2024Sold$475,000-2%$131/sqft
    Source: Bright MLS #MDWA2021006 Report a problem
    5/15/2024Contingent$484,900$134/sqft
    Source: Bright MLS #MDWA2021006 Report a problem
    5/9/2024Price change$484,900-3%$134/sqft
    Source: Bright MLS #MDWA2021006 Report a problem
    4/4/2024Listed for sale$499,900+92.3%$138/sqft
    Source: Bright MLS #MDWA2021006 Report a problem
    4/1/2014Sold$260,000-3.3%$72/sqft
    Source: Public Record Report a problem
    2/21/2014Listed for sale$269,000+29.3%$74/sqft
    Source: RE/MAX Results #WA8275159 Report a problem
    6/19/2000Sold$208,000+22.4%$57/sqft
    Source: Public Record Report a problem
    9/3/1997Sold$170,000+359.5%$47/sqft
    Source: Public Record Report a problem
    5/3/1996Sold$37,000$10/sqft
    Source: Public Record Report a problem

    Public tax history

    YearProperty taxesTax assessment
    2025$4,908 +12.5%$471,900 +12.5%
    2024$4,361 +14.3%$419,300 +14.3%
    2023$3,814 +16.7%$366,700 +16.7%
    2022$3,267 +0.5%$314,100 +2.4%
    2021$3,251 +2.5%$306,733 +2.5%
    2020$3,173 +2.5%$299,367 +2.5%
    2019$3,095 +1.4%$292,000 +1.4%
    2018$3,051 -11.3%$287,867 +1.5%
    2017$3,439 +4.9%$283,733 +1.5%
    2016$3,278 $279,600
    2015$3,278 $279,600
    2014$3,278 $279,600 -14%
    2013-- $325,100
    2012-- $325,100
    2011-- $325,100 -23.7%
    2010-- $426,000 +10.6%
    2009-- $385,186 +11.9%
    2008-- $344,373 +13.4%
    2007-- $303,560 +11.9%
    2006-- $271,290 +13.5%
    2005-- $239,020 +15.6%
    2004-- $206,750 +1.2%
    2003-- $204,206 +1.3%
    2002-- $201,663 +1.3%
    2001-- $199,120
    Find assessor info on the county website

    Neighborhood: 21795

    Nearby schools

    GreatSchools rating
    Schools provided by the listing agent
    • Elementary: Williamsport
    • Middle: Springfield
    • High: Williamsport
    • District: Washington County Public Schools

    Source: Bright MLS. This data may not be complete. We recommend contacting the local school district to confirm school assignments for this home.

    Get a cash offer in 3 minutes
    Find out how much your home could sell for in as little as 3 minutes with a no-obligation cash offer.
    Estimated market value
    $524,600
    Get a cash offer in 3 minutes
    Find out how much your home could sell for in as little as 3 minutes with a no-obligation cash offer.
    Estimated market value
    $524,600