This beautifully upgraded 3-bedroom, 1.5-bath townhome offers comfort, style, and a convenient 2-car direct-access garage. Located in the highly desirable Summer - Tree Community, this move-in-ready home features central A/C and heating, dual-pane vinyl windows, tile flooring downstairs, ceiling fans, and upgraded kitchen and bathrooms. The garage includes washer and dryer hookups, and the spacious covered patio provides a quiet, cozy space perfect for relaxing or entertaining. The Summer Tree community offers a sparkling pool, clubhouse, kids’ playground,
and plenty of guest parking. Conveniently located near restaurants, shopping centers, schools, and Stanton Central Park, this home is an opportunity you won’t want to miss.
For sale
Listed by: ReMax Tiffany Real Estate • John Binder • Contact: 562-882-2940
$659,000
10617 Braeswood Way, Stanton, CA 90680
3beds
1,232sqft
Townhouse
Built in 1972
1,610 Square Feet Lot
$660,800 Zestimate®
$535/sqft
$310/mo HOA
What's special
- 15 days |
- 429 |
- 11 |
Zillow last checked:
Listing updated:
Listed by:
John Binder DRE #01908284 562-882-2940,
ReMax Tiffany Real Estate
Source: CRMLS,MLS#: PW26141215 Originating MLS: California Regional MLS
Originating MLS: California Regional MLSFacts & features
Interior
Bedrooms & bathrooms
- Bedrooms: 3
- Bathrooms: 2
- Full bathrooms: 1
- 1/2 bathrooms: 1
- Main level bathrooms: 1
Rooms
- Room types: Bedroom, Kitchen, Laundry, Living Room
Bedroom
- Features: All Bedrooms Up
Heating
- Central
Cooling
- Central Air, High Efficiency, Wall/Window Unit(s)
Appliances
- Included: Dishwasher
- Laundry: Washer Hookup, Electric Dryer Hookup, Gas Dryer Hookup, In Garage
Features
- Ceiling Fan(s), Eat-in Kitchen, Recessed Lighting, All Bedrooms Up
- Flooring: Carpet, Tile
- Windows: Double Pane Windows, ENERGY STAR Qualified Windows
- Has fireplace: No
- Fireplace features: None
- Common walls with other units/homes: 2+ Common Walls
Interior area
- Total interior livable area: 1,232 sqft
Property
Parking
- Total spaces: 2
- Parking features: Garage Faces Rear
- Garage spaces: 2
Features
- Levels: Two
- Stories: 2
- Entry location: 1
- Patio & porch: Concrete, Covered
- Pool features: Community, Fenced, In Ground, Association
- Has view: Yes
- View description: None
Lot
- Size: 1,610 Square Feet
- Features: Greenbelt
Details
- Parcel number: 07993124
- Special conditions: Standard
Construction
Type & style
- Home type: Townhouse
- Property subtype: Townhouse
- Attached to another structure: Yes
Condition
- Turnkey
- New construction: No
- Year built: 1972
Utilities & green energy
- Sewer: Private Sewer
- Water: Public
Community & HOA
Community
- Features: Curbs, Storm Drain(s), Street Lights, Suburban, Sidewalks, Pool
- Security: Carbon Monoxide Detector(s), Smoke Detector(s)
- Subdivision: Summertree Townhomes (Sumt)
HOA
- Has HOA: Yes
- Amenities included: Clubhouse, Playground, Pool
- HOA fee: $310 monthly
- HOA name: Summer Tree
- HOA phone: 714-891-1522
Location
- Region: Stanton
Financial & listing details
- Price per square foot: $535/sqft
- Tax assessed value: $172,435
- Annual tax amount: $2,504
- Date on market: 7/8/2026
- Cumulative days on market: 15 days
- Listing terms: Submit
- Road surface type: Paved
Estimated market value
$660,800
$628,000 - $694,000
$3,478/mo
Price history
| Date | Event | Price |
|---|---|---|
| 7/8/2026 | Listed for sale | $659,000+510.2%$535/sqft |
Source:  CRMLS #PW26141215 Report a problem CRMLS #PW26141215 Report a problem | ||
| 12/22/1997 | Sold | $108,000$88/sqft |
Source: Public Record Report a problem | ||
Public tax history
| Year | Property taxes | Tax assessment |
|---|---|---|
| 2025 | $2,504 +4.9% | $172,435 +2% |
| 2024 | $2,388 +2.6% | $169,054 +2% |
| 2023 | $2,328 +2% | $165,740 +2% |
| 2022 | $2,282 -0.7% | $162,491 +2% |
| 2021 | $2,298 +1.4% | $159,305 +1% |
| 2020 | $2,266 | $157,672 +2% |
| 2019 | $2,266 +2.5% | $154,581 +2% |
| 2018 | $2,211 +4.7% | $151,550 +2% |
| 2017 | $2,111 | $148,579 +2% |
| 2016 | $2,111 +0.5% | $145,666 +1.5% |
| 2015 | $2,101 +5.9% | $143,478 +2% |
| 2014 | $1,983 | $140,668 +0.5% |
| 2013 | -- | $140,033 +2% |
| 2012 | -- | $137,288 +2% |
| 2011 | -- | $134,597 +0.8% |
| 2010 | -- | $133,592 -0.2% |
| 2009 | -- | $133,910 +2% |
| 2008 | -- | $131,285 +2% |
| 2007 | -- | $128,711 +2% |
| 2006 | -- | $126,188 +2% |
| 2005 | -- | $123,714 +2% |
| 2004 | -- | $121,289 +1.9% |
| 2003 | -- | $119,067 +2% |
| 2002 | -- | $116,733 +2% |
| 2001 | $1,314 +1.8% | $114,445 +2% |
| 2000 | $1,291 | $112,201 |
Find assessor info on the county website
Monthly payment
Est. payment
Payment breakdown
Explore the cost of this home by adjusting the details. Changes won't be saved.Climate risks
Neighborhood: 90680
Nearby schools
GreatSchools rating
- 9/10Hansen Elementary SchoolGrades: K-6Distance: 0.9 mi
- 3/10Orangeview Junior High SchoolGrades: 7-8Distance: 1.6 mi
- 5/10Western High SchoolGrades: 9-12Distance: 1.3 mi
Schools provided by the listing agent
- High: Western
Source: CRMLS. This data may not be complete. We recommend contacting the local school district to confirm school assignments for this home.
- $685,9003 bd2 ba1.2k sqft10613 Braeswood Way, Stanton, CA 90680Off Market

- $712,7003 bd2 ba1k sqft10621 Braeswood Way, Stanton, CA 90680Off Market
- $577,6002 bd2 ba963 sqft10609 Braeswood Way, Stanton, CA 90680Off Market
- $676,6003 bd1 ba1.2k sqft10605 Braeswood Way, Stanton, CA 90680Off Market
- $651,3003 bd2 ba1k sqft10641 Braeswood Way, Stanton, CA 90680Off Market
- $762,9004 bd2 ba1.4k sqft10601 Braeswood Way, Stanton, CA 90680Off Market
- $715,9003 bd2 ba1k sqft10618 Braeswood Way, Stanton, CA 90680Off Market
- $571,9002 bd2 ba965 sqft10612 Braeswood Way, Stanton, CA 90680Off Market
A local agent can set up tours, give advice and negotiate with sellers.
Similar homes
- $614,9002 bd1 ba869 sqft11063 Kibbins Cir, Stanton, CA 90680For Sale
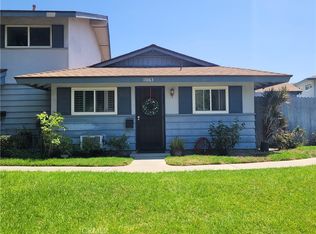 MLS ID #PW26138377, Juan Ochoa, Homeland Realtors. CRMLS
 - $725,0003 bd3 ba1.4k sqft12839 Newhope St, Garden Grove, CA 92840For Sale
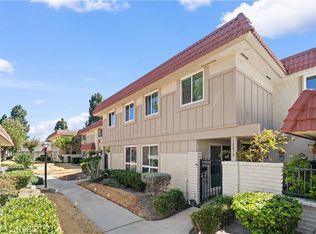 MLS ID #CV26148456, Cathie Lee, Century 21 Masters. CRMLS
 - $639,9003 bd2 ba1.2k sqft1013 W Orangewood Ave, Anaheim, CA 92802For Sale
 MLS ID #OC26137047, Danielle Hesley, Compass. CRMLS
 - $750,0003 bd2 ba1.4k sqft6949 Danvers Dr, Garden Grove, CA 92845For Sale
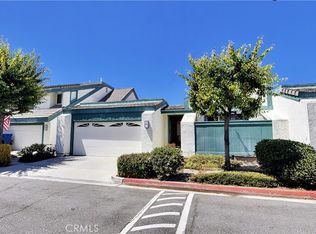 MLS ID #PW26128048, William Lau, eXp Realty of California Inc. CRMLS
 - $659,0002 bd3 ba1.1k sqft11020 Cobblestone Ln, Garden Grove, CA 92843For SaleMLS ID #PW26076760, Julie Pak, Sunny Hills Real Estate, Inc.. CRMLS
- $629,9993 bd3 ba1.2k sqft5577 Pioneer Blvd APT 9, Whittier, CA 90601For SaleMLS ID #PW26129926, Pablo Salcedo, First Team Real Estate. CRMLS
- $779,9993 bd3 ba1.3k sqft8952 Barcelona Plz, Westminster, CA 92683For SaleMLS ID #PW26107546, Tracy La, Superior Real Estate Group. CRMLS
- $630,0002 bd1 ba900 sqft8087 Worthy Dr, Westminster, CA 92683For SaleMLS ID #PW26149306, Edward Rodriguez, Edward & Company RE Prop.. CRMLS
- $545,0002 bd2 ba920 sqft1371 S Walnut St Unit 3006, Anaheim, CA 92802For SaleMLS ID #PW26141737, Vui Nguyen, Ascension Realty & Investments. CRMLS
- $645,0003 bd3 ba1.3k sqft25645 Pine Creek Ln Unit 28, Wilmington, CA 90744For SaleMLS ID #PW26097843, Alejandro Quinonez, TDC/Pacific Properties. CRMLS
- $585,0003 bd2 ba1k sqft23624 Western Ave, Harbor City, CA 90710For SaleMLS ID #SB26146953, Carolina Camero, Coldwell Banker Envision. CRMLS
- $630,0002 bd2 ba1.2k sqft1227 Cameo Ln, Fullerton, CA 92831For SaleMLS ID #OC26104994, Joseph Valenzuela, Coldwell Banker Realty. CRMLS
- $480,0003 bd2 ba1.1k sqft12 Hickock Ln, Carson, CA 90745For SaleMLS ID #OC26114200, Alaina Gonzalez, Keller Williams Realty. CRMLS
- $575,0003 bd2 ba1k sqft23400 Western Ave Unit B, Harbor City, CA 90710For SaleMLS ID #RS26144461, Juan Rivera, Realty Executives All Cities. CRMLS
- $799,0003 bd3 ba1.5k sqft380 W Wilson St #F106, Costa Mesa, CA 92627For SaleMLS ID #OC26120594, Elizabeth Do, Keller Williams Realty. CRMLS
- $567,9992 bd2 ba1.1k sqft12562 Dale St Unit 59, Garden Grove, CA 92841For SaleMLS ID #PW26126110, Miriam Ayala Cesena, The Real Estate Solution. CRMLS
- $624,0002 bd2 ba1k sqft13666 Red Hill Ave #63, Tustin, CA 92780For SaleMLS ID #OC26130542, Deanne Estrada, West Capital Real Estate. CRMLS
- $705,9002 bd2 ba1.2k sqft20109 Brenda Ct, Lakewood, CA 90715For SaleMLS ID #RS26088423, Vincent Stackle, The Real Estate Solution. CRMLS
- $525,0002 bd1 ba1k sqft7890 E Spring St Unit 2L, Long Beach, CA 90815For SaleMLS ID #OC26089946, Roberta Soares, First Team Real Estate. CRMLS
- $698,0003 bd3 ba1.5k sqft1310 N Placentia Ave, Fullerton, CA 92831For SaleMLS ID #PW26114268, Monica Kwon, LPT Realty, Inc. CRMLS
Local buyer's agents are ready to help
