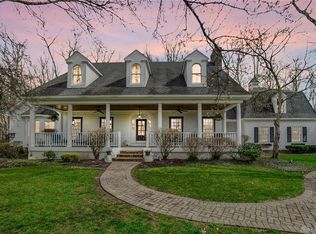
Elegant 6-Bedroom Estate in Washington Township: Welcome to this magnificent 10,000+ square foot estate, nestled in the heart of Washington Township. This luxurious residence offers an unparalleled living experience with its extensive upgrades and exceptional features. Spacious Living: This grand home boasts 6 expansive bedrooms (master located on main level), 6 full bathrooms, and 2 half bathrooms providing ample space for family and guests. Gourmet Kitchen: Equipped with modern appliances, including a new dishwasher, the kitchen is perfect for culinary enthusiasts. Entertainment Hub: The lower level has a walkout and is designed for entertaining, featuring a brand-new projector and audio equipment, a new bathroom with a full bath, as well as another full kitchen and workout room. Sonos for whole house listening. Elegant Interiors: Enjoy re-finished wood flooring, new carpet on the main level and an upstairs bedroom. Outdoor Oasis: The backyard is a wooded private retreat that has a pool with new heater/filter/cover, perfect for relaxation and gatherings. Energy Efficient: Equipped with a generator that powers the main floor, two new water heaters, and a new AC unit to ensure comfort and efficiency year-round. Parking Galore: The property includes a 5-car garage with new doors, including a space specifically for a boat/rv/rec vehicle. Impeccable Maintenance: Recent upgrades include a new roof and gutters/downspouts, ensuring the home is in pristine condition. This exquisite property combines modern amenities with timeless elegance, offering a lifestyle of luxury and convenience. Don't miss the opportunity to own this dream home in Washington Township. Contact us today to schedule a private tour.
Sold for $1,210,000
$1,210,000
10617 Chestnut Hill Ln, Dayton, OH 45458
6beds
11,496sqft
Single Family Residence
Built in 1997
0.89 Acres Lot
$1,327,400 Zestimate®
$105/sqft
$3,719 Estimated rent
Home value
$1,327,400
$1.23M - $1.43M
$3,719/mo
Zestimate® history
Owner options
List your home for rent
$3,719/mo
Rent Zestimate®
Find your next renter with Zillow Rental Manager. Plus, with online applications, you can quickly screen prospective tenants – for free.
$3,719/mo
Rent Zestimate®
Refinance and save
$7,349/mo
Est. payment
Refinancing to a lower rate could help reduce your monthly payments and save thousands over the life of the loan.
$7,349/mo
Est. payment
Explore your selling options
Work with a Zillow partner agent
Leverage their expertise and Zillow's premium Showcase listings to get your home seen by more buyers.
Get startedList with your own agent
Get your home in front of millions of buyers by listing it on Zillow.
Learn how to do itSell it yourself
Take full control of how buyers see your home on Zillow by listing For Sale by Owner (FSBO).
List your homeWhat's special
Zillow last checked:
Listing updated:
Listed by:
Joan Austin (513)443-5060,
Plum Tree Realty
Bought with:
Marcia Greenwald, 0000417540
Sibcy Cline Inc.
Source: DABR MLS,MLS#: 915534 Originating MLS: Dayton Area Board of REALTORS
Originating MLS: Dayton Area Board of REALTORSFacts & features
Interior
Bedrooms & bathrooms
- Bedrooms: 6
- Bathrooms: 8
- Full bathrooms: 6
- 1/2 bathrooms: 2
- Main level bathrooms: 4
Primary bedroom
- Level: Main
- Dimensions: 23 x 20
Bedroom
- Level: Second
- Dimensions: 18 x 17
Bedroom
- Level: Main
- Dimensions: 18 x 14
Bedroom
- Level: Second
- Dimensions: 16 x 18
Bedroom
- Level: Second
- Dimensions: 14 x 18
Bedroom
- Level: Basement
- Dimensions: 15 x 15
Dining room
- Level: Main
- Dimensions: 17 x 14
Entry foyer
- Level: Main
- Dimensions: 15 x 14
Family room
- Level: Basement
- Dimensions: 30 x 25
Florida room
- Level: Main
- Dimensions: 16 x 16
Great room
- Level: Main
- Dimensions: 22 x 30
Kitchen
- Features: Eat-in Kitchen
- Level: Main
- Dimensions: 15 x 27
Kitchen
- Level: Basement
- Dimensions: 15 x 19
Loft
- Level: Second
- Dimensions: 6 x 13
Media room
- Level: Basement
- Dimensions: 18 x 22
Office
- Level: Main
- Dimensions: 14 x 18
Other
- Level: Basement
- Dimensions: 16 x 15
Other
- Level: Basement
- Dimensions: 14 x 16
Other
- Level: Basement
- Dimensions: 23 x 16
Recreation
- Level: Basement
- Dimensions: 23 x 23
Utility room
- Level: Main
- Dimensions: 13 x 13
Heating
- Natural Gas
Cooling
- Central Air
Appliances
- Included: Built-In Oven, Dishwasher, Disposal, Microwave, Range, Refrigerator, Gas Water Heater
Features
- Wet Bar, Kitchen Island, Kitchen/Family Room Combo, Second Kitchen, Bar, Walk-In Closet(s)
- Basement: Full,Finished,Walk-Out Access
Interior area
- Total structure area: 11,496
- Total interior livable area: 11,496 sqft
Property
Parking
- Total spaces: 4
- Parking features: Attached, Four or more Spaces, Garage
- Attached garage spaces: 4
Features
- Levels: Two
- Stories: 2
- Patio & porch: Deck, Patio, Porch
- Exterior features: Deck, Fence, Pool, Porch, Patio
- Pool features: In Ground
Lot
- Size: 0.89 Acres
- Dimensions: .885
Details
- Parcel number: O67202200012
- Zoning: Residential
- Zoning description: Residential
Construction
Type & style
- Home type: SingleFamily
- Property subtype: Single Family Residence
Materials
- Brick
Condition
- Year built: 1997
Utilities & green energy
- Water: Public
- Utilities for property: Natural Gas Available, Sewer Available, Water Available
Community & HOA
Community
- Subdivision: Waterbury Woods
HOA
- Has HOA: Yes
- HOA fee: $550 annually
Location
- Region: Dayton
Financial & listing details
- Price per square foot: $105/sqft
- Tax assessed value: $1,014,410
- Annual tax amount: $23,724
- Date on market: 8/21/2024
- Date available: 08/21/2024
- Listing terms: Conventional,FHA,Other,VA Loan
Price history
| Date | Event | Price |
|---|---|---|
| 10/3/2024 | Sold | $1,210,000-5.4%$105/sqft |
Source:  DABR MLS #915534 Report a problem DABR MLS #915534 Report a problem | ||
| 9/8/2024 | Pending sale | $1,279,000$111/sqft |
Source: DABR MLS #915534 Report a problem | ||
| 8/31/2024 | Price change | $1,279,000-1.5%$111/sqft |
Source: DABR MLS #915534 Report a problem | ||
| 8/21/2024 | Listed for sale | $1,299,000+51%$113/sqft |
Source: DABR MLS #915534 Report a problem | ||
| 10/30/2017 | Sold | $860,000-8.4%$75/sqft |
Source:  Cincy MLS #1499709 Report a problem Cincy MLS #1499709 Report a problem | ||
| 9/13/2017 | Pending sale | $939,000$82/sqft |
Source: Irongate Inc., Realtors #1499709 Report a problem | ||
| 5/25/2017 | Price change | $939,000-3.7%$82/sqft |
Source: Irongate Inc., Realtors #714181 Report a problem | ||
| 8/18/2016 | Price change | $975,000-2%$85/sqft |
Source: Irongate Inc., Realtors #1499709 Report a problem | ||
| 6/21/2016 | Listed for sale | $995,000+729.2%$87/sqft |
Source: Irongate Inc., Realtors #1499709 Report a problem | ||
| 11/8/1996 | Sold | $120,000$10/sqft |
Source: Public Record Report a problem | ||
Public tax history
| Year | Property taxes | Tax assessment |
|---|---|---|
| 2025 | $23,724 -0.2% | $355,050 |
| 2024 | $23,765 +8.9% | $355,050 |
| 2023 | $21,832 -1.1% | $355,050 +25% |
| 2022 | $22,073 -0.3% | $284,040 |
| 2021 | $22,134 +0.1% | $284,040 |
| 2020 | $22,103 -16.7% | $284,040 -6.8% |
| 2019 | $26,542 +12% | $304,850 |
| 2018 | $23,699 +1.1% | $304,850 |
| 2017 | $23,445 +2.8% | $304,850 +9% |
| 2016 | $22,812 -0.2% | $279,630 |
| 2015 | $22,855 +1.8% | $279,630 |
| 2014 | $22,443 | $279,630 -20.7% |
| 2004 | -- | $352,610 |
| 2003 | $19,817 | $352,610 |
| 2002 | -- | $352,610 +39.2% |
| 2001 | $7,140 -0.3% | $253,250 |
| 2000 | $7,164 -42.5% | $253,250 |
| 1999 | $12,470 | $253,250 |
Find assessor info on the county website
Neighborhood: 45458
Nearby homes
- $844,8004 bd4 ba4.5k sqft10607 Chestnut Hill Ln, Dayton, OH 45458Off Market
- $814,1005 bd5 ba5.3k sqft10627 Chestnut Hill Ln, Dayton, OH 45458Off Market

- $829,1004 bd7 ba4.9k sqft1500 Waterbury Woods Ln, Centerville, OH 45458Off Market
- $762,0004 bd4 ba4k sqft10661 Falls Creek Ln, Dayton, OH 45458Off Market
- $650,0004 bd3 ba3.6k sqft10601 Chestnut Hill Ln, Dayton, OH 45458Sold
- $809,8004 bd4 ba3.8k sqft1511 Waterbury Woods Ln, Dayton, OH 45458Off Market
- $1,061,1005 bd6 ba6.8k sqft10618 Chestnut Hill Ln, Dayton, OH 45458Off Market
- $634,5004 bd2 ba3.6k sqft10653 Falls Creek Ln, Centerville, OH 45458Off Market
Nearby schools
GreatSchools rating
- 7/10Weller Elementary SchoolGrades: 2-5Distance: 1.9 mi
- 8/10Hadley E Watts Middle SchoolGrades: 6-8Distance: 3.8 mi
- 8/10Centerville High SchoolGrades: 9-12Distance: 3.7 mi
Schools provided by the listing agent
- District: Centerville
Source: DABR MLS. This data may not be complete. We recommend contacting the local school district to confirm school assignments for this home.
Get a cash offer in 3 minutes
Find out how much your home could sell for in as little as 3 minutes with a no-obligation cash offer.
Estimated market value
$1,327,400
Get a cash offer in 3 minutes
Find out how much your home could sell for in as little as 3 minutes with a no-obligation cash offer.
Estimated market value
$1,327,400
- Ohio
- Montgomery County
- Centerville
- 45458
- 10617 Chestnut Hill Ln
Nearby cities
Nearby zip codes
Other Centerville Topics
