Skip main navigation
Sold for $540,000
  • $540,000

    10617 Cotswold Way, Covington, KY 41015

    4beds
    2,925sqft
    Single Family Residence, Residential
    Built in 2024
    0.36 Acres Lot
    $581,100 Zestimate®
    $185/sqft
    $3,277 Estimated rent

    Home value

    $581,100

    $523,000 - $651,000

    $3,277/mo

    Zestimate® history
    Loading
    Loading...

    Owner options

    List your home for rent

    $3,277/mo

    Rent Zestimate®

    Find your next renter with Zillow Rental Manager. Plus, with online applications, you can quickly screen prospective tenants – for free.

    Learn more

    $3,277/mo

    Rent Zestimate®

    Refinance and save

    $3,656/mo

    Est. payment

    Refinancing to a lower rate could help reduce your monthly payments and save thousands over the life of the loan.

    See today's rates

    $3,656/mo

    Est. payment

    Explore your selling options

    Work with a Zillow partner agent

    Leverage their expertise and Zillow's premium Showcase listings to get your home seen by more buyers.

    Get started

    List with your own agent

    Get your home in front of millions of buyers by listing it on Zillow.

    Learn how to do it

    Sell it yourself

    Take full control of how buyers see your home on Zillow by listing For Sale by Owner (FSBO).

    List your home

    What's special

    Gas stone fireplaceBrick and stone exteriorTiled backsplashStunning curb appealWalkout lower levelSecluded primary bedroomSpacious open concept layout
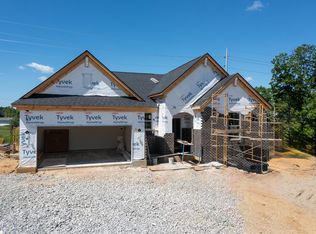
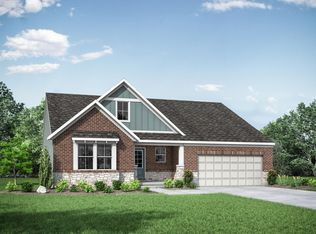
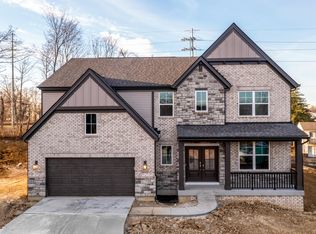
    Incredible Opportunity to own a 3-Month NEW Drees Buchanan in Beautiful Manor Hill Subdivision! This Home has Stunning Curb Appeal * Featuring a Brick and Stone Exterior, 4 bedrooms, 2.5 bathrooms, Formal Dining Rm, First Floor Study with French Doors, Mudroom/Drop Zone, 2 Car Side Entry Garage, over 2925 SF of above ground Living Space * Spacious Open Concept Layout, 9' Ceilings, Light Filled Rooms, Two-Story Family Rm with Wall of Windows and floor to ceiling Gas Stone Fireplace * Gourmet Chef's Kitchen with Gleaming Quartz Counters, Tiled Backsplash, Huge Island, White Wood Cabinetry with Soft Close feature and Rollout Shelves, Dbl Ovens, Gas Cooktop and Butlers Pantry are perfect for Entertaining Family and Friends * Second Floor features a secluded Primary Bedroom with Deluxe Ensuite, Double Vanity, Oversized Frameless Glass Shower and Enormous Walk-In-Closet * Convenient 2nd Floor Laundry * Spacious Bedrooms with Walk-In Closets * Walkout Lower Level is plumbed for Full Bath and can easily be built out to suit. Welcome Home where you can relax on the cozy Covered Front Porch or take in gorgeous wooded views on your Private Covered Rear Deck!

    Zillow last checked:

    Listing updated:

    Listed by:

    Tasha Klaber-Flood 859-991-9044,

    Sibcy Cline, REALTORS-Florence

    Bought with:

    The Vories Team

    Keller Williams Realty Services

    Source: NKMLS,MLS#: 628448MLS Logo

    Facts & features

    Interior

    Bedrooms & bathrooms
    • Bedrooms: 4
    • Bathrooms: 3
    • Full bathrooms: 2
    • 1/2 bathrooms: 1
    Primary bedroom
    • Features: Walk-In Closet(s), Bath Adjoins, Tray Ceiling(s), Ceiling Fan(s)
    • Level: Second
    • Area: 255
    • Dimensions: 17 x 15
    Bedroom 2
    • Features: Carpet Flooring, Walk-In Closet(s)
    • Level: Second
    • Area: 156
    • Dimensions: 13 x 12
    Bedroom 3
    • Features: Carpet Flooring, Walk-In Closet(s)
    • Level: Second
    • Area: 165
    • Dimensions: 15 x 11
    Bedroom 4
    • Features: Carpet Flooring, Walk-In Closet(s)
    • Level: Second
    • Area: 132
    • Dimensions: 12 x 11
    Bathroom 2
    • Features: Full Finished Bath
    • Level: Second
    • Area: 35
    • Dimensions: 7 x 5
    Other
    • Features: French Doors, Luxury Vinyl Flooring, Plank Flooring
    • Level: First
    • Area: 120
    • Dimensions: 12 x 10
    Dining room
    • Features: Chandelier, Luxury Vinyl Flooring, Plank Flooring
    • Level: First
    • Area: 126
    • Dimensions: 14 x 9
    Entry
    • Features: Closet(s), Luxury Vinyl Flooring, Plank Flooring
    • Level: First
    • Area: 78
    • Dimensions: 13 x 6
    Family room
    • Features: Fireplace(s), Ceiling Fan(s), Luxury Vinyl Flooring, Plank Flooring
    • Level: First
    • Area: 323
    • Dimensions: 19 x 17
    Kitchen
    • Description: Quartz Counters, Soft Close Cabinetry with pull out shelves
    • Features: Walk-Out Access, Kitchen Island, Pantry, Wood Cabinets, Luxury Vinyl Flooring, Plank Flooring
    • Level: First
    • Area: 156
    • Dimensions: 13 x 12
    Laundry
    • Features: Utility Sink
    • Level: Second
    • Area: 66
    • Dimensions: 11 x 6
    Primary bath
    • Features: Double Vanity, Shower With Bench
    • Level: Second
    • Area: 70
    • Dimensions: 10 x 7
    Heating
    • Has Heating (Unspecified Type)
    Cooling
    • Central Air
    Appliances
    • Included: Gas Cooktop, Gas Range, Gas Oven, Disposal, Microwave
    Features
    • See Remarks, Kitchen Island, Walk-In Closet(s), Tray Ceiling(s), Smart Thermostat, Smart Home, Pantry, Open Floorplan, Entrance Foyer, Eat-in Kitchen, Double Vanity, Chandelier, Butler's Pantry, Ceiling Fan(s), High Ceilings, Recess Ceiling(s), Recessed Lighting, Wired for Data
    • Doors: Multi Panel Doors
    • Windows: Vinyl Clad Window(s)
    • Has basement: Yes
    • Number of fireplaces: 1
    • Fireplace features: Stone, Gas
    Interior area
    • Total structure area: 2,925
    • Total interior livable area: 2,925 sqft

    Property

    Parking
    • Total spaces: 2
    • Parking features: Driveway, Garage, Garage Faces Side
    • Garage spaces: 2
    • Has uncovered spaces: Yes
    Features
    • Levels: Two
    • Stories: 2
    • Patio & porch: Covered, Deck, Porch
    • Exterior features: Private Yard
    • Has view: Yes
    • View description: Trees/Woods, Valley
    Lot
    • Size: 0.36 Acres
    • Dimensions: .357
    • Features: Cul-De-Sac, Wooded
    Details
    • Parcel number: 061000111700
    • Zoning description: Residential

    Construction

    Type & style
    • Home type: SingleFamily
    • Architectural style: Traditional
    • Property subtype: Single Family Residence, Residential
    Materials
    • HardiPlank Type, Brick
    • Foundation: Poured Concrete
    • Roof: Composition
    Condition
    • Existing Structure
    • New construction: Yes
    • Year built: 2024

    Utilities & green energy

    • Sewer: Public Sewer
    • Water: Public
    • Utilities for property: Cable Available, Natural Gas Available, Sewer Available, Water Available
    Green energy
    • Energy efficient items: Appliances

    Community & neighborhood

    Security
    • Security features: Security System, Smoke Detector(s)
    Location
    • Region: Covington

    HOA & financial

    HOA
    • Has HOA: Yes
    • HOA fee: $300 annually
    • Services included: See Remarks, Association Fees, Management

    Price history

    DateEventPrice
    1/24/2025Sold$540,000+1.9%$185/sqft
    Source: NKMLS #628448 Report a problem
    1/3/2025Pending sale$530,000$181/sqft
    Source: NKMLS #628448 Report a problem
    12/30/2024Price change$530,000-3.6%$181/sqft
    Source: NKMLS #628448 Report a problem
    12/4/2024Listed for sale$550,000+0%$188/sqft
    Source: NKMLS #628448 Report a problem
    8/7/2024Sold$549,900$188/sqft
    Source: NKMLS #621389 Report a problem
    7/25/2024Pending sale$549,900$188/sqft
    Source: NKMLS #621389 Report a problem
    3/17/2024Listed for sale$549,900+759.2%$188/sqft
    Source: Drees Homes Report a problem
    1/23/2024Sold$64,000$22/sqft
    Source: Public Record Report a problem

    Public tax history

    YearProperty taxesTax assessment
    2024$784 $64,000

    Find assessor info on the county website

    Neighborhood: 41015

    Nearby schools

    GreatSchools rating
    Schools provided by the listing agent
    • Elementary: Whites Tower Elementary
    • Middle: Twenhofel Middle School
    • High: Simon Kenton High

    Source: NKMLS. This data may not be complete. We recommend contacting the local school district to confirm school assignments for this home.

    Get a cash offer in 3 minutes
    Find out how much your home could sell for in as little as 3 minutes with a no-obligation cash offer.
    Estimated market value
    $581,100
    Get a cash offer in 3 minutes
    Find out how much your home could sell for in as little as 3 minutes with a no-obligation cash offer.
    Estimated market value
    $581,100