Affordable living in Owasso with room to spread out! This charming 3-bedroom, 1-bath home offers a practical floor plan, easy-care luxury vinyl plank flooring, indoor laundry hookups, and an attached 1-car garage with an automatic opener. Fresh interior paint adds a clean, updated feel, while the 2024 roof provides added peace of mind. Situated on a spacious double-deep lot approaching half an acre, the property backs to a greenbelt and offers plenty of room for outdoor living, gardening, pets, or future improvements. Conveniently located near Fantastic Island and the proposed Owasso Grows bike and trail system, with Barnes Elementary nearby. A great opportunity for an owner-occupant or investor looking for value, space, and a desirable Owasso location. Close to hospitals, highways, parks and shopping.
Pending
$179,900
10617 E 114th St N, Owasso, OK 74055
3beds
1,000sqft
Single Family Residence
Built in 1986
0.42 Acres Lot
$176,700 Zestimate®
$180/sqft
$-- HOA
What's special
Practical floor planIndoor laundry hookups
- 55 days
- 54
- 1
Likely to sell faster than
Zillow last checked:
Listing updated:
Listed by:
Jackie Knox 918-289-6630,
Chinowth & Cohen
Source: MLS Technology, Inc.,MLS#: 2625779 Originating MLS: MLS Technology
Originating MLS: MLS TechnologyFacts & features
Interior
Bedrooms & bathrooms
- Bedrooms: 3
- Bathrooms: 1
- Full bathrooms: 1
Primary bedroom
- Description: Master Bedroom,No Bath
- Level: First
Bedroom
- Description: Bedroom,No Bath
- Level: First
Bedroom
- Description: Bedroom,No Bath
- Level: First
Bathroom
- Description: Hall Bath,Bathtub,Full Bath
- Level: First
Dining room
- Description: Dining Room,Combo w/ Living
- Level: First
Kitchen
- Description: Kitchen,
- Level: First
Living room
- Description: Living Room,
- Level: First
Utility room
- Description: Utility Room,Inside
- Level: First
Heating
- Central, Gas
Cooling
- Central Air
Appliances
- Included: Gas Water Heater, Oven, Range
- Laundry: Washer Hookup, Electric Dryer Hookup, Gas Dryer Hookup
Features
- High Ceilings, Laminate Counters, Cable TV, Ceiling Fan(s), Gas Range Connection, Gas Oven Connection, Programmable Thermostat
- Flooring: Vinyl
- Windows: Aluminum Frames
- Basement: None
- Has fireplace: No
Interior area
- Total structure area: 1,000
- Total interior livable area: 1,000 sqft
Property
Parking
- Total spaces: 1
- Parking features: Attached, Garage
- Attached garage spaces: 1
Features
- Levels: One
- Stories: 1
- Patio & porch: None
- Exterior features: Concrete Driveway, None
- Pool features: None
- Fencing: Chain Link
Lot
- Size: 0.42 Acres
- Features: Greenbelt, Mature Trees, Other
Details
- Additional structures: None
- Parcel number: 57255140707720
Construction
Type & style
- Home type: SingleFamily
- Architectural style: Ranch
- Property subtype: Single Family Residence
Materials
- Stone, Wood Siding, Wood Frame
- Foundation: Slab
- Roof: Asphalt,Fiberglass
Condition
- Year built: 1986
Utilities & green energy
- Sewer: Public Sewer
- Water: Public
- Utilities for property: Cable Available, Electricity Available, Natural Gas Available, Phone Available, Water Available
Community & HOA
Community
- Security: No Safety Shelter
- Subdivision: Hale Acres Ii
HOA
- Has HOA: No
- Amenities included: None
Location
- Region: Owasso
Financial & listing details
- Price per square foot: $180/sqft
- Tax assessed value: $76,023
- Annual tax amount: $882
- Date on market: 7/14/2026
- Cumulative days on market: 35 days
- Listing terms: Conventional,FHA,VA Loan
Estimated market value
$176,700
$168,000 - $186,000
$1,364/mo
Price history
| Date | Event | Price |
|---|---|---|
| 7/30/2026 | Pending sale | $179,900$180/sqft |
Source:  MLS Technology, Inc. #2625779 Report a problem MLS Technology, Inc. #2625779 Report a problem | ||
| 7/14/2026 | Listed for sale | $179,900+256.2%$180/sqft |
Source: MLS Technology, Inc. #2625779 Report a problem | ||
| 2/17/2025 | Listing removed | $1,250$1/sqft |
Source: Zillow Rentals Report a problem | ||
| 2/14/2025 | Listed for rent | $1,250+13.6%$1/sqft |
Source: Zillow Rentals Report a problem | ||
| 10/16/2022 | Listing removed | -- |
Source: Zillow Rental Manager Report a problem | ||
| 10/11/2022 | Listed for rent | $1,100$1/sqft |
Source: Zillow Rental Manager Report a problem | ||
| 8/16/2022 | Listing removed | -- |
Source: Zillow Rental Manager Report a problem | ||
| 8/4/2022 | Listed for rent | $1,100+33.3%$1/sqft |
Source: Zillow Rental Manager Report a problem | ||
| 12/16/2019 | Listing removed | $825$1/sqft |
Source: Zillow Rental Manager Report a problem | ||
| 11/18/2019 | Listed for rent | $825$1/sqft |
Source: Zillow Rental Manager Report a problem | ||
| 7/5/2005 | Sold | $50,500$51/sqft |
Source: Public Record Report a problem | ||
Public tax history
| Year | Property taxes | Tax assessment |
|---|---|---|
| 2025 | $942 +6.8% | $8,362 +5% |
| 2024 | $882 +6.8% | $7,964 +5% |
| 2023 | $825 +0.5% | $7,585 +5% |
| 2022 | $821 +6.1% | $7,224 +5% |
| 2021 | $774 +5% | $6,879 +5% |
| 2020 | $737 +0.4% | $6,552 |
| 2019 | $734 0% | $6,552 +4.3% |
| 2018 | $734 +7.6% | $6,283 |
| 2017 | $682 +1.9% | $6,283 +2.6% |
| 2016 | $669 | $6,125 +4% |
| 2015 | $669 +4.2% | $5,888 +6% |
| 2014 | $642 | $5,555 |
| 2013 | -- | $5,555 |
| 2012 | -- | $5,555 |
| 2011 | -- | $5,555 |
| 2010 | -- | $5,555 |
| 2009 | -- | $5,555 |
| 2008 | -- | $5,555 |
| 2007 | -- | $5,555 |
| 2006 | -- | $5,555 +36.8% |
| 2005 | -- | $4,062 +5% |
| 2004 | $438 | $3,869 |
| 2003 | -- | $3,869 +10.3% |
| 2002 | -- | $3,509 +5% |
| 2001 | -- | $3,343 |
| 2000 | -- | $3,343 |
Find assessor info on the county website
Monthly payment
Est. payment
Payment breakdown
Explore the cost of this home by adjusting the details. Changes won't be saved.Climate risks
Neighborhood: 74055
Nearby schools
Schools provided by the listing agent
- Elementary: Barnes
- High: Owasso
- District: Owasso - Sch Dist (11)
Source: MLS Technology, Inc.. This data may not be complete. We recommend contacting the local school district to confirm school assignments for this home.


Similar homes
- $210,0003 bd2 ba1.1k sqft11805 E 80th St N, Owasso, OK 74055For Sale
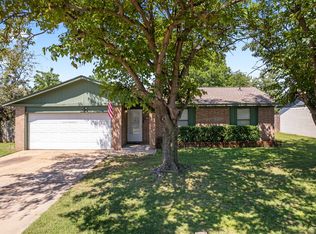 MLS ID #2632873, Lisa J. Goins, Solid Rock, REALTORS. MLS Technology, Inc.
 - $225,0003 bd2 ba1.1k sqft8422 N 116th East Ave, Owasso, OK 74055For Sale
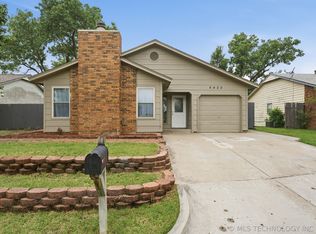 MLS ID #2620682, Stephanie Martin, Coldwell Banker Select. MLS Technology, Inc.
 - $236,0003 bd2 ba1.2k sqft9515 E 97th St N, Owasso, OK 74055For Sale
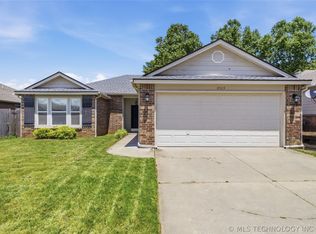 MLS ID #2619182, Karlie Orender, Coldwell Banker Select. MLS Technology, Inc.
 - $192,0004 bd2 ba1.3k sqft3503 E Xyler St, Tulsa, OK 74115For Sale
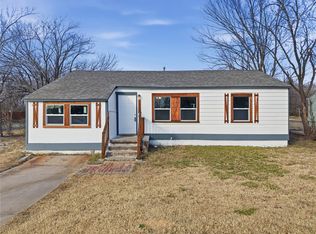 MLS ID #2633063, Tobi Cahill, Cahill Realty, LLC. MLS Technology, Inc.
