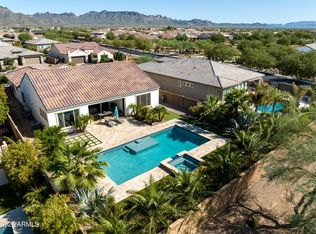
Beautiful home in a serene tucked away NE Mesa neighborhood -- Private oasis with mountain views, sunsets, sunrises, & NO NEIGHBORS behind you! N/S exposure, cul-de-sac lot, pool, spa, artificial turf, low maintenance front & backyard...built-in grill & outdoor kitchen area...4 good sized bdrms PLUS a very large bonus room that could serve as another bdrm, office, guest quarters...or whatever you want to use it for! It may work well for a separate guest quarter conversion if desired since one of the walls connects to the garage wall. Master bath has a large custom walk-in shower. Gas stove, granite counters, & lots of cabinets and counter space! Popular open floor plan with kitchen open to family room. Formal dining room, eat-in-kitchen & breakfast bar. Quick & easy access to 202 freewa
Sold for $806,900
$806,900
10617 E EL PASO Circle, Mesa, AZ 85207
4beds
4baths
2,939sqft
Single Family Residence
Built in 2016
0.28 Acres Lot
$828,700 Zestimate®
$275/sqft
$4,585 Estimated rent
Home value
$828,700
$787,000 - $870,000
$4,585/mo
Zestimate® history
Owner options
List your home for rent
$4,585/mo
Rent Zestimate®
Find your next renter with Zillow Rental Manager. Plus, with online applications, you can quickly screen prospective tenants – for free.
$4,585/mo
Rent Zestimate®
Refinance and save
$4,817/mo
Est. payment
Refinancing to a lower rate could help reduce your monthly payments and save thousands over the life of the loan.
$4,817/mo
Est. payment
Explore your selling options
Work with a Zillow partner agent
Leverage their expertise and Zillow's premium Showcase listings to get your home seen by more buyers.
Get startedList with your own agent
Get your home in front of millions of buyers by listing it on Zillow.
Learn how to do itSell it yourself
Take full control of how buyers see your home on Zillow by listing For Sale by Owner (FSBO).
List your homeWhat's special
Mountain viewsFormal dining roomLarge bonus roomLow maintenance frontArtificial turfCul-de-sac lotOutdoor kitchen area
Zillow last checked:
Listing updated:
Listed by:
Amanda Wolfe 480-200-4394,
Homes of Harvest LLC
Bought with:
Olga Noblitt, BR557913000
1st Dream Realty
Source: ARMLS,MLS#: 6596280
Facts & features
Interior
Bedrooms & bathrooms
- Bedrooms: 4
- Bathrooms: 4
Heating
- Natural Gas
Cooling
- Central Air
Appliances
- Included: Gas Cooktop
Features
- High Speed Internet, Granite Counters, Double Vanity, Eat-in Kitchen, 9+ Flat Ceilings, No Interior Steps, Kitchen Island, 3/4 Bath Master Bdrm
- Flooring: Carpet, Tile
- Windows: Low Emissivity Windows, Double Pane Windows
- Has basement: No
- Common walls with other units/homes: No Common Walls
Interior area
- Total structure area: 2,939
- Total interior livable area: 2,939 sqft
Property
Parking
- Total spaces: 3
- Parking features: Garage Door Opener, Extended Length Garage
- Garage spaces: 3
Features
- Stories: 1
- Patio & porch: Covered, Patio
- Exterior features: Private Yard
- Has private pool: Yes
- Pool features: Play Pool, Heated
- Has spa: Yes
- Spa features: Heated, Private
- Fencing: Block
Lot
- Size: 0.28 Acres
- Features: Sprinklers In Rear, Sprinklers In Front, Cul-De-Sac, Synthetic Grass Frnt, Synthetic Grass Back
Details
- Parcel number: 22013126
Construction
Type & style
- Home type: SingleFamily
- Architectural style: Ranch
- Property subtype: Single Family Residence
Materials
- Stucco, Wood Frame, Painted
- Roof: Concrete
Condition
- Year built: 2016
Details
- Builder name: PULTE
Utilities & green energy
- Sewer: Public Sewer
- Water: Pvt Water Company
Green energy
- Energy efficient items: Multi-Zones
Community & HOA
Community
- Features: Playground, Biking/Walking Path
- Subdivision: ADOBE MEADOWS REPLAT
HOA
- Has HOA: Yes
- Services included: Maintenance Grounds
- HOA fee: $158 monthly
- HOA name: MOUNTAIN VIEW MANOR
- HOA phone: 602-957-9191
Location
- Region: Mesa
Financial & listing details
- Price per square foot: $275/sqft
- Tax assessed value: $646,300
- Annual tax amount: $3,075
- Date on market: 8/26/2023
- Cumulative days on market: 66 days
- Listing terms: Cash,Conventional,FHA,VA Loan
- Ownership: Fee Simple
Price history
| Date | Event | Price |
|---|---|---|
| 11/27/2023 | Sold | $806,900-2.7%$275/sqft |
Source:  ARMLS #6596280 Report a problem ARMLS #6596280 Report a problem | ||
| 10/31/2023 | Pending sale | $829,000$282/sqft |
Source: ARMLS #6596280 Report a problem | ||
| 10/18/2023 | Price change | $829,000-2.5%$282/sqft |
Source: ARMLS #6596280 Report a problem | ||
| 9/27/2023 | Price change | $850,000-1.7%$289/sqft |
Source: ARMLS #6596280 Report a problem | ||
| 9/24/2023 | Price change | $865,000-1.1%$294/sqft |
Source: ARMLS #6596280 Report a problem | ||
| 9/3/2023 | Price change | $875,000+2.9%$298/sqft |
Source: ARMLS #6596280 Report a problem | ||
| 8/26/2023 | Listed for sale | $850,000+102.6%$289/sqft |
Source: ARMLS #6596280 Report a problem | ||
| 9/30/2016 | Sold | $419,538$143/sqft |
Source: ARMLS #5427938 Report a problem | ||
Public tax history
| Year | Property taxes | Tax assessment |
|---|---|---|
| 2025 | $2,877 +0.1% | $64,630 -10.6% |
| 2024 | $2,875 -1.2% | $72,300 +128.7% |
| 2023 | $2,910 -5.4% | $31,610 -36.9% |
| 2022 | $3,075 -1.9% | $50,070 +6.7% |
| 2021 | $3,134 +5% | $46,910 +6% |
| 2020 | $2,985 +7.2% | $44,250 +4% |
| 2019 | $2,785 | $42,530 +10.5% |
| 2018 | $2,785 +11.1% | $38,480 +22.4% |
| 2017 | $2,508 +904.2% | $31,450 +310.3% |
| 2016 | $250 | $7,665 |
Find assessor info on the county website
Neighborhood: 85207
Nearby homes
- $812,6004 bd4 ba2.9k sqft10625 E El Paso Cir, Mesa, AZ 85207Off Market
- $1,012,300-- bd3 ba3.1k sqft10609 E El Paso Cir, Mesa, AZ 85207Off Market
- $735,0004 bd3 ba2.5k sqft10633 E El Paso Cir, Mesa, AZ 85207Sold
- $710,500-- bd3 ba2.4k sqft10641 E El Paso Cir, Mesa, AZ 85207Off Market
- $788,9005 bd4 ba2.9k sqft10616 E El Paso Cir, Mesa, AZ 85207Off Market
- $977,900-- bd4 ba3.4k sqft10608 E El Paso Cir, Mesa, AZ 85207Off Market
- $751,700-- bd4 ba2.8k sqft10624 E El Paso Cir, Mesa, AZ 85207Off Market
- $753,6004 bd4 ba2.8k sqft10624 El Paso, Mesa, AZ 85207Off Market
Nearby schools
GreatSchools rating
- 6/10Sousa Elementary SchoolGrades: PK-6Distance: 0.7 mi
- 3/10Smith Junior High SchoolGrades: 7-8Distance: 0.7 mi
- 4/10Skyline High SchoolGrades: 9-12Distance: 2.2 mi
Schools provided by the listing agent
- Elementary: Sousa Elementary School
- Middle: Smith Junior High School
- High: Skyline High School
- District: Mesa Unified District
Source: ARMLS. This data may not be complete. We recommend contacting the local school district to confirm school assignments for this home.
Get a cash offer in 3 minutes
Find out how much your home could sell for in as little as 3 minutes with a no-obligation cash offer.
Estimated market value
$828,700
Get a cash offer in 3 minutes
Find out how much your home could sell for in as little as 3 minutes with a no-obligation cash offer.
Estimated market value
$828,700
- Arizona
- Maricopa County
- Mesa
- 85207
- 10617 E EL PASO Circle
Nearby cities
Nearby neighborhoods
Nearby zip codes
Other Mesa Topics
