** OPEN HOUSE CANCELLED** Nestled within the prestigious Red Coat Woods neighborhood of Potomac, 10617 Great Arbor Drive presents a residence that perfectly encapsulates modern elegance. This sleekly renovated Mid-Century Modern home boasts 5 Bedrooms, 3 Full Baths and 1 Half Bath across 3 carefully curated levels with sophisticated design notes throughout. Residents and guests alike are greeted by light-filled spaces and a dramatic floating staircase leading to the Main Level adorned with modern lighting and French doors opening to the Living Room. The Living Room presents a comforting ambiance, boasting a wood-burning fireplace with a raised tiled hearth and wood storage, crown molding, and a glass slider providing access to the Rear Deck. Adjacent, the Dining Room offers an open-concept design, accentuated by a contemporary chandelier and modern barn door from the Kitchen; entertain with style and ease in this space made for company! The Office, ideal for work or relaxation, is complete with a sliding glass door lending Front Deck access, a tranquil retreat to unwind and bask in the sunshine. The Gourmet Kitchen features ceramic tile flooring, granite counters, custom cabinetry, and top-of-the-line stainless steel appliances, including a new Wolf cooktop; it’s sure to exceed any home cook’s expectations! The Breakfast Area with a sliding door and additional Front Deck access is an idyllic setting to start the morning. A newly renovated Powder Room completes the Main Level’s offerings. Ascending the floating stairs to the Upper Level, residents will admire a full glass wall at midlanding leading to a hall adorned with modern light fixtures. The Primary Bedroom truly has it all, offering a sizable walk-in closet, a large window, a luxuriously renovated en-suite Full Bath with heated tile floors, a dual floating vanity with vessel sinks and underlighting, a slipper tub, and a stall shower with frameless glass door. Three additional Bedrooms and another chicly renovated Full Bath complete the Upper Level, exuding comfort and style. Descending to the Lower Level, a hall with tile floors leads to versatile spaces, including a Recreation Room with sliding glass door to the covered Rear Patio. The adjacent 5th Bedroom/Bonus Room, ideal for guests or a home gym, features a closet and ample natural light. A large Laundry Room, separate Workshop, and handsomely updated Full Bath provide added convenience and functionality to this level. This exceptional residence has undergone numerous updates, including beautiful Kitchen and Bath renovations, HVAC system, attic ventilation fans, Windows, Roof, Front Deck and more. With meticulous attention to detail and modern amenities throughout, 10617 Great Arbor Drive offers a lifestyle of luxury and comfort in a highly sought-after locale.
Sold for $1,310,617
$1,310,617
10617 Great Arbor Dr, Potomac, MD 20854
5beds
3,193sqft
Single Family Residence
Built in 1971
10,400 Square Feet Lot
$1,348,200 Zestimate®
$410/sqft
$5,310 Estimated rent
Home value
$1,348,200
$1.28M - $1.42M
$5,310/mo
Zestimate® history
Owner options
List your home for rent
$5,310/mo
Rent Zestimate®
Find your next renter with Zillow Rental Manager. Plus, with online applications, you can quickly screen prospective tenants – for free.
$5,310/mo
Rent Zestimate®
Refinance and save
$7,911/mo
Est. payment
Refinancing to a lower rate could help reduce your monthly payments and save thousands over the life of the loan.
$7,911/mo
Est. payment
Explore your selling options
Work with a Zillow partner agent
Leverage their expertise and Zillow's premium Showcase listings to get your home seen by more buyers.
Get startedList with your own agent
Get your home in front of millions of buyers by listing it on Zillow.
Learn how to do itSell it yourself
Take full control of how buyers see your home on Zillow by listing For Sale by Owner (FSBO).
List your homeWhat's special
Wood - burning fireplaceModern light fixturesModern lightingBath renovationsDramatic floating staircaseNewly renovated powder roomFrench doors
Zillow last checked:
Listing updated:
Listed by:
Meg Percesepe 240-441-8434,
Washington Fine Properties, LLC,
Co-Listing Agent: Alison Shutt 301-219-7671,
Washington Fine Properties, LLC
Bought with:
Damian Buckley, 0225067852
Compass
Source: Bright MLS,MLS#: MDMC2130134
Facts & features
Interior
Bedrooms & bathrooms
- Bedrooms: 5
- Bathrooms: 4
- Full bathrooms: 3
- 1/2 bathrooms: 1
- Main level bathrooms: 1
Rooms
- Room types: Living Room, Dining Room, Primary Bedroom, Bedroom 2, Bedroom 3, Bedroom 4, Bedroom 5, Kitchen, Foyer, Breakfast Room, Laundry, Office, Recreation Room, Utility Room, Workshop, Primary Bathroom, Full Bath, Half Bath
Basement
- Area: 1089
Heating
- Forced Air, Natural Gas
Cooling
- Central Air, Electric
Appliances
- Included: Cooktop, Oven, Double Oven, Refrigerator, Extra Refrigerator/Freezer, Ice Maker, Dishwasher, Disposal, Washer, Dryer, Humidifier, Electric Water Heater
- Laundry: Has Laundry, Lower Level, Laundry Room
Features
- Breakfast Area, Ceiling Fan(s), Chair Railings, Crown Molding, Dining Area, Open Floorplan, Formal/Separate Dining Room, Kitchen - Gourmet, Kitchen - Table Space, Pantry, Primary Bath(s), Recessed Lighting, Soaking Tub, Bathroom - Stall Shower, Bathroom - Tub Shower, Walk-In Closet(s), Upgraded Countertops, Attic, Attic/House Fan
- Flooring: Ceramic Tile, Hardwood, Laminate, Wood
- Doors: French Doors, Sliding Glass
- Windows: Sliding, Window Treatments
- Basement: Connecting Stairway,Finished,Full,Heated,Interior Entry,Exterior Entry,Walk-Out Access,Workshop
- Number of fireplaces: 1
- Fireplace features: Wood Burning, Screen
Interior area
- Total structure area: 3,393
- Total interior livable area: 3,193 sqft
- Finished area above ground: 2,304
- Finished area below ground: 889
Property
Parking
- Total spaces: 4
- Parking features: Concrete, Private, Driveway
- Uncovered spaces: 4
Accessibility
- Accessibility features: None
Features
- Levels: Three
- Stories: 3
- Patio & porch: Deck, Patio
- Pool features: None
- Has view: Yes
- View description: Park/Greenbelt
Lot
- Size: 10,400 Square Feet
- Features: Front Yard, Landscaped, Private, Rear Yard, SideYard(s), Suburban
Details
- Additional structures: Above Grade, Below Grade
- Parcel number: 161000907397
- Zoning: R200
- Special conditions: Standard
Construction
Type & style
- Home type: SingleFamily
- Architectural style: Mid-Century Modern
- Property subtype: Single Family Residence
Materials
- Frame
- Foundation: Other
- Roof: Shingle
Condition
- Excellent
- New construction: No
- Year built: 1971
Utilities & green energy
- Sewer: Public Sewer
- Water: Public
Community & HOA
Community
- Subdivision: Red Coat Woods
HOA
- Has HOA: No
Location
- Region: Potomac
Financial & listing details
- Price per square foot: $410/sqft
- Tax assessed value: $802,800
- Annual tax amount: $9,133
- Date on market: 5/8/2024
- Listing agreement: Exclusive Right To Sell
- Ownership: Fee Simple
Price history
| Date | Event | Price |
|---|---|---|
| 6/12/2024 | Sold | $1,310,617+10.6%$410/sqft |
Source:  Bright MLS #MDMC2130134 Report a problem Bright MLS #MDMC2130134 Report a problem | ||
| 5/11/2024 | Contingent | $1,185,000$371/sqft |
Source: Bright MLS #MDMC2130134 Report a problem | ||
| 5/8/2024 | Listed for sale | $1,185,000+83.7%$371/sqft |
Source: Bright MLS #MDMC2130134 Report a problem | ||
| 1/1/2015 | Sold | $645,000$202/sqft |
Source:  Long & Foster Broker Feed #MDMC182050_100 Report a problem Long & Foster Broker Feed #MDMC182050_100 Report a problem | ||
| 10/22/2004 | Sold | $645,000+95.5%$202/sqft |
Source: Public Record Report a problem | ||
| 8/4/1994 | Sold | $330,000$103/sqft |
Source: Public Record Report a problem | ||
Public tax history
| Year | Property taxes | Tax assessment |
|---|---|---|
| 2025 | $10,312 +11.6% | $849,300 +5.8% |
| 2024 | $9,242 +6.1% | $802,800 +6.1% |
| 2023 | $8,714 +11.3% | $756,300 +6.6% |
| 2022 | $7,833 +0.3% | $709,800 +0.2% |
| 2021 | $7,812 +0.1% | $708,567 +0.2% |
| 2020 | $7,803 +1.6% | $707,333 +0.2% |
| 2019 | $7,677 -0.2% | $706,100 +1.4% |
| 2018 | $7,691 -1.2% | $696,233 +1.4% |
| 2017 | $7,781 +15.6% | $686,367 +1.5% |
| 2016 | $6,729 | $676,500 +0.5% |
| 2015 | $6,729 | $673,133 +0.5% |
| 2014 | $6,729 | $669,767 +0.5% |
| 2013 | -- | $666,400 |
| 2012 | -- | $666,400 |
| 2011 | -- | $666,400 -9.6% |
| 2010 | -- | $737,350 +5.8% |
| 2009 | -- | $697,066 +6.1% |
| 2008 | -- | $656,783 +6.5% |
| 2007 | -- | $616,500 +14.9% |
| 2006 | -- | $536,590 +17.5% |
| 2005 | -- | $456,680 +21.2% |
| 2004 | -- | $376,770 |
| 2003 | -- | $376,770 +10.1% |
| 2002 | -- | $342,116 +5.3% |
| 2001 | -- | $324,790 |
Find assessor info on the county website
Neighborhood: 20854
Nearby homes
- $1,295,900-- bd3 ba2.7k sqft10615 Great Arbor Dr, Potomac, MD 20854Off Market
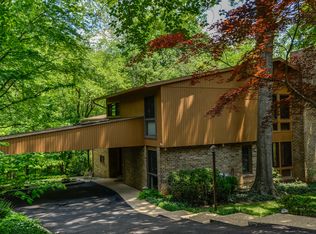
- $1,211,8005 bd4 ba2.3k sqft10619 Great Arbor Dr, Potomac, MD 20854Off Market

- $1,131,0005 bd3 ba2.3k sqft10621 Great Arbor Dr, Rockville, MD 20854Off Market
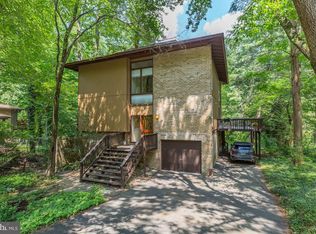
- $1,033,600-- bd2 ba2.3k sqft10613 Great Arbor Dr, Potomac, MD 20854Off Market
- $1,094,800-- bd3 ba2.7k sqft10616 Great Arbor Dr, Rockville, MD 20854Off Market
- $1,233,1004 bd3 ba2.9k sqft10614 Great Arbor Dr, Potomac, MD 20854Off Market
- $1,309,1005 bd3 ba2.6k sqft10612 Great Arbor Dr, Rockville, MD 20854Off Market
- $1,345,0005 bd3 ba2.8k sqft10618 Great Arbor Dr, Potomac, MD 20854Off Market
Nearby schools
GreatSchools rating
- 9/10Bells Mill Elementary SchoolGrades: PK-5Distance: 0.8 mi
- 9/10Cabin John Middle SchoolGrades: 6-8Distance: 0.6 mi
- 9/10Winston Churchill High SchoolGrades: 9-12Distance: 1 mi
Schools provided by the listing agent
- Elementary: Bells Mill
- Middle: Cabin John
- High: Winston Churchill
- District: Montgomery County Public Schools
Source: Bright MLS. This data may not be complete. We recommend contacting the local school district to confirm school assignments for this home.
Get a cash offer in 3 minutes
Find out how much your home could sell for in as little as 3 minutes with a no-obligation cash offer.
Estimated market value
$1,348,200
Get a cash offer in 3 minutes
Find out how much your home could sell for in as little as 3 minutes with a no-obligation cash offer.
Estimated market value
$1,348,200
- Maryland
- Montgomery County
- Potomac
- 20854
- 10617 Great Arbor Dr
Nearby cities
Nearby zip codes
Other Potomac Topics
