Stunning Hilltop Retreat Near Geist Reservoir Welcome to this meticulously designed family home, where elegance and functionality meet in perfect harmony. Set against a picturesque backdrop near the coveted Geist Reservoir, this one-of-a-kind property offers extraordinary curb appeal and a grand entry that sets the tone for the rest of the home. Step inside to discover an open, inviting floor plan that boasts spacious hallways and expansive gathering areas-ideal for hosting family and friends. The chef's kitchen is a true centerpiece, while the large, serene screened-in three-season room provides the perfect spot to unwind. Whether you're enjoying a quiet evening or entertaining, the main level is designed for both relaxation and connection. When work calls - step into the main floor private office. The luxury continues upstairs with a private primary suite that includes a cozy sitting area and a spa-like bath with a walk-in closet. Your guests or in-laws will feel right at home in their own suite, featuring a kitchenette, a private bath, and a separate staircase for added privacy. Two additional bedrooms, each with built-in desks and walk-in closets, offer both functionality and style. The finished lower level extends the home's luxurious living space, with soaring ceilings, a full bar, a spacious bedroom with a walk-in closet, a full bath, and a workshop complete with a dust removal vacuum system. Outside, the expansive .62-acre lot offers a tranquil oasis, complete with a private tiered yard, a greenhouse, putting green, and hot tub-perfect for outdoor living and entertaining. This home offers a rare blend of comfort, luxury, and versatility-don't miss the chance to make it yours!
Sold
$800,000
10617 Hunters Cove Dr, Indianapolis, IN 46236
5beds
6,167sqft
Residential, Single Family Residence
Built in 2001
0.62 Acres Lot
$819,800 Zestimate®
$130/sqft
$5,156 Estimated rent
Home value
$819,800
$746,000 - $894,000
$5,156/mo
Zestimate® history
Owner options
List your home for rent
$5,156/mo
Rent Zestimate®
Find your next renter with Zillow Rental Manager. Plus, with online applications, you can quickly screen prospective tenants – for free.
$5,156/mo
Rent Zestimate®
Refinance and save
$4,572/mo
Est. payment
Refinancing to a lower rate could help reduce your monthly payments and save thousands over the life of the loan.
$4,572/mo
Est. payment
Explore your selling options
Work with a Zillow partner agent
Leverage their expertise and Zillow's premium Showcase listings to get your home seen by more buyers.
Get startedList with your own agent
Get your home in front of millions of buyers by listing it on Zillow.
Learn how to do itSell it yourself
Take full control of how buyers see your home on Zillow by listing For Sale by Owner (FSBO).
List your homeWhat's special
Full barHot tubFinished lower levelTranquil oasisMain floor private officePrivate primary suiteSpa-like bath
Zillow last checked:
Listing updated:
Listed by:
Pamela Trapp 317-489-7129,
Highgarden Real Estate
Bought with:
Martine Locke
@properties
Source: MIBOR as distributed by MLS GRID,MLS#: 22020668
Facts & features
Interior
Bedrooms & bathrooms
- Bedrooms: 5
- Bathrooms: 5
- Full bathrooms: 4
- 1/2 bathrooms: 1
- Main level bathrooms: 1
Primary bedroom
- Features: Carpet
- Level: Upper
- Area: 224 Square Feet
- Dimensions: 16x14
Bedroom 2
- Features: Hardwood
- Level: Upper
- Area: 204 Square Feet
- Dimensions: 17x12
Bedroom 3
- Features: Hardwood
- Level: Upper
- Area: 204 Square Feet
- Dimensions: 17x12
Bedroom 4
- Features: Carpet
- Level: Upper
- Area: 374 Square Feet
- Dimensions: 22x17
Bedroom 5
- Features: Carpet
- Level: Basement
- Area: 168 Square Feet
- Dimensions: 14x12
Dining room
- Features: Hardwood
- Level: Main
- Area: 216 Square Feet
- Dimensions: 18x12
Family room
- Features: Carpet
- Level: Basement
- Area: 690 Square Feet
- Dimensions: 30x23
Kitchen
- Features: Hardwood
- Level: Main
- Area: 304 Square Feet
- Dimensions: 19x16
Living room
- Features: Hardwood
- Level: Main
- Area: 690 Square Feet
- Dimensions: 30x23
Mud room
- Features: Tile-Ceramic
- Level: Main
- Area: 120 Square Feet
- Dimensions: 12x10
Office
- Features: Hardwood
- Level: Main
- Area: 156 Square Feet
- Dimensions: 13x12
Sitting room
- Features: Carpet
- Level: Upper
- Area: 132 Square Feet
- Dimensions: 11x12
Sun room
- Features: Other
- Level: Main
- Area: 234 Square Feet
- Dimensions: 18x13
Workshop
- Features: Other
- Level: Basement
- Area: 180 Square Feet
- Dimensions: 15x12
Heating
- Forced Air
Cooling
- Has cooling: Yes
Appliances
- Included: Gas Cooktop, Dishwasher, Down Draft, Dryer, Electric Water Heater, Disposal, Laundry Connection in Unit, Microwave, Oven, Double Oven, Range Hood, Bar Fridge, Washer, Water Heater
- Laundry: Connections All, Laundry Room, Upper Level, Laundry Connection in Unit
Features
- Bookcases, Kitchen Island, Entrance Foyer, Ceiling Fan(s), Hardwood Floors, Eat-in Kitchen, Pantry, Smart Thermostat, Walk-In Closet(s), Wet Bar
- Flooring: Hardwood
- Windows: Screens Some, Wood Work Painted
- Basement: Ceiling - 9+ feet,Daylight,Egress Window(s),Finished,Finished Ceiling,Finished Walls
- Number of fireplaces: 1
- Fireplace features: Family Room
Interior area
- Total structure area: 6,167
- Total interior livable area: 6,167 sqft
- Finished area below ground: 1,664
Property
Parking
- Total spaces: 3
- Parking features: Attached
- Attached garage spaces: 3
- Details: Garage Parking Other(Finished Garage, Floor Drain, Garage Door Opener)
Accessibility
- Accessibility features: Hallway - 36 Inch Wide
Features
- Levels: Three Or More
- Patio & porch: Screened
- Exterior features: Rain Barrel/Cistern(s), Other
- Has spa: Yes
- Spa features: Above Ground, Fiberglass, Heated
Lot
- Size: 0.62 Acres
- Features: Mature Trees, Wooded
Details
- Parcel number: 490120119003000400
- Special conditions: None
- Horse amenities: None
Construction
Type & style
- Home type: SingleFamily
- Architectural style: Craftsman
- Property subtype: Residential, Single Family Residence
Materials
- Brick, Wood Siding, Wood With Stone
- Foundation: Concrete Perimeter
Condition
- New construction: No
- Year built: 2001
Utilities & green energy
- Electric: 200+ Amp Service
- Water: Municipal/City
- Utilities for property: Electricity Connected, Sewer Connected, Water Connected
Community & HOA
Community
- Subdivision: Feather Cove
HOA
- Has HOA: Yes
- Amenities included: Maintenance, Security
- Services included: Association Home Owners, Maintenance, Security
- HOA fee: $550 annually
- HOA phone: 317-875-5600
Location
- Region: Indianapolis
Financial & listing details
- Price per square foot: $130/sqft
- Tax assessed value: $755,100
- Annual tax amount: $8,910
- Date on market: 2/6/2025
- Cumulative days on market: 5 days
- Electric utility on property: Yes
Price history
| Date | Event | Price |
|---|---|---|
| 3/4/2025 | Sold | $800,000$130/sqft |
Source:  MIBOR as distributed by MLS GRID #22020668 Report a problem MIBOR as distributed by MLS GRID #22020668 Report a problem | ||
| 2/9/2025 | Pending sale | $800,000$130/sqft |
Source: MIBOR as distributed by MLS GRID #22020668 Report a problem | ||
| 2/6/2025 | Listed for sale | $800,000+0%$130/sqft |
Source: MIBOR as distributed by MLS GRID #22020668 Report a problem | ||
| 9/2/2022 | Listing removed | -- |
Source: MIBOR as distributed by MLS GRID #21848716 Report a problem | ||
| 4/15/2022 | Listed for sale | $799,900$130/sqft |
Source: MIBOR as distributed by MLS GRID #21848716 Report a problem | ||
Public tax history
| Year | Property taxes | Tax assessment |
|---|---|---|
| 2025 | $9,098 +2.1% | $755,100 -8% |
| 2024 | $8,910 +37.1% | $820,900 +1.5% |
| 2023 | $6,498 +8.9% | $808,700 +39% |
| 2022 | $5,967 +3.9% | $581,900 +10.4% |
| 2021 | $5,740 +19% | $526,900 +5.1% |
| 2020 | $4,824 -7.1% | $501,200 +3.9% |
| 2019 | $5,191 +7.2% | $482,400 -7.1% |
| 2018 | $4,842 +0.3% | $519,100 +7.9% |
| 2017 | $4,830 +9.3% | $481,000 +2.4% |
| 2016 | $4,419 -0.9% | $469,700 +5.4% |
| 2014 | $4,457 -3.8% | $445,700 -3.5% |
| 2013 | $4,634 | $462,100 -0.3% |
| 2012 | $4,634 | $463,400 -2.4% |
| 2011 | -- | $474,600 |
| 2010 | $4,746 +6.9% | $474,600 +6.9% |
| 2009 | $4,438 | $443,800 -5.1% |
| 2007 | -- | $467,800 -1.4% |
| 2006 | -- | $474,600 +28.8% |
| 2005 | -- | $368,500 |
| 2004 | -- | $368,500 |
| 2003 | -- | $368,500 |
Find assessor info on the county website
Neighborhood: Geist
Nearby homes
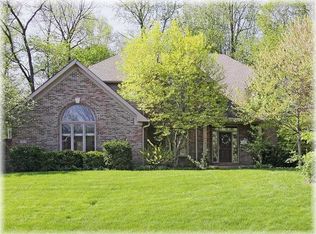
- $564,3004 bd3 ba4k sqft10627 Hunters Cove Dr, Indianapolis, IN 46236Off Market
- $642,3005 bd4 ba4.8k sqft10607 Hunters Cove Dr, Indianapolis, IN 46236Off Market
- $608,800-- bd2 ba3.7k sqft10620 Hunters Cove Dr, Indianapolis, IN 46236Off Market
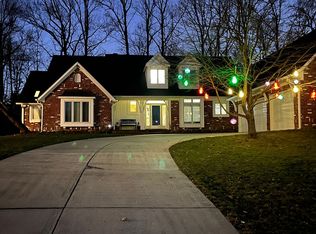
- $600,6004 bd3 ba3.1k sqft10637 Hunters Cove Dr, Indianapolis, IN 46236Off Market
- $975,0004 bd5 ba5k sqft8157 Hunters Pl, Indianapolis, IN 46236For Sale
- $526,400-- bd3 ba2.8k sqft10636 Courageous Dr, Indianapolis, IN 46236Off Market
- $544,4005 bd3 ba4.6k sqft10646 Courageous Dr, Indianapolis, IN 46236Off Market
- $682,6005 bd5 ba4.9k sqft8167 Hunters Pl, Indianapolis, IN 46236Off Market
Nearby schools
GreatSchools rating
- 6/10Amy Beverland Elementary SchoolGrades: 1-6Distance: 1.1 mi
- 3/10Belzer Middle SchoolGrades: 7-8Distance: 4.6 mi
- 3/10Lawrence Central High SchoolGrades: 9-12Distance: 4.5 mi
Schools provided by the listing agent
- Elementary: Amy Beverland Elementary
- Middle: Belzer Middle School
- High: Lawrence Central High School
Source: MIBOR as distributed by MLS GRID. This data may not be complete. We recommend contacting the local school district to confirm school assignments for this home.
Get a cash offer in 3 minutes
Find out how much your home could sell for in as little as 3 minutes with a no-obligation cash offer.
Estimated market value
$819,800
Get a cash offer in 3 minutes
Find out how much your home could sell for in as little as 3 minutes with a no-obligation cash offer.
Estimated market value
$819,800
- Indiana
- Marion County
- Indianapolis
- 46236
- Geist
- 10617 Hunters Cove Dr
Nearby cities
Nearby neighborhoods
Nearby zip codes
Other Indianapolis Topics
