Imagine waking up in your beautiful spacious home in the highly sought-after golf community of Heritage Isles, where you can enjoy the perfect balance of comfort and convenience. This home has everything you need to create the lifestyle you’ve always wanted, all within a welcoming and friendly community. The primary bedroom is on the main floor, making it easy to retreat at the end of a long day. Wake up to stunning views of the water from your screened lanai, the perfect place to enjoy your morning coffee or relax in the evenings. The two walk-in closets in the primary suite provides plenty of storage space, while the garden tub and separate shower give you a spa-like experience every day. With granite countertops and dual sinks, the primary bathroom feels both luxurious and practical. Upstairs, you’ll find an amazing loft—so spacious that it’s like having a second family room. Whether it’s a playroom for the family, a home theater, or your own quiet retreat, this area is perfect for making memories. The secondary bedrooms are generously sized, so everyone in the family will have their own space. The Jack and Jill bathroom between two of the rooms adds even more convenience for family or guests. The kitchen is a true heart of the home. With stainless steel appliances, granite countertops, a butler’s pantry, and an island with breakfast bar, it’s easy to cook, gather, and entertain. The closet pantry keeps everything organized, and the breakfast nook is a cozy space for morning meals with a view. NOTE: *Roof replaced and exterior of home painted 2025.* This home doesn’t just offer amazing indoor spaces—it’s also in a community that brings folks together. Heritage Isles offers great amenities like a pool, tennis courts, golf course, clubhouse, and a playground. It’s the perfect place to get outside, stay active, and make the most of your weekends. With upstairs laundry, a powder room on the first floor for guests, and a two-car garage, this home is designed for your convenience and ease. It’s a space to make your own and truly enjoy. This is more than just a house; it’s a place where you can build your dream life. Whether you’re hosting friends for a backyard barbecue, enjoying quiet time by the water, or relaxing in your spacious bedrooms, this home offers everything you need to live the life you’ve imagined. Please note that there is a video available, a virtual tour available, and a floor plan available.
Sold for $475,000
$475,000
10617 LUCAYA DRIVE, TAMPA, FL 33647
4beds
2,842sqft
Single Family Residence
Built in 2009
5,500 Square Feet Lot
$467,300 Zestimate®
$167/sqft
$3,291 Estimated rent
Home value
$467,300
$430,000 - $505,000
$3,291/mo
Zestimate® history
Owner options
List your home for rent
$3,291/mo
Rent Zestimate®
Find your next renter with Zillow Rental Manager. Plus, with online applications, you can quickly screen prospective tenants – for free.
$3,291/mo
Rent Zestimate®
Refinance and save
$3,319/mo
Est. payment
Refinancing to a lower rate could help reduce your monthly payments and save thousands over the life of the loan.
$3,319/mo
Est. payment
Explore your selling options
Work with a Zillow partner agent
Leverage their expertise and Zillow's premium Showcase listings to get your home seen by more buyers.
Get startedList with your own agent
Get your home in front of millions of buyers by listing it on Zillow.
Learn how to do itSell it yourself
Take full control of how buyers see your home on Zillow by listing For Sale by Owner (FSBO).
List your homeWhat's special
Backyard barbecueScreened lanaiAmazing loftTwo-car garageIsland with breakfast barSpacious bedroomsGranite countertops
Zillow last checked:
Listing updated:
Listed by:
Tim Hanavan 813-545-7457,
RE/MAX PREMIER GROUP 813-929-7600
Bought with:
Beimei Kohler, 3427304
REAL BROKER, LLC
Source: Stellar MLS,MLS#: TB8376483 Originating MLS: Suncoast Tampa
Originating MLS: Suncoast Tampa
Facts & features
Interior
Bedrooms & bathrooms
- Bedrooms: 4
- Bathrooms: 4
- Full bathrooms: 3
- 1/2 bathrooms: 1
Primary bedroom
- Features: Ceiling Fan(s), Dual Sinks, En Suite Bathroom, Exhaust Fan, Garden Bath, Granite Counters, Makeup/Vanity Space, Shower No Tub, Walk-In Closet(s)
- Level: First
- Area: 285 Square Feet
- Dimensions: 15x19
Bedroom 2
- Features: Ceiling Fan(s), Jack & Jill Bathroom, Walk-In Closet(s)
- Level: Second
- Area: 180 Square Feet
- Dimensions: 15x12
Bedroom 3
- Features: Ceiling Fan(s), Jack & Jill Bathroom, Walk-In Closet(s)
- Level: Second
- Area: 156 Square Feet
- Dimensions: 12x13
Bedroom 4
- Features: Ceiling Fan(s), Walk-In Closet(s)
- Level: Second
- Area: 204 Square Feet
- Dimensions: 12x17
Balcony porch lanai
- Level: First
- Area: 184 Square Feet
- Dimensions: 23x8
Dinette
- Level: First
- Area: 99 Square Feet
- Dimensions: 9x11
Dining room
- Level: First
- Area: 216 Square Feet
- Dimensions: 18x12
Kitchen
- Level: First
- Area: 162 Square Feet
- Dimensions: 9x18
Laundry
- Level: Second
- Area: 63 Square Feet
- Dimensions: 9x7
Living room
- Level: First
- Area: 294 Square Feet
- Dimensions: 14x21
Loft
- Features: Ceiling Fan(s)
- Level: Second
- Area: 273 Square Feet
- Dimensions: 13x21
Heating
- Electric
Cooling
- Central Air
Appliances
- Included: Dishwasher, Disposal, Electric Water Heater, Microwave, Range, Refrigerator
- Laundry: Laundry Room, Upper Level
Features
- Ceiling Fan(s), High Ceilings, Kitchen/Family Room Combo, Primary Bedroom Main Floor, Stone Counters, Thermostat, Walk-In Closet(s)
- Flooring: Carpet, Ceramic Tile, Hardwood
- Doors: Sliding Doors
- Windows: Blinds
- Has fireplace: No
Interior area
- Total structure area: 3,589
- Total interior livable area: 2,842 sqft
Property
Parking
- Total spaces: 2
- Parking features: Garage - Attached
- Attached garage spaces: 2
- Details: Garage Dimensions: 20x20
Features
- Levels: Two
- Stories: 2
- Exterior features: Irrigation System, Sidewalk
Lot
- Size: 5,500 Square Feet
- Dimensions: 50 x 110
Details
- Parcel number: A10272095H00000500008.0
- Zoning: PD-A
- Special conditions: None
Construction
Type & style
- Home type: SingleFamily
- Property subtype: Single Family Residence
Materials
- Block, Stucco
- Foundation: Slab
- Roof: Shingle
Condition
- New construction: No
- Year built: 2009
Utilities & green energy
- Sewer: Public Sewer
- Water: Public
- Utilities for property: BB/HS Internet Available, Cable Connected, Electricity Connected, Public, Sewer Connected, Street Lights, Underground Utilities, Water Connected
Community & HOA
Community
- Features: Clubhouse, Deed Restrictions, Fitness Center, Golf, Playground, Pool, Sidewalks, Tennis Court(s)
- Pet fee: $0 monthly
- Subdivision: HERITAGE ISLES
HOA
- Has HOA: Yes
- Amenities included: Basketball Court, Clubhouse, Golf Course, Playground, Pool, Recreation Facilities, Tennis Court(s)
- HOA fee: $7 monthly
- HOA name: Maria Senica
- HOA phone: 727-573-9300
Location
- Region: Tampa
Financial & listing details
- Price per square foot: $167/sqft
- Tax assessed value: $362,946
- Annual tax amount: $5,723
- Date on market: 4/21/2025
- Cumulative days on market: 189 days
- Listing terms: Cash,Conventional,FHA,VA Loan
- Ownership: Fee Simple
- Total actual rent: 0
- Electric utility on property: Yes
- Road surface type: Asphalt
Price history
| Date | Event | Price |
|---|---|---|
| 12/5/2025 | Sold | $475,000-2.9%$167/sqft |
Source:  Stellar MLS #TB8376483 Report a problem Stellar MLS #TB8376483 Report a problem | ||
| 10/28/2025 | Pending sale | $489,000$172/sqft |
Source: Stellar MLS #TB8376483 Report a problem | ||
| 7/3/2025 | Price change | $489,000-1.2%$172/sqft |
Source: Stellar MLS #TB8376483 Report a problem | ||
| 5/22/2025 | Price change | $495,000-2%$174/sqft |
Source: Stellar MLS #TB8376483 Report a problem | ||
| 5/9/2025 | Price change | $505,000-1.9%$178/sqft |
Source: Stellar MLS #TB8376483 Report a problem | ||
| 4/22/2025 | Listed for sale | $515,000+114.6%$181/sqft |
Source: Stellar MLS #TB8376483 Report a problem | ||
| 7/1/2013 | Sold | $240,000-0.4%$84/sqft |
Source: Public Record Report a problem | ||
| 2/27/2013 | Listed for sale | $240,990+3.5%$85/sqft |
Source: Prudential Tropical Realty #T2557256 Report a problem | ||
| 4/10/2012 | Listing removed | $232,900$82/sqft |
Source: Prudential Tropical Realty Report a problem | ||
| 1/25/2012 | Price change | $232,900-0.9%$82/sqft |
Source: Prudential Tropical Realty Report a problem | ||
| 11/19/2011 | Price change | $234,900-2.1%$83/sqft |
Source: Prudential Tropical Realty Report a problem | ||
| 8/12/2011 | Listed for sale | $239,900-7.7%$84/sqft |
Source: Prudential Tropical Realty Report a problem | ||
| 5/8/2011 | Listing removed | $259,990$91/sqft |
Source: Vflyer Homes #T2432706 Report a problem | ||
| 4/7/2011 | Listed for sale | $259,990+7.9%$91/sqft |
Source: Vflyer #T2432706 Report a problem | ||
| 9/24/2009 | Sold | $240,990$85/sqft |
Source: Public Record Report a problem | ||
Public tax history
| Year | Property taxes | Tax assessment |
|---|---|---|
| 2025 | $6,009 +5% | $208,715 +2.9% |
| 2024 | $5,723 +2.3% | $202,833 +3% |
| 2023 | $5,593 +3.3% | $196,925 +3% |
| 2022 | $5,417 +0.8% | $191,189 +3% |
| 2021 | $5,373 +1.8% | $185,620 +1.4% |
| 2020 | $5,280 -0.9% | $183,057 +2.3% |
| 2019 | $5,326 | $178,941 +1.9% |
| 2018 | $5,326 -0.8% | $175,605 -9% |
| 2017 | $5,370 +3.7% | $192,970 +14.6% |
| 2016 | $5,177 +1.7% | $168,455 +0.7% |
| 2015 | $5,090 +4% | $167,284 +0.8% |
| 2014 | $4,892 | $165,956 +12% |
| 2013 | $4,892 +17.9% | $148,171 +16.5% |
| 2012 | $4,149 -3.4% | $127,134 -4.5% |
| 2011 | $4,294 -15.3% | $133,062 -14.6% |
| 2010 | $5,067 +89.1% | $155,870 +441.2% |
| 2009 | $2,679 -18.4% | $28,800 -40% |
| 2008 | $3,283 +128.1% | $48,000 -28.6% |
| 2007 | $1,440 | $67,200 |
Find assessor info on the county website
Neighborhood: New Tampa
Nearby homes
- $529,7004 bd3 ba3.2k sqft10619 Lucaya Dr, Tampa, FL 33647Off Market
- $489,0005 bd3 ba3k sqft10615 Lucaya Dr, Tampa, FL 33647Sold

- $430,0004 bd3 ba2.4k sqft10621 Lucaya Dr, Tampa, FL 33647Sold

- $457,5004 bd3 ba2.5k sqft10613 Lucaya Dr, Tampa, FL 33647Off Market
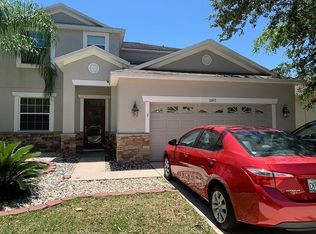
- $365,7003 bd2 ba1.8k sqft10630 Lucaya Dr, Tampa, FL 33647Off Market
- $399,2004 bd2 ba1.8k sqft10611 Lucaya Dr, Tampa, FL 33647Off Market
- $421,3004 bd3 ba2.5k sqft10632 Lucaya Dr, Tampa, FL 33647Off Market
- $449,0004 bd4 ba2.8k sqft10628 Lucaya Dr, Tampa, FL 33647Off Market
Nearby schools
GreatSchools rating
- 8/10Heritage Elementary SchoolGrades: PK-5Distance: 1.2 mi
- 9/10Benito Middle SchoolGrades: 6-8Distance: 1.6 mi
- 3/10Wharton High SchoolGrades: 9-12Distance: 3.2 mi
Schools provided by the listing agent
- Elementary: Heritage-HB
- Middle: Benito-HB
- High: Wharton-HB
Source: Stellar MLS. This data may not be complete. We recommend contacting the local school district to confirm school assignments for this home.
Get a cash offer in 3 minutes
Find out how much your home could sell for in as little as 3 minutes with a no-obligation cash offer.
Estimated market value
$467,300
Get a cash offer in 3 minutes
Find out how much your home could sell for in as little as 3 minutes with a no-obligation cash offer.
Estimated market value
$467,300
- Florida
- Hillsborough County
- Tampa
- 33647
- New Tampa
- 10617 LUCAYA DRIVE
Nearby cities
Nearby neighborhoods
Nearby zip codes
Other Tampa Topics
