Skip main navigation
Sold for $2,880,000
  • $2,880,000

    10617 Macarthur Blvd, Potomac, MD 20854

    6beds
    8,700sqft
    Single Family Residence
    Built in 2009
    0.58 Acres Lot
    $3,018,300 Zestimate®
    $331/sqft
    $5,897 Estimated rent

    Home value

    $3,018,300

    $2.84M - $3.23M

    $5,897/mo

    Zestimate® history
    Loading
    Loading...

    Owner options

    List your home for rent

    $5,897/mo

    Rent Zestimate®

    Find your next renter with Zillow Rental Manager. Plus, with online applications, you can quickly screen prospective tenants – for free.

    Learn more

    $5,897/mo

    Rent Zestimate®

    Refinance and save

    $17,545/mo

    Est. payment

    Refinancing to a lower rate could help reduce your monthly payments and save thousands over the life of the loan.

    See today's rates

    $17,545/mo

    Est. payment

    Explore your selling options

    Work with a Zillow partner agent

    Leverage their expertise and Zillow's premium Showcase listings to get your home seen by more buyers.

    Get started

    List with your own agent

    Get your home in front of millions of buyers by listing it on Zillow.

    Learn how to do it

    Sell it yourself

    Take full control of how buyers see your home on Zillow by listing For Sale by Owner (FSBO).

    List your home

    What's special

    Home officeDouble - sided fireplaceStone surround fireplaceAu pairFinished recreation roomGame roomGreat falls national park
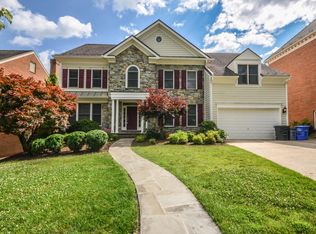
    Wow! An Entertainer's Dream! Welcome to 10617 MacArthur Blvd, a custom build spanning 8,700 SF on 4 levels. This beautiful home boasts 6 Bedrooms and 7.5 Baths. Less than half a mile away, take a light walk on the C&O Canal or a more intense hike on the Billy Goat Trail, followed by a beer in the Garden at Old Anglers Inn! The Main Level features a Sun-Filled, Two Story Foyer with a Formal Dining Room and Living Room on either side. The Family Room has a Floor-to-Ceiling Stone Fireplace and a Coffered Ceiling. A Rare, Double-Sided Fireplace adjoins the Chef's Kitchen to a Breakfast Room with a Vaulted Ceiling and Large Windows. The Laundry Room features a Walk-In Closet and Powder Room and leads to a 3-Car Garage. A Home Office or Optional Main Level Guest Bedroom is located next to a Full Bath. The Main Level flows beautifully to the Outdoor Patio with a Fire Pit and Built-In Grill surrounded by lots of landscaping and privacy. On the Second Level, the Primary Bedroom has a Sitting Room, Home Office/Dressing Room, 2 Large Walk-In Closets, and a Full Bath with a Double Vanity. All 3 spacious Secondary Bedrooms on this level feature En-Suite Baths. The Third Level offers a Game Room or Optional Bedroom with a Full Bath and Closet. The daylight Lower Level is a Walk-Up featuring a Finished Recreation Room with a Stone Surround Fireplace, Au Pair/Guest Bedroom, Full Bath, Exercise Room, and a large Storage Room. Central Vacuum System, Irrigation System and extensive outdoor professional lighting and new professional landscaping. Ideally located just off the Clara Barton Parkway offering easy access to I-495, the Beltway, I-270 - the BioMed Corridor, Tyson's Corner or points downtown. Close local shopping is right in Potomac Village, Cabin John Mall or Westfield Montgomery Mall. Cross the street and enjoy Great Falls National Park (MD) with Billy Goat Trail or ride your bike the 13 miles into Georgetown --or, for a longer ride, connect to the Capital Crescent Trail. Go ahead. Prepare your guest list and start planning your Spring and Summer parties now! Whitman school cluster.

    Zillow last checked:

    Listing updated:

    Listed by:

    Anne Killeen 301-706-0067,

    Washington Fine Properties, LLC,

    Co-Listing Agent: Thomas B Mccann 240-507-4599,

    Washington Fine Properties, LLC

    Bought with:

    Bruce Lemieux, 598521

    MoCoRealEstate LLC

    Source: Bright MLS,MLS#: MDMC2118618MLS Logo

    Facts & features

    Interior

    Bedrooms & bathrooms
    • Bedrooms: 6
    • Bathrooms: 8
    • Full bathrooms: 7
    • 1/2 bathrooms: 1
    • Main level bathrooms: 2
    Basement
    • Area: 1850
    Heating
    • Forced Air, Humidity Control, Zoned, Natural Gas
    Cooling
    • Central Air, Zoned, Electric
    Appliances
    • Included: Central Vacuum, Humidifier, Dishwasher, Disposal, Oven/Range - Gas, Range Hood, Refrigerator, Oven, Self Cleaning Oven, Six Burner Stove, Water Heater, Microwave, Dryer, Washer, Exhaust Fan, Gas Water Heater
    • Laundry: Main Level, Laundry Chute, Laundry Room
    Features
    • Breakfast Area, Built-in Features, Butlers Pantry, Central Vacuum, Crown Molding, Dining Area, Entry Level Bedroom, Formal/Separate Dining Room, Eat-in Kitchen, Kitchen Island, Kitchen - Gourmet, Pantry, Primary Bath(s), Recessed Lighting, Soaking Tub, Bathroom - Stall Shower, Bathroom - Tub Shower, Upgraded Countertops, Wainscotting, Walk-In Closet(s), Bar, Other, 2 Story Ceilings, 9'+ Ceilings, Beamed Ceilings, Tray Ceiling(s), Vaulted Ceiling(s)
    • Flooring: Carpet, Ceramic Tile, Hardwood, Heated, Wood
    • Windows: Double Hung, Energy Efficient, Window Treatments
    • Basement: Walk-Out Access,Partial,Full,Finished,Heated,Improved,Exterior Entry,Concrete,Windows,Rough Bath Plumb
    • Number of fireplaces: 4
    • Fireplace features: Stone, Glass Doors, Gas/Propane, Wood Burning, Mantel(s)
    Interior area
    • Total structure area: 8,700
    • Total interior livable area: 8,700 sqft
    • Finished area above ground: 6,850
    • Finished area below ground: 1,850

    Property

    Parking
    • Total spaces: 7
    • Parking features: Garage Faces Side, Garage Door Opener, Oversized, Asphalt, Private, Attached, Driveway
    • Attached garage spaces: 3
    • Uncovered spaces: 4
    Accessibility
    • Accessibility features: None
    Features
    • Levels: Four
    • Stories: 4
    • Patio & porch: Patio, Porch
    • Exterior features: Barbecue, Extensive Hardscape, Lighting, Flood Lights, Play Area, Underground Lawn Sprinkler
    • Pool features: None
    • Fencing: Aluminum,Full
    • Has view: Yes
    • View description: Garden, Trees/Woods
    Lot
    • Size: 0.58 Acres
    • Features: Backs to Trees, Cul-De-Sac, Landscaped, Level, No Thru Street, Private
    Details
    • Additional structures: Above Grade, Below Grade
    • Parcel number: 161003346241
    • Zoning: R200
    • Special conditions: Standard

    Construction

    Type & style
    • Home type: SingleFamily
    • Architectural style: Craftsman,Colonial
    • Property subtype: Single Family Residence
    Materials
    • Brick, HardiPlank Type, Stone
    • Foundation: Other
    • Roof: Composition,Architectural Shingle
    Condition
    • Very Good
    • New construction: No
    • Year built: 2009
    Details
    • Builder model: Custom
    • Builder name: Gary Balsamo/Keswick Homes

    Utilities & green energy

    • Sewer: Public Sewer
    • Water: Public
    • Utilities for property: Fiber Optic

    Community & neighborhood

    Security
    • Security features: Electric Alarm, Security System, Smoke Detector(s), Fire Sprinkler System
    Location
    • Region: Potomac
    • Subdivision: Potomac Outside

    Other

    Other facts
    • Listing agreement: Exclusive Right To Sell
    • Listing terms: Cash,Conventional,VA Loan
    • Ownership: Fee Simple

    Price history

    DateEventPrice
    5/29/2024Sold$2,880,000-4%$331/sqft
    Source: Bright MLS #MDMC2118618 Report a problem
    4/22/2024Pending sale$2,999,900$345/sqft
    Source: Bright MLS #MDMC2118618 Report a problem
    3/26/2024Contingent$2,999,900$345/sqft
    Source: Bright MLS #MDMC2118618 Report a problem
    2/23/2024Listed for sale$2,999,900+16.5%$345/sqft
    Source: Bright MLS #MDMC2118618 Report a problem
    4/22/2022Sold$2,575,000-6.4%$296/sqft
    Source: Bright MLS #MDMC2030354 Report a problem
    3/2/2022Pending sale$2,750,000$316/sqft
    Source: Bright MLS #MDMC2030354 Report a problem
    2/11/2022Contingent$2,750,000$316/sqft
    Source: Bright MLS #MDMC2030354 Report a problem
    1/12/2022Listed for sale$2,750,000$316/sqft
    Source: Bright MLS #MDMC2030354 Report a problem
    12/12/2020Listing removed$2,750,000$316/sqft
    Source: Washington Fine Properties, LLC #MDMC725092 Report a problem
    9/11/2020Listed for sale$2,750,000+46.7%$316/sqft
    Source: Washington Fine Properties, LLC #MDMC725092 Report a problem
    5/18/2011Sold$1,875,000-6%$216/sqft
    Source: Public Record Report a problem
    3/23/2011Price change$1,995,000-9.1%$229/sqft
    Source: Washington Fine Properties #MC7436641 Report a problem
    10/11/2010Listed for sale$2,195,000-6.2%$252/sqft
    Source: Washington Fine Properties, LLC #MC7158981 Report a problem
    8/8/2010Listing removed$2,339,000$269/sqft
    Source: Washington Fine Properties, LLC #MC7158981 Report a problem
    2/6/2010Price change$2,339,000+6.9%$269/sqft
    Source: Washington Fine Properties, LLC #MC7158981 Report a problem
    11/26/2009Listed for sale$2,189,000-8.6%$252/sqft
    Source: Washington Fine Properties, LLC #MC7158981 Report a problem
    9/12/2009Listing removed$2,395,000$275/sqft
    Source: Long & Foster Real Estate, Inc. #MC6984807 Report a problem
    2/17/2009Listed for sale$2,395,000$275/sqft
    Source: Long & Foster Real Estate, Inc. #MC6984807 Report a problem

    Public tax history

    YearProperty taxesTax assessment
    2025$29,327 +13.7%$2,401,700 +7.2%
    2024$25,796 +7.6%$2,240,800 +7.7%
    2023$23,965 +13.2%$2,079,900 +8.4%
    2022$21,176 +4.5%$1,919,000 +4.4%
    2021$20,268 +4.5%$1,838,367 +4.6%
    2020$19,391 +4.9%$1,757,733 +4.8%
    2019$18,493 -0.2%$1,677,100
    2018$18,527 -2.1%$1,677,100
    2017$18,926 -1.6%$1,677,100 -2.2%
    2016$19,225 $1,714,900 +0.5%
    2015$19,225 $1,706,333 +0.5%
    2014$19,225 $1,697,767 +0.5%
    2013-- $1,689,200
    2012-- $1,689,200
    2011-- $1,689,200 -1.1%
    2010-- $1,708,600 +184.2%
    2009-- $601,200 +10.2%
    2008-- $545,710 +11.3%
    2007-- $490,220 +19.4%
    2006-- $410,440 +24.1%
    2005-- $330,660 +31.8%
    2004-- $250,880
    2003-- $250,880 +11.9%
    2002-- $224,213

    Find assessor info on the county website

    Neighborhood: 20854

    Nearby schools

    GreatSchools rating
    Schools provided by the listing agent
    • Elementary: Carderock Springs
    • Middle: Thomas W. Pyle
    • High: Walt Whitman
    • District: Montgomery County Public Schools

    Source: Bright MLS. This data may not be complete. We recommend contacting the local school district to confirm school assignments for this home.

    Get a cash offer in 3 minutes
    Find out how much your home could sell for in as little as 3 minutes with a no-obligation cash offer.
    Estimated market value
    $3,018,300
    Get a cash offer in 3 minutes
    Find out how much your home could sell for in as little as 3 minutes with a no-obligation cash offer.
    Estimated market value
    $3,018,300