This stunning new single-story home offers a blend of modern comforts and stylish design in a tranquil location with 2 bedrooms and 2 bathrooms. As you step inside, you'll instantly appreciate the open floorplan that seamlessly connects the family room, dining area, and kitchen, creating a welcoming atmosphere for both relaxing and entertaining. The kitchen is a focal point of the home, featuring a sleek design with a center island that offers additional prep space and doubles as a breakfast bar for casual dining. Whether you're a culinary enthusiast or just enjoy a morning cup of coffee, this kitchen is sure to inspire your inner chef. The property also includes a spacious owner's suite with an en-suite bathroom, providing a private retreat where you can unwind after a long day. The thoughtful design extends to every corner of the home, ensuring both comfort and convenience for the residents. Additionally, the Sagebrook West community offers easy access to major roadways, shops, restaurants, and recreational facilities, making it a great place to come home to.
Sold
$292,000
10617 Maidenhair Dr, Indianapolis, IN 46239
2beds
1,716sqft
Residential, Single Family Residence
Built in 2023
6,098 Square Feet Lot
$289,600 Zestimate®
$170/sqft
$2,001 Estimated rent
Home value
$289,600
$275,000 - $304,000
$2,001/mo
Zestimate® history
Owner options
List your home for rent
$2,001/mo
Rent Zestimate®
Find your next renter with Zillow Rental Manager. Plus, with online applications, you can quickly screen prospective tenants – for free.
$2,001/mo
Rent Zestimate®
Refinance and save
$1,968/mo
Est. payment
Refinancing to a lower rate could help reduce your monthly payments and save thousands over the life of the loan.
$1,968/mo
Est. payment
Explore your selling options
Work with a Zillow partner agent
Leverage their expertise and Zillow's premium Showcase listings to get your home seen by more buyers.
Get startedList with your own agent
Get your home in front of millions of buyers by listing it on Zillow.
Learn how to do itSell it yourself
Take full control of how buyers see your home on Zillow by listing For Sale by Owner (FSBO).
List your homeWhat's special
Recreational facilitiesOpen floorplanEn-suite bathroomCenter islandStylish designModern comforts
Zillow last checked:
Listing updated:
Listed by:
Cassie Newman 317-286-6926,
M/I Homes of Indiana, L.P.
Bought with:
Angelica Brewer
@properties
Source: MIBOR as distributed by MLS GRID,MLS#: 21968151
Facts & features
Interior
Bedrooms & bathrooms
- Bedrooms: 2
- Bathrooms: 2
- Full bathrooms: 2
- Main level bathrooms: 2
- Main level bedrooms: 2
Primary bedroom
- Features: Carpet
- Level: Main
- Area: 216 Square Feet
- Dimensions: 12x18
Bedroom 2
- Features: Carpet
- Level: Main
- Area: 125 Square Feet
- Dimensions: 10x12.5
Bonus room
- Features: Carpet
- Level: Main
- Area: 100 Square Feet
- Dimensions: 10x10
Breakfast room
- Features: Vinyl Plank
- Level: Main
- Area: 120.75 Square Feet
- Dimensions: 10.5x11.5
Family room
- Features: Vinyl Plank
- Level: Main
- Area: 228 Square Feet
- Dimensions: 12x19
Kitchen
- Features: Vinyl Plank
- Level: Main
- Area: 140 Square Feet
- Dimensions: 10x14
Heating
- Forced Air
Cooling
- Has cooling: Yes
Appliances
- Included: Dishwasher, Microwave, Electric Oven
Features
- Kitchen Island, Pantry, Walk-In Closet(s)
- Has basement: No
- Number of fireplaces: 1
- Fireplace features: Electric, Family Room
Interior area
- Total structure area: 1,716
- Total interior livable area: 1,716 sqft
Property
Parking
- Total spaces: 2
- Parking features: Attached, Garage Door Opener
- Attached garage spaces: 2
Features
- Levels: One
- Stories: 1
- Patio & porch: Covered
Lot
- Size: 6,098 Square Feet
Details
- Parcel number: 491604110005045300
- Horse amenities: None
Construction
Type & style
- Home type: SingleFamily
- Architectural style: Craftsman
- Property subtype: Residential, Single Family Residence
- Attached to another structure: Yes
Materials
- Vinyl Siding
- Foundation: Slab
Condition
- New Construction,Under Construction
- New construction: Yes
- Year built: 2023
Details
- Builder name: M/I Homes
Utilities & green energy
- Water: Municipal/City
Community & HOA
Community
- Subdivision: Sagebrook West
HOA
- Has HOA: Yes
- HOA fee: $500 annually
- HOA phone: 317-253-1401
Location
- Region: Indianapolis
Financial & listing details
- Price per square foot: $170/sqft
- Tax assessed value: $336,700
- Annual tax amount: $6
- Date on market: 3/12/2024
- Cumulative days on market: 37 days
Price history
| Date | Event | Price |
|---|---|---|
| 5/14/2024 | Sold | $292,000-13.6%$170/sqft |
Source:  MIBOR as distributed by MLS GRID #21968151 Report a problem MIBOR as distributed by MLS GRID #21968151 Report a problem | ||
| 4/20/2024 | Pending sale | $337,865-0.6%$197/sqft |
Source: MIBOR as distributed by MLS GRID #21968151 Report a problem | ||
| 4/5/2024 | Price change | $339,865+0.6%$198/sqft |
Source:  M/I Homes Report a problem M/I Homes Report a problem | ||
| 2/27/2024 | Listed for sale | $337,865$197/sqft |
Source: M/I Homes Report a problem | ||
Public tax history
| Year | Property taxes | Tax assessment |
|---|---|---|
| 2025 | $6 +21.5% | $336,700 +112133.3% |
| 2024 | $5 | $300 +50% |
| 2023 | -- | $200 |
Find assessor info on the county website
Neighborhood: New Bethel
Nearby homes
- $340,0003 bd3 ba2.4k sqft10619 Maidenhair Dr, Indianapolis, IN 46239Sold
- $248,9902 bd2 ba1.4k sqft10611 Maidenhair Dr, Indianapolis, IN 46239Sold
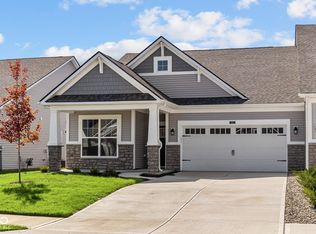
- $282,0002 bd3 ba1.4k sqft10609 Maidenhair Dr, Indianapolis, IN 46239Sold

- $280,0002 bd2 ba1.4k sqft10625 Maidenhair Dr, Indianapolis, IN 46239Sold
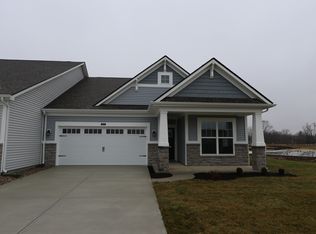
- $285,5002 bd3 ba1.6k sqft10627 Maidenhair Dr, Indianapolis, IN 46239Sold
- $292,9903 bd2 ba1.7k sqft10601 Maidenhair Dr, Indianapolis, IN 46239Sold
- $274,9902 bd2 ba1.6k sqft10612 Maidenhair Dr, Indianapolis, IN 46239Sold
- $290,0002 bd2 ba1.7k sqft10620 Maidenhair Dr, Indianapolis, IN 46239Sold
Nearby schools
GreatSchools rating
- NANew Bethel Elementary SchoolGrades: PK-3Distance: 0.4 mi
- 7/10Franklin Central Junior HighGrades: 7-8Distance: 0.9 mi
- 9/10Franklin Central High SchoolGrades: 9-12Distance: 2.1 mi
Schools provided by the listing agent
- Middle: Franklin Central Junior High
Source: MIBOR as distributed by MLS GRID. This data may not be complete. We recommend contacting the local school district to confirm school assignments for this home.
Get a cash offer in 3 minutes
Find out how much your home could sell for in as little as 3 minutes with a no-obligation cash offer.
Estimated market value
$289,600
Get a cash offer in 3 minutes
Find out how much your home could sell for in as little as 3 minutes with a no-obligation cash offer.
Estimated market value
$289,600
- Indiana
- Marion County
- Indianapolis
- 46239
- New Bethel
- 10617 Maidenhair Dr
Nearby cities
Nearby neighborhoods
Nearby zip codes
Other Indianapolis Topics
