Skip main navigation
Sold for $318,000
  • $318,000

    10617 Navigation Dr, Riverview, FL 33579

    3beds
    1,492sqft
    Single Family Residence
    Built in 2003
    4,400 Square Feet Lot
    $317,900 Zestimate®
    $213/sqft
    $2,245 Estimated rent

    Home value

    $317,900

    $299,000 - $340,000

    $2,245/mo

    Zestimate® history
    Loading
    Loading...

    Owner options

    List your home for rent

    $2,245/mo

    Rent Zestimate®

    Find your next renter with Zillow Rental Manager. Plus, with online applications, you can quickly screen prospective tenants – for free.

    Learn more

    $2,245/mo

    Rent Zestimate®

    Refinance and save

    $2,202/mo

    Est. payment

    Refinancing to a lower rate could help reduce your monthly payments and save thousands over the life of the loan.

    See today's rates

    $2,202/mo

    Est. payment

    Explore your selling options

    Work with a Zillow partner agent

    Leverage their expertise and Zillow's premium Showcase listings to get your home seen by more buyers.

    Get started

    List with your own agent

    Get your home in front of millions of buyers by listing it on Zillow.

    Learn how to do it

    Sell it yourself

    Take full control of how buyers see your home on Zillow by listing For Sale by Owner (FSBO).

    List your home

    What's special

    Serene pondGranite countertopsFresh interior paintConvenient pull-down metal stairsFenced backyardCharming screened front porchPeaceful water views
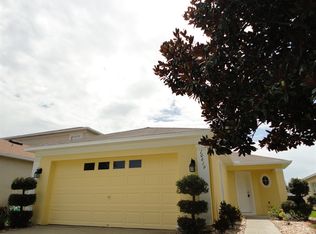
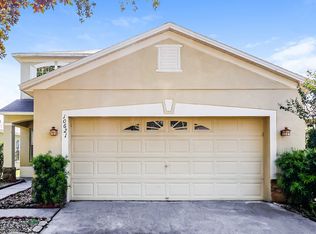
    Beautifully updated, impeccably maintained, and set on a serene pond, this 3-bedroom, 2-bath home with a flexible office/4th bedroom showcases Florida living at its finest. Approximately 1,900 square feet of living space includes about 1,500 sq ft under A/C and a 400 sq ft covered, waterfront lanai that invites year round enjoyment of tranquil water views. Inside, the refreshed chef’s kitchen shines with granite countertops, stylish tile backsplash, undercabinet lighting, hardwood cabinetry, and stainless steel appliances. Light filled living spaces flow effortlessly, creating a one of a kind home designed for both everyday comfort and easy entertaining. More than $80,000 in thoughtful improvements set this residence apart. Along the rear of the lanai, full width electric shade screens provide privacy and comfort for morning coffee or sunset unwinding. Move in with confidence thanks to PGT hurricane impact windows and sliders, a state of the art 8 camera security system, newer roof (2019) with premium GAF Elk Timberline Prestique shingles, new soffits and LeafFilter protected gutters, newer A/C, Culligan water softener and whole house filtration system, and fresh interior paint. The tankless Rheem Point of Use water heater delivers endless, immediate hot water—no more cold showers. Even the attic is upgraded with Bora foam anti termite spray insulation that saves big on the electric bill, and convenient pull-down metal stairs. A charming screened front porch and a fenced backyard complete this picture-perfect property. All of this is in Panther Trace—one of Riverview’s premier communities—just minutes to I 75, Tampa, shopping, dining, and daily conveniences. Community amenities are exceptional: two full clubhouses, two pools (resort style and lap), splash pad, fitness center, tennis and basketball courts, multiple playgrounds, and miles of walking and biking trails. Quality upgrades, peaceful water views, and a premier location—this move in ready home truly stands above new construction or anything else out there in this price range. Welcome home.

    Zillow last checked:

    Listing updated:

    Listing Provided by:

    Dennis Hess, Jr 813-235-3936,

    FLORIDA'S 1ST CHOICE RLTY LLC 813-566-2434

    Bought with:

    Jordan Sargent, 3385584

    SMITH & ASSOCIATES REAL ESTATE

    Source: Stellar MLS,MLS#: TB8509764MLS LogoOriginating MLS: Suncoast Tampa

    Facts & features

    Interior

    Bedrooms & bathrooms
    • Bedrooms: 3
    • Bathrooms: 2
    • Full bathrooms: 2
    Primary bedroom
    • Features: Walk-In Closet(s)
    • Level: First
    • Area: 168 Square Feet
    • Dimensions: 14x12
    Bedroom 2
    • Features: Built-in Closet
    • Level: First
    • Area: 121 Square Feet
    • Dimensions: 11x11
    Bedroom 3
    • Features: Built-in Closet
    • Level: First
    • Area: 121 Square Feet
    • Dimensions: 11x11
    Balcony porch lanai
    • Level: First
    • Area: 121 Square Feet
    • Dimensions: 11x11
    Balcony porch lanai
    • Level: First
    • Area: 392 Square Feet
    • Dimensions: 28x14
    Dining room
    • Level: First
    • Area: 88 Square Feet
    • Dimensions: 8x11
    Foyer
    • Level: First
    • Area: 54 Square Feet
    • Dimensions: 9x6
    Kitchen
    • Level: First
    Laundry
    • Level: First
    • Area: 32 Square Feet
    • Dimensions: 8x4
    Living room
    • Level: First
    • Area: 255 Square Feet
    • Dimensions: 17x15
    Office
    • Level: First
    • Area: 100 Square Feet
    • Dimensions: 10x10
    Heating
    • Central, Electric, Heat Pump
    Cooling
    • Central Air
    Appliances
    • Included: Dishwasher, Disposal, Dryer, Electric Water Heater, Ice Maker, Microwave, Range, Refrigerator, Tankless Water Heater, Washer, Water Filtration System, Water Softener
    • Laundry: Inside, Laundry Closet
    Features
    • Cathedral Ceiling(s), Ceiling Fan(s), High Ceilings, Open Floorplan, Solid Wood Cabinets, Split Bedroom, Stone Counters, Thermostat, Walk-In Closet(s)
    • Flooring: Carpet, Porcelain Tile
    • Windows: Blinds, Window Treatments, Hurricane Shutters/Windows
    • Has fireplace: No
    Interior area
    • Total structure area: 2,360
    • Total interior livable area: 1,492 sqft

    Property

    Parking
    • Total spaces: 2
    • Parking features: Driveway, Garage Door Opener
    • Attached garage spaces: 2
    • Has uncovered spaces: Yes
    • Details: Garage Dimensions: 21x19
    Features
    • Levels: One
    • Stories: 1
    • Patio & porch: Covered, Front Porch, Rear Porch, Screened
    • Exterior features: Dog Run
    • Fencing: Other
    • Has view: Yes
    • View description: Water, Pond
    • Has water view: Yes
    • Water view: Water,Pond
    • Waterfront features: Pond, Pond Access
    Lot
    • Size: 4,400 sqft
    • Dimensions: 40 x 110
    • Features: Landscaped, Sidewalk
    • Residential vegetation: Mature Landscaping
    Details
    • Parcel number: U05312061L00000500024.0
    • Zoning: PD
    • Special conditions: None

    Construction

    Type & style
    • Home type: SingleFamily
    • Architectural style: Ranch
    • Property subtype: Single Family Residence
    Materials
    • Block, Stucco
    • Foundation: Slab
    • Roof: Shingle
    Condition
    • New construction: No
    • Year built: 2003
    Details
    • Builder name: Westfield

    Utilities & green energy

    • Sewer: Public Sewer
    • Water: Public
    • Utilities for property: BB/HS Internet Available, Cable Available, Electricity Connected, Fiber Optics, Public, Sewer Connected, Street Lights, Water Connected
    Green energy
    • Energy efficient items: Insulation, Roof, Water Heater, Windows

    Community & neighborhood

    Security
    • Security features: Closed Circuit Camera(s), Security Fencing/Lighting/Alarms, Security System, Security System Owned, Smoke Detector(s)
    Community
    • Community features: Association Recreation - Owned, Clubhouse, Fitness Center, Handicap Modified, Park, Playground, Pool, Sidewalks, Tennis Court(s), Wheelchair Access
    Location
    • Region: Riverview
    • Subdivision: PANTHER TRACE PH 1A

    HOA & financial

    HOA
    • Has HOA: Yes
    • HOA fee: $8 monthly
    • Amenities included: Basketball Court, Clubhouse, Fitness Center, Handicap Modified, Park, Playground, Pool, Recreation Facilities, Spa/Hot Tub, Tennis Court(s), Trail(s), Wheelchair Access
    • Services included: Community Pool, Manager, Pool Maintenance, Recreational Facilities
    • Association name: McNeil MANAGEMENT
    • Association phone: 813-571-7100
    Other fees
    • Pet fee: $0 monthly
    Other financial information
    • Total actual rent: 0

    Other

    Other facts
    • Listing terms: Cash,Conventional,FHA,VA Loan
    • Ownership: Fee Simple
    • Road surface type: Paved, Asphalt

    Price history

    DateEventPrice
    6/12/2026Sold$318,000-2.2%$213/sqft
    Source: Stellar MLS #TB8509764 Report a problem
    5/30/2026Pending sale$325,000$218/sqft
    Source: Stellar MLS #TB8509764 Report a problem
    5/22/2026Listed for sale$325,000$218/sqft
    Source: Stellar MLS #TB8509764 Report a problem
    5/14/2026Listing removed$325,000$218/sqft
    Source: Stellar MLS #TB8425159 Report a problem
    5/2/2026Listed for sale$325,000$218/sqft
    Source: Stellar MLS #TB8425159 Report a problem
    1/24/2026Pending sale$325,000$218/sqft
    Source: Stellar MLS #TB8425159 Report a problem
    10/28/2025Price change$325,000-1.1%$218/sqft
    Source: Stellar MLS #TB8425159 Report a problem
    9/23/2025Price change$328,599-0.4%$220/sqft
    Source: Stellar MLS #TB8425159 Report a problem
    9/9/2025Listed for sale$330,000$221/sqft
    Source: Stellar MLS #TB8425159 Report a problem

    Public tax history

    Tax history is unavailable.

    Neighborhood: Panther Trace

    Nearby schools

    GreatSchools rating
    Schools provided by the listing agent
    • Elementary: Collins PreK-8 School
    • Middle: Collins PreK 8 School
    • High: Riverview-HB

    Source: Stellar MLS. This data may not be complete. We recommend contacting the local school district to confirm school assignments for this home.

    Get a cash offer in 3 minutes
    Find out how much your home could sell for in as little as 3 minutes with a no-obligation cash offer.
    Estimated market value
    $317,900
    Get a cash offer in 3 minutes
    Find out how much your home could sell for in as little as 3 minutes with a no-obligation cash offer.
    Estimated market value
    $317,900