This fully renovated NW contemporary home offers privacy & proximity in coveted Enatai. Just mins from downtown Bellevue (only 15 minutes to downtown Seattle via I-90) this 3,159 sq ft residence situated on a private 10,002 sq.ft lot blends timeless elegance w/modern comfort. Thoughtful floor plan offers 4 bedrooms, 3.25 bathrooms, solid oak wood flooring, detailed millwork, custom built-ins, & abundant natural light throughout. Spaces are designed for connection w/fully glazed living room windows including gas fireplace & media-ready. Chef’s kitchen that's as beautiful as it is functional The kitchen features granite slab islands, built-in refrigerator, built-in microwave, cabinet-faced dishwasher, walk-in pantry, windows w/garden & patio views, w/a seamless flow to the open plan living space.Main-level owner’s suite provides ease of access & privacy w/5 piece bathroom w/radiant heated floor & travertine slab counter-top & flooring. Entertaining extends outdoors to a deck w/glass railing & multiple patio areas accessible from the kitchen & living room all w/in a fenced, low-maintenance yard featuring landscape lighting & irrigation system. Add'l highlights include gated front entry w/intercom security lock, cable TV hard-wired throughout, hard-wired 5.2 surround-sound speaker system, gas stub for gas range, lockable mailbox, laundry chute, jetted tubs, expansive daylight basement w/gas fireplace, 2-car garage w/secure heated shop/storage room. Pre-inspection completed.
Sold
Street View
Listed by: COMPASS • Renee McGahan • 425-922-5991
Bought with: Best Choice Network LLC
$2,399,000
10617 SE 18th Street, Bellevue, WA 98004
4beds
3,180sqft
Single Family Residence
Built in 1956
10,001 Square Feet Lot
$2,337,000 Zestimate®
$754/sqft
$7,310 Estimated rent
Home value
$2,337,000
$2.15M - $2.52M
$7,310/mo
Zestimate® history
Owner options
List your home for rent
$7,310/mo
Rent Zestimate®
Find your next renter with Zillow Rental Manager. Plus, with online applications, you can quickly screen prospective tenants – for free.
$7,310/mo
Rent Zestimate®
Refinance and save
$11,781/mo
Est. payment
Refinancing to a lower rate could help reduce your monthly payments and save thousands over the life of the loan.
$11,781/mo
Est. payment
Explore your selling options
Work with a Zillow partner agent
Leverage their expertise and Zillow's premium Showcase listings to get your home seen by more buyers.
Get startedList with your own agent
Get your home in front of millions of buyers by listing it on Zillow.
Learn how to do itSell it yourself
Take full control of how buyers see your home on Zillow by listing For Sale by Owner (FSBO).
List your homeWhat's special
Gas fireplaceLaundry chuteCabinet-faced dishwasherIrrigation systemAbundant natural light throughoutSolid oak wood flooringRadiant heated floor
Zillow last checked:
Listing updated:
Offers reviewed: Mar 10
Listed by:
Renee McGahan 425-922-5991 renee@dwellseeker.com,
COMPASS
Bought with:
Namhee Chung, 131272
Best Choice Network LLC
Source: NWMLS as distributed by MLS GRID,MLS#: 2487157
Facts & features
Interior
Bedrooms & bathrooms
- Bedrooms: 4
- Bathrooms: 4
- Full bathrooms: 2
- 3/4 bathrooms: 1
- 1/2 bathrooms: 1
- Main level bathrooms: 3
- Main level bedrooms: 2
Primary bedroom
- Level: Main
Bedroom
- Level: Lower
Bedroom
- Level: Lower
Bedroom
- Level: Main
Bathroom full
- Level: Main
Bathroom three quarter
- Level: Lower
Bathroom full
- Level: Main
Other
- Level: Lower
Other
- Level: Main
Bonus room
- Level: Lower
Den office
- Level: Lower
Dining room
- Level: Main
Entry hall
- Level: Main
Family room
- Level: Main
Great room
- Level: Main
Kitchen with eating space
- Level: Main
Living room
- Level: Main
Rec room
- Level: Lower
Utility room
- Level: Lower
Heating
- Fireplace, Forced Air, Natural Gas
Cooling
- None
Appliances
- Included: Dishwasher, Disposal, Dryer, Microwave, Refrigerator, Stove(s)/Range(s), Washer, Dishwasher(s), Dryer(s), Garbage Disposal, Microwave(s), Refrigerator(s), Washer(s), Water Heater: gas, Water Heater Location: basement
Features
- Bath Off Primary, Dining Room, High Tech Cabling, Pantry
- Flooring: Ceramic Tile, Concrete, Hardwood, Stone, Vinyl
- Doors: French Doors
- Windows: Dbl Pane/Storm Window, Skylight(s)
- Basement: Daylight,Finished
- Number of fireplaces: 2
- Fireplace features: Gas, Lower Level: 1, Main Level: 1, Fireplace
Interior area
- Total structure area: 3,180
- Total interior livable area: 3,180 sqft
Property
Parking
- Total spaces: 3
- Parking features: Attached Garage
- Has attached garage: Yes
- Covered spaces: 2
- Uncovered spaces: 1
Features
- Levels: One
- Stories: 1
- Entry location: Main
- Patio & porch: Bath Off Primary, Dbl Pane/Storm Window, Dining Room, Fireplace, French Doors, High Tech Cabling, Pantry, Security System, Skylight(s), Sprinkler System, Walk-In Closet(s), Water Heater
Lot
- Size: 10,001 Square Feet
- Dimensions: 82' x 121.98'
- Features: Paved, Cable TV, Deck, Fenced-Partially, Gas Available, Gated Entry, High Speed Internet, Irrigation, Patio, Shop
- Topography: Partial Slope
- Residential vegetation: Garden Space
Details
- Parcel number: 0524059219
- Zoning: R3.5
- Special conditions: Standard
Construction
Type & style
- Home type: SingleFamily
- Architectural style: Contemporary,1 Story w/Bsmnt.
- Property subtype: Single Family Residence
Materials
- Wood Siding
- Foundation: Poured Concrete
- Roof: Composition
Condition
- Year built: 1956
- Major remodel year: 2005
Details
- Builder name: Lakeville Homes
Utilities & green energy
- Electric: Company: PSE
- Sewer: Sewer Connected, Company: City of Bellevue
- Water: Public, Company: City of Bellevue
- Utilities for property: Xfinity, Xfinity
Community & HOA
Community
- Security: Security System
- Subdivision: Enatai
HOA
- HOA phone: 425-922-5991
Location
- Region: Bellevue
Financial & listing details
- Price per square foot: $754/sqft
- Tax assessed value: $2,291,000
- Annual tax amount: $15,770
- Offers reviewed: 03/10/2026
- Date on market: 3/5/2026
- Listing terms: Conventional,FHA,VA Loan
- Inclusions: Dishwasher(s), Dryer(s), Garbage Disposal, Microwave(s), Refrigerator(s), Stove(s)/Range(s), Washer(s)
Price history
| Date | Event | Price |
|---|---|---|
| 4/23/2026 | Sold | $2,399,000$754/sqft |
Source:  NWMLS as distributed by MLS GRID #2487157 Report a problem NWMLS as distributed by MLS GRID #2487157 Report a problem | ||
| 3/10/2026 | Pending sale | $2,399,000$754/sqft |
Source: NWMLS as distributed by MLS GRID #2487157 Report a problem | ||
| 3/5/2026 | Listed for sale | $2,399,000$754/sqft |
Source: NWMLS as distributed by MLS GRID #2487157 Report a problem | ||
Public tax history
| Year | Property taxes | Tax assessment |
|---|---|---|
| 2025 | $17,036 +8% | $2,291,000 +6.6% |
| 2024 | $15,770 -1.4% | $2,150,000 +5.1% |
| 2023 | $15,988 -1.3% | $2,045,000 -10.6% |
| 2022 | $16,195 +16.7% | $2,288,000 +35.4% |
| 2021 | $13,876 +3.7% | $1,690,000 +11.8% |
| 2020 | $13,384 +15.8% | $1,511,000 +14% |
| 2019 | $11,553 +7.5% | $1,325,000 +1.4% |
| 2018 | $10,748 +1% | $1,307,000 +13.1% |
| 2017 | $10,641 +36.4% | $1,156,000 +13.7% |
| 2016 | $7,802 | $1,017,000 +8% |
| 2015 | $7,802 | $942,000 +7.3% |
| 2014 | $7,802 | $878,000 +6.8% |
| 2013 | $7,802 | $822,000 +8.9% |
| 2012 | -- | $755,000 +7.4% |
| 2011 | -- | $703,000 -7.4% |
| 2010 | -- | $759,000 |
| 2009 | -- | $759,000 +9.4% |
| 2007 | -- | $693,800 +52.6% |
| 2006 | -- | $454,800 +25.6% |
| 2005 | -- | $362,000 +29.7% |
| 2001 | $2,656 +0.6% | $279,000 +11.2% |
| 2000 | $2,641 | $251,000 |
Find assessor info on the county website
Neighborhood: Meydenbauer
Nearby homes
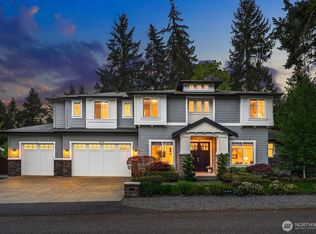
- $3,975,0006 bd6 ba5.8k sqft1646 106th Ave SE, Bellevue, WA 98004Sold
- $2,315,0004 bd3 ba2.7k sqft10440 SE 19th St, Bellevue, WA 98004Sold
- $2,800,0003 bd2 ba2.2k sqft10428 SE 19th St, Bellevue, WA 98004Sold
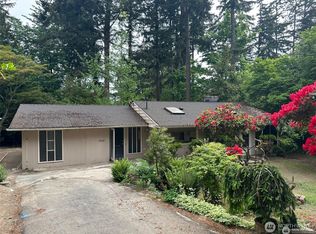
- $2,380,8004 bd3 ba3.1k sqft10436 SE 19th St, Bellevue, WA 98004Sold
- $4,600,0005 bd6 ba5.3k sqft10453 SE 19th St, Bellevue, WA 98004Sold
- $1,800,0003 bd2 ba1.5k sqft1629 106th Ave SE, Bellevue, WA 98004Sold
- $3,298,0004 bd3 ba3.4k sqft1634 105th Ave SE, Bellevue, WA 98004Sold
- $3,975,0006 bd6 ba4.8k sqft1623 106th Ave SE, Bellevue, WA 98004Sold
Nearby schools
GreatSchools rating
- 8/10Enatai Elementary SchoolGrades: PK-5Distance: 0.4 mi
- 8/10Chinook Middle SchoolGrades: 6-8Distance: 2.4 mi
- 9/10Bellevue High SchoolGrades: 9-12Distance: 0.7 mi
Schools provided by the listing agent
- Elementary: Enatai Elem
- Middle: Chinook Mid
- High: Bellevue High
Source: NWMLS as distributed by MLS GRID. This data may not be complete. We recommend contacting the local school district to confirm school assignments for this home.
Get a cash offer in 3 minutes
Find out how much your home could sell for in as little as 3 minutes with a no-obligation cash offer.
Estimated market value
$2,337,000
Get a cash offer in 3 minutes
Find out how much your home could sell for in as little as 3 minutes with a no-obligation cash offer.
Estimated market value
$2,337,000
- Washington
- King County
- Bellevue
- 98004
- Meydenbauer
- 10617 SE 18th Street
