Welcome to this beautiful, bright and sunny home, nestled in the heart of the friendly community of Hammond Manor. This stunning home boasts an inviting ambiance with 4 bedrooms, 2 full baths, and 2 half baths, coupled with a 2-car garage, all meticulously maintained and in impeccable condition. Step inside to discover a newly painted and carpeted interior, complemented by gleaming hardwood floors enriching the main level. Numerous updates enhance this residence, including a new furnace in 2023, a repaved driveway in 2022, and renovated bathrooms in 2021. Notable enhancements encompass all-new windows installed in 2018, along with a new architectural roof and air conditioning system in the same year. The fully remodeled kitchen, completed in 2013, is a culinary haven featuring a center island, 41-inch cabinets, a glass panel backsplash, soft-close drawers, gas cooking, and stainless steel appliances. Bathed in natural light, this home offers an open floor plan, providing ample space for comfortable living. The primary suite presents a sprawling walk-in closet and a spa-like bathroom for ultimate relaxation. In the living room, a wood-burning fireplace with a marble surround creates a cozy atmosphere for chilly evenings. Entertainment options abound in the fully finished basement, boasting a generous game room, recreation area, theater room, and a convenient half bath. A wet bar rough-in and walk-up stairs to the backyard enhance the functionality of this space. Outside, the expansive half-acre lot, partly wooded, features a pristine Trex deck, perfect for outdoor gatherings. Additionally, a backup generator capable of powering the main floor and basement adds peace of mind. Don't miss the opportunity to make this wonderful home your own. Come and experience the charm and comfort, where every corner invites you to create lasting memories.
Sold for $835,000
$835,000
10617 Sourwood Ct, Laurel, MD 20723
4beds
3,416sqft
Single Family Residence
Built in 1996
0.5 Acres Lot
$869,600 Zestimate®
$244/sqft
$4,219 Estimated rent
Home value
$869,600
$826,000 - $913,000
$4,219/mo
Zestimate® history
Owner options
List your home for rent
$4,219/mo
Rent Zestimate®
Find your next renter with Zillow Rental Manager. Plus, with online applications, you can quickly screen prospective tenants – for free.
$4,219/mo
Rent Zestimate®
Refinance and save
$5,699/mo
Est. payment
Refinancing to a lower rate could help reduce your monthly payments and save thousands over the life of the loan.
$5,699/mo
Est. payment
Explore your selling options
Work with a Zillow partner agent
Leverage their expertise and Zillow's premium Showcase listings to get your home seen by more buyers.
Get startedList with your own agent
Get your home in front of millions of buyers by listing it on Zillow.
Learn how to do itSell it yourself
Take full control of how buyers see your home on Zillow by listing For Sale by Owner (FSBO).
List your homeWhat's special
Zillow last checked:
Listing updated:
Listed by:
Bob Riley 443-676-6620,
Monument Sotheby's International Realty
Bought with:
Wendy Slaughter, 605856
VYBE Realty
Ericka Rocke, 5008078
VYBE Realty
Source: Bright MLS,MLS#: MDHW2038626
Facts & features
Interior
Bedrooms & bathrooms
- Bedrooms: 4
- Bathrooms: 4
- Full bathrooms: 2
- 1/2 bathrooms: 2
- Main level bathrooms: 1
Rooms
- Room types: Living Room, Dining Room, Primary Bedroom, Bedroom 2, Bedroom 4, Kitchen, Game Room, Family Room, Foyer, Laundry, Recreation Room, Media Room, Bathroom 2, Bathroom 3, Primary Bathroom
Basement
- Description: Percent Finished: 95.0
- Area: 1103
Heating
- Forced Air, Natural Gas
Cooling
- Central Air, Electric
Appliances
- Included: Microwave, Dishwasher, Disposal, Dryer, Exhaust Fan, Freezer, Ice Maker, Oven/Range - Gas, Refrigerator, Stainless Steel Appliance(s), Washer, Water Heater, Gas Water Heater
- Laundry: Upper Level, Laundry Room
Features
- Ceiling Fan(s), Chair Railings, Crown Molding, Dining Area, Family Room Off Kitchen, Open Floorplan, Formal/Separate Dining Room, Eat-in Kitchen, Kitchen Island, Primary Bath(s), Recessed Lighting, Soaking Tub, Bathroom - Stall Shower, Bathroom - Tub Shower, Upgraded Countertops, Wainscotting, Walk-In Closet(s), Dry Wall
- Flooring: Hardwood, Luxury Vinyl, Carpet, Wood
- Doors: Six Panel, Sliding Glass
- Windows: Double Hung, Double Pane Windows, Low Emissivity Windows, Screens, Vinyl Clad
- Basement: Finished,Concrete,Walk-Out Access
- Number of fireplaces: 1
- Fireplace features: Mantel(s), Glass Doors, Marble
Interior area
- Total structure area: 3,469
- Total interior livable area: 3,416 sqft
- Finished area above ground: 2,366
- Finished area below ground: 1,050
Property
Parking
- Total spaces: 6
- Parking features: Garage Faces Front, Garage Door Opener, Asphalt, Attached, Driveway, On Street
- Attached garage spaces: 2
- Uncovered spaces: 4
Accessibility
- Accessibility features: None
Features
- Levels: Three
- Stories: 3
- Patio & porch: Deck
- Pool features: None
- Has view: Yes
- View description: Trees/Woods
Lot
- Size: 0.5 Acres
- Features: Wooded
Details
- Additional structures: Above Grade, Below Grade
- Parcel number: 1406546196
- Zoning: R20
- Zoning description: Residential
- Special conditions: Standard
Construction
Type & style
- Home type: SingleFamily
- Architectural style: Colonial
- Property subtype: Single Family Residence
Materials
- Frame, Brick Front, Vinyl Siding
- Foundation: Concrete Perimeter
- Roof: Architectural Shingle
Condition
- Excellent
- New construction: No
- Year built: 1996
- Major remodel year: 2021
Utilities & green energy
- Sewer: Public Sewer
- Water: Public
- Utilities for property: Underground Utilities
Community & HOA
Community
- Subdivision: Hammond Manor
HOA
- Has HOA: Yes
- HOA fee: $411 annually
- HOA name: HAMMOND MANOR HOMEOWNERS ASSOCIATION
Location
- Region: Laurel
Financial & listing details
- Price per square foot: $244/sqft
- Tax assessed value: $551,967
- Annual tax amount: $8,458
- Date on market: 5/1/2024
- Listing agreement: Exclusive Right To Sell
- Listing terms: Cash,Conventional,FHA,VA Loan
- Ownership: Fee Simple
Price history
| Date | Event | Price |
|---|---|---|
| 5/17/2024 | Sold | $835,000+9.2%$244/sqft |
Source:  Bright MLS #MDHW2038626 Report a problem Bright MLS #MDHW2038626 Report a problem | ||
| 5/3/2024 | Pending sale | $765,000$224/sqft |
Source: Bright MLS #MDHW2038626 Report a problem | ||
| 5/1/2024 | Listed for sale | $765,000+217%$224/sqft |
Source: Bright MLS #MDHW2038626 Report a problem | ||
| 9/12/1996 | Sold | $241,362$71/sqft |
Source: Public Record Report a problem | ||
Public tax history
| Year | Property taxes | Tax assessment |
|---|---|---|
| 2025 | -- | $627,500 +6.4% |
| 2024 | $6,640 +6.8% | $589,733 +6.8% |
| 2023 | $6,215 +7.3% | $551,967 +7.3% |
| 2022 | $5,790 +1% | $514,200 +1% |
| 2021 | $5,732 +1% | $509,033 +1% |
| 2020 | $5,674 +1% | $503,867 +1% |
| 2019 | $5,615 -7.4% | $498,700 |
| 2018 | $6,064 -15.9% | $498,700 |
| 2017 | $7,207 | $498,700 -6.6% |
| 2016 | -- | $534,000 +6% |
| 2015 | -- | $503,967 +6.3% |
| 2014 | -- | $473,933 +6.8% |
| 2013 | -- | $443,900 |
| 2012 | -- | $443,900 |
| 2011 | -- | $443,900 -22.8% |
| 2010 | -- | $575,020 +7.5% |
| 2009 | -- | $534,812 +8.1% |
| 2008 | -- | $494,606 +8.8% |
| 2007 | -- | $454,400 +13.7% |
| 2006 | -- | $399,556 +15.9% |
| 2005 | -- | $344,713 +18.9% |
| 2004 | -- | $289,870 +7.6% |
| 2003 | -- | $269,372 +8.2% |
| 2002 | -- | $248,876 +9% |
| 2001 | -- | $228,380 +150% |
| 2000 | -- | $91,350 |
Find assessor info on the county website
Neighborhood: 20723
Nearby homes
- $925,300-- bd3 ba3.4k sqft10621 Sourwood Ct, Laurel, MD 20723Off Market
- $784,5004 bd4 ba2.2k sqft10613 Sourwood Ct, Laurel, MD 20723Off Market
- $630,3004 bd3 ba2.2k sqft10610 Gorman Rd, Laurel, MD 20723Off Market
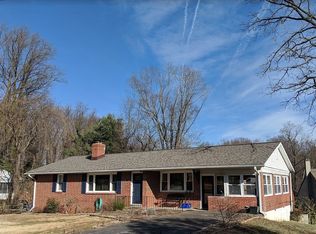
- $224,500-- bd-- ba-- sqft10608 Gorman Rd, Laurel, MD 20723Off Market
- $593,9003 bd2 ba1.7k sqft10614 Gorman Rd, Laurel, MD 20723Off Market
- $983,3005 bd2 ba3.6k sqft10609 Sourwood Ct, Laurel, MD 20723Off Market
- $983,800-- bd4 ba3.4k sqft10625 Sourwood Ct, Laurel, MD 20723Off Market
- $588,2004 bd4 ba-- sqft10600 Gorman Rd, Laurel, MD 20723Off Market
Nearby schools
GreatSchools rating
- 6/10Hammond Elementary SchoolGrades: K-5Distance: 0.6 mi
- 9/10Hammond Middle SchoolGrades: 6-8Distance: 0.6 mi
- 8/10Atholton High SchoolGrades: 9-12Distance: 2.1 mi
Schools provided by the listing agent
- Elementary: Hammond
- Middle: Hammond
- High: Atholton
- District: Howard County Public School System
Source: Bright MLS. This data may not be complete. We recommend contacting the local school district to confirm school assignments for this home.
Get a cash offer in 3 minutes
Find out how much your home could sell for in as little as 3 minutes with a no-obligation cash offer.
Estimated market value
$869,600
Get a cash offer in 3 minutes
Find out how much your home could sell for in as little as 3 minutes with a no-obligation cash offer.
Estimated market value
$869,600
- Maryland
- Howard County
- Laurel
- 20723
- 10617 Sourwood Ct
Nearby cities
Nearby zip codes
Other Laurel Topics
