Skip main navigation
Sold for $532,000
  • $532,000

    10617 Splitstone Dr E, Pinckney, MI 48169

    5beds
    3,174sqft
    Single Family Residence
    Built in 1997
    0.51 Acres Lot
    $540,800 Zestimate®
    $168/sqft
    $3,507 Estimated rent

    Home value

    $540,800

    $492,000 - $595,000

    $3,507/mo

    Zestimate® history
    Loading
    Loading...

    Owner options

    List your home for rent

    $3,507/mo

    Rent Zestimate®

    Find your next renter with Zillow Rental Manager. Plus, with online applications, you can quickly screen prospective tenants – for free.

    Learn more

    $3,507/mo

    Rent Zestimate®

    Refinance and save

    $4,103/mo

    Est. payment

    Refinancing to a lower rate could help reduce your monthly payments and save thousands over the life of the loan.

    See today's rates

    $4,103/mo

    Est. payment

    Explore your selling options

    Work with a Zillow partner agent

    Leverage their expertise and Zillow's premium Showcase listings to get your home seen by more buyers.

    Get started

    List with your own agent

    Get your home in front of millions of buyers by listing it on Zillow.

    Learn how to do it

    Sell it yourself

    Take full control of how buyers see your home on Zillow by listing For Sale by Owner (FSBO).

    List your home

    What's special

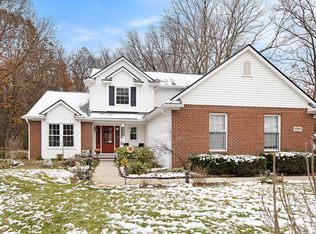
    Welcome to Cobblestone Creek Estates! This beautifully updated 5-bedroom, 3.5-bath home sits on a landscaped half-acre with a heated in-ground pool, fire pit, paver patio, and new composite deck. Inside, nearly everything has been refreshed, including a fully updated kitchen with granite counters, new cabinet doors, hardware, sink, and appliances. New hardwood and engineered floors flow throughout, complemented by updated lighting and fresh paint. The first-floor primary suite features a stunning remodeled bath, and the finished walkout lower level includes a full bath, rec room, fitness area, and optional 5th bedroom or office. Major updates include a new 6'' gutter system with leaf guards, new entry door and doorwall (2025), driveway (2023), and roof, windows, HVAC, and water heater (2017). Move-in ready and beautifully maintained--this home truly has it all!

    Zillow last checked:

    Listing updated:

    Listed by:

    Mike McCarthy 734-478-8760,

    Real Estate One Inc

    Bought with:

    Ryan MacDonald

    Coldwell Banker Town & Country

    Source: Realcomp II,MLS#: 81025057967MLS Logo

    Facts & features

    Interior

    Bedrooms & bathrooms
    • Bedrooms: 5
    • Bathrooms: 4
    • Full bathrooms: 3
    • 1/2 bathrooms: 1
    Bedroom 4
    • Level: Upper
    • Area: 147
    • Dimensions: 13.66 x 10.75
    Bedroom 5
    • Level: Upper
    • Area: 162
    • Dimensions: 11.67 x 13.9
    Other
    • Level: Basement
    Other
    • Level: Main
    Other
    • Level: Upper
    Other
    • Level: Main
    Dining room
    • Level: Main
    • Area: 143
    • Dimensions: 11.83 x 12.08
    Game room
    • Level: Lower
    • Area: 690
    • Dimensions: 29.9 x 23.08
    Gym
    • Level: Lower
    • Area: 250
    • Dimensions: 21.75 x 11.5
    Kitchen
    • Level: Main
    • Area: 122
    • Dimensions: 11.08 x 11
    Laundry
    • Level: Main
    • Area: 51
    • Dimensions: 7.25 x 7.08
    Living room
    • Level: Main
    • Area: 277
    • Dimensions: 19.08 x 14.5
    Media room
    • Level: Lower
    • Area: 141
    • Dimensions: 10.75 x 13.16
    Other
    • Level: Main
    • Area: 127
    • Dimensions: 11.83 x 10.75
    Heating
    • Forced Air, Natural Gas
    Cooling
    • Ceiling Fans, Central Air
    Appliances
    • Included: Dishwasher, Disposal, Dryer, Microwave, Oven, Refrigerator, Range, Washer, Water Softener Rented
    • Laundry: Main Level
    Features
    • Vaulted Ceilings, Window Treatments
    • Flooring: Carpet, Ceramic Tile, Tile, Wood
    • Basement: Walk Out Access
    • Number of fireplaces: 1
    • Fireplace features: Gas Log
    Interior area
    • Total structure area: 3,429
    • Total interior livable area: 3,174 sqft
    • Finished area above ground: 2,074
    • Finished area below ground: 1,099

    Property

    Parking
    • Total spaces: 3
    • Parking features: Attached, Garage Door Opener
    • Attached garage spaces: 3
    Features
    • Patio & porch: Deck, Patio, Porch
    • Pool features: In Ground
    Lot
    • Size: 0.51 Acres
    • Dimensions: 118*158.64 x 149 x 173.92
    • Features: Sprinklers
    Details
    • Parcel number: 1530102033
    • Zoning description: Other

    Construction

    Type & style
    • Home type: SingleFamily
    • Architectural style: Colonial
    • Property subtype: Single Family Residence
    Materials
    • Brick, Vinyl Siding
    Condition
    • Site Condo
    • Year built: 1997

    Utilities & green energy

    • Sewer: Septic Tank
    • Water: Well
    • Utilities for property: Cable Connected, Natural Gas Connected

    Community & neighborhood

    Location
    • Region: Pinckney

    HOA & financial

    HOA
    • Has HOA: Yes
    • HOA fee: $841 annually
    • Services included: Other, Trash

    Other

    Other facts
    • Listing agreement: Exclusive Right To Sell
    • Listing terms: Cash,Conventional

    Price history

    DateEventPrice
    1/6/2026Sold$532,000-1.5%$168/sqft
    Source: Realcomp II #81025057967 Report a problem
    11/24/2025Contingent$540,000$170/sqft
    Source: Realcomp II #81025057967 Report a problem
    11/13/2025Listed for sale$540,000+63.6%$170/sqft
    Source: Realcomp II #81025057967 Report a problem
    8/3/2017Sold$330,000-2.7%$104/sqft
    Source: Public Record Report a problem
    6/19/2017Pending sale$339,000$107/sqft
    Source: Reinhart Realtors #3248948 Report a problem
    6/7/2017Price change$339,000-1.1%$107/sqft
    Source: Reinhart Realtors #3248948 Report a problem
    5/18/2017Listed for sale$342,900+29.4%$108/sqft
    Source: Reinhart Realtors #3248948 Report a problem
    8/20/2013Sold$265,000$83/sqft
    Source: Public Record Report a problem

    Public tax history

    YearProperty taxesTax assessment
    2025$4,755 +8.1%$209,620 +6.6%
    2024$4,398 +2.2%$196,690 +1.8%
    2023$4,302 +3.1%$193,160 +12.6%
    2022$4,172 $171,620 +6.5%
    2021-- $161,090 +7.9%
    2020-- $149,230 +0.1%
    2019$4,149 +50.7%$149,010 +1.4%
    2018$2,754 -14.6%$146,910 -1.6%
    2017$3,226 $149,240 +10.3%
    2016$3,226 $135,350 +16.7%
    2014$3,226 +11.5%$115,990 -5.2%
    2012$2,892 $122,380 +3%
    2011-- $118,760 +2.4%
    2010-- $116,030 -16%
    2009-- $138,130 -15.9%
    2008-- $164,200
    2007$1,364 +17.9%--
    2006$1,157 -47.9%$166,720 +2.6%
    2005$2,220 -3.1%$162,460 +2.8%
    2003$2,290 $158,000
    2002-- --
    2001-- --
    2000$2,629 $134,500

    Find assessor info on the county website

    Neighborhood: 48169

    Nearby schools

    GreatSchools rating
    Get a cash offer in 3 minutes
    Find out how much your home could sell for in as little as 3 minutes with a no-obligation cash offer.
    Estimated market value
    $540,800
    Get a cash offer in 3 minutes
    Find out how much your home could sell for in as little as 3 minutes with a no-obligation cash offer.
    Estimated market value
    $540,800