Skip main navigation
Off market
  • Zillow Home logoZestimate®
    $293,400

    10617 Stag Ln, Crowley, TX 76036

    3beds
    1,721sqft
    Single Family Residence
    Built in ----
    -- sqft lot
    $293,400 Zestimate®
    $170/sqft
    $2,220 Estimated rent

    Home value

    $293,400

    $276,000 - $311,000

    $2,220/mo

    Zestimate® history
    Loading
    Loading...

    Owner options

    List your home for rent

    $2,220/mo

    Rent Zestimate®

    Find your next renter with Zillow Rental Manager. Plus, with online applications, you can quickly screen prospective tenants – for free.

    Learn more

    $2,220/mo

    Rent Zestimate®

    Refinance and save

    $2,079/mo

    Est. payment

    Refinancing to a lower rate could help reduce your monthly payments and save thousands over the life of the loan.

    See today's rates

    $2,079/mo

    Est. payment

    Explore your selling options

    Work with a Zillow partner agent

    Leverage their expertise and Zillow's premium Showcase listings to get your home seen by more buyers.

    Get started

    List with your own agent

    Get your home in front of millions of buyers by listing it on Zillow.

    Learn how to do it

    Sell it yourself

    Take full control of how buyers see your home on Zillow by listing For Sale by Owner (FSBO).

    List your home

    What's special

    Modern finishesBright open-concept floor planSpacious livingAbundance of natural lightStunning granite countertopsDual granite vanitiesRich hardwood-style flooring

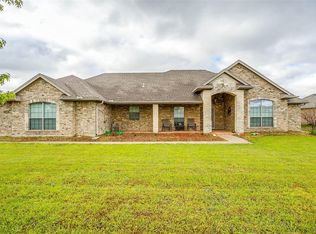
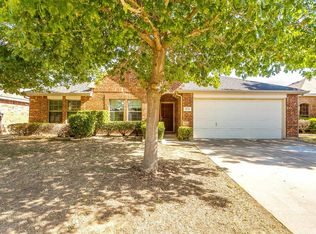
    Welcome to 10617 Stag Ln, a beautifully maintained single-story home nestled in a quiet Fort Worth neighborhood where modern finishes, spacious living, and family-friendly features come together to create the perfect place to call home. Step through the charming covered front porch perfect for morning coffee or evening rocking into a bright, open-concept floor plan designed for today's lifestyle. Rich hardwood-style flooring flows throughout the main living areas, complemented by soaring vaulted ceilings and an abundance of natural light that makes every room feel warm and inviting. The heart of this home is the chef-inspired kitchen, featuring stunning granite countertops, a large center island with breakfast bar seating, warm taupe cabinetry, and a full suite of stainless steel Whirlpool appliances including a dishwasher, microwave, and electric range. Whether you're meal prepping or hosting, this kitchen delivers. The kitchen flows seamlessly into the open dining area and living room, making entertaining effortless. The spacious primary suite is a true retreat, boasting a tray ceiling, ceiling fan, and generous walk-in closet with dual hanging rods and built-in shelving. The luxurious en-suite bathroom features dual granite vanities, a soaking tub, and a separate glass-enclosed shower your own private spa experience. Additional bedrooms offer plush carpet, ample natural light, and flexible space ideal for family, guests, or a home office. A dedicated flex and office room with French doors adds even more versatility. Tenant is responsible for all utilities. Basic renters insuraunce required and to be verified by landlord before move in. Contact Ryan Perucci to set up a showing!

    This property is not currently displayed as for sale or rent on Zillow. This may be different from what's on other websites or public sources.
    Zillow last checked:

    Listing updated:

    Source: Zillow Rentals

    Facts & features

    Interior

    Bedrooms & bathrooms
    • Bedrooms: 3
    • Bathrooms: 3
    • Full bathrooms: 2
    • 1/2 bathrooms: 1
    Heating
    • Central
    Cooling
    • Air Conditioner, Central Air
    Appliances
    • Included: Dishwasher, Dryer, Freezer, Microwave Oven, Oven, Refrigerator, Washer
    • Laundry: In Unit
    Features
    • Walk In Closet
    • Flooring: Carpet, Hardwood
    • Furnished: Yes
    Interior area
    • Total interior livable area: 1,721 sqft

    Property

    Parking
    • Parking features: Attached, Garage
    • Has attached garage: Yes
    • Details: Contact manager
    Features
    • Exterior features: Walk In Closet
    Details
    • Additional structures: Garage(s)

    Construction

    Type & style
    • Home type: SingleFamily
    • Property subtype: Single Family Residence

    Community & HOA

    Community
    • Deposit fee: $2,100
    Location
    • Region: Crowley

    Financial & listing details

    • Price per square foot: $170/sqft
    • Date on market: 8/19/2026
    • Date available: 09/01/2026
    • Lease term: 1 Year

    Price history

    DateEventPrice
    9/9/2026Listing removed$2,100$1/sqft
    Source: Zillow Rentals Report a problem
    8/19/2026Listed for rent$2,100$1/sqft
    Source: Zillow Rentals Report a problem
    9/8/2025Listing removed$319,990$186/sqft
    Source: NTREIS #20964901 Report a problem
    9/5/2025Pending sale$319,990$186/sqft
    Source: NTREIS #20964901 Report a problem
    7/18/2025Price change$319,990-2.7%$186/sqft
    Source: NTREIS #20964901 Report a problem
    6/10/2025Listed for sale$328,793$191/sqft
    Source: NTREIS #20964901 Report a problem

    Public tax history

    Tax history is unavailable.

    Neighborhood: 76036

    Nearby schools

    GreatSchools rating
    Get a cash offer in 3 minutes
    Find out how much your home could sell for in as little as 3 minutes with a no-obligation cash offer.
    Estimated market value
    $293,400
    Get a cash offer in 3 minutes
    Find out how much your home could sell for in as little as 3 minutes with a no-obligation cash offer.
    Estimated market value
    $293,400