This striking, fully remodeled gem in the highly sought-after Stonegate neighborhood is a true showstopper! Every inch of this home has been thoughtfully designed with impeccable taste, from the custom stair railings to the breathtaking kitchen featuring tuxedo cabinets, quartz countertops, and a solid granite sink. The kitchen is a chef's dream with top-of-the-line graphite stainless steel GE Cafe appliances, including a refrigerator with a built-in Keurig (WOW). Enjoy evenings in the massive, fenced backyard, complete with a custom covered patio (TV included!), multiple gardening areas, and a cozy gazebo perfect for relaxing by the fire pit.
Inside, you’ll find beautiful hardwood floors, designer touches, and a gas fireplace with a custom gray stacked stone surround. The spacious primary suite boasts a zero-entry shower, stand-alone tub, blackout shades, and plenty of closet space. The fully finished basement offers a separate living space with its own ensuite bathroom. The home also features a new fence, tankless water heater, whole-home humidifier, water filtration system, leaf guard gutters, motorized window coverings, and so much more.
Tucked into a quiet, peaceful neighborhood with mature trees, this home offers easy access to everything Parker has to offer. Furthermore, Stonegate is unincorporated and doesn't pay Parker city tax. Imagine your products being delivered right to your doorstep for cheaper than you could go buy them at the store! It’s the perfect blend of style, comfort, and function - move right in and enjoy every luxurious detail!
Sold for $710,000
$710,000
10617 Stonewillow Drive, Parker, CO 80134
4beds
2,952sqft
Single Family Residence
Built in 1995
5,619 Square Feet Lot
$671,000 Zestimate®
$241/sqft
$3,609 Estimated rent
Home value
$671,000
$637,000 - $705,000
$3,609/mo
Zestimate® history
Owner options
List your home for rent
$3,609/mo
Rent Zestimate®
Find your next renter with Zillow Rental Manager. Plus, with online applications, you can quickly screen prospective tenants – for free.
$3,609/mo
Rent Zestimate®
Refinance and save
$4,318/mo
Est. payment
Refinancing to a lower rate could help reduce your monthly payments and save thousands over the life of the loan.
$4,318/mo
Est. payment
Explore your selling options
Work with a Zillow partner agent
Leverage their expertise and Zillow's premium Showcase listings to get your home seen by more buyers.
Get startedList with your own agent
Get your home in front of millions of buyers by listing it on Zillow.
Learn how to do itSell it yourself
Take full control of how buyers see your home on Zillow by listing For Sale by Owner (FSBO).
List your homeWhat's special
Zillow last checked:
Listing updated:
Listed by:
Next Chapter Partners Team 303-618-0109 Team@NextChapterPartners.com,
Madison & Company Properties
Bought with:
Madison Kissel, 100069926
Compass - Denver
Source: REcolorado as distributed by MLS GRID,MLS#: 2037150
Facts & features
Interior
Bedrooms & bathrooms
- Bedrooms: 4
- Bathrooms: 4
- Full bathrooms: 3
- 1/2 bathrooms: 1
- Main level bathrooms: 1
Primary bedroom
- Description: Enjoy Cozy Mornings With The Blackout Shades.
- Level: Upper
- Area: 198.44 Square Feet
- Dimensions: 16.4 x 12.1
Bedroom
- Level: Upper
- Area: 146.45 Square Feet
- Dimensions: 14.5 x 10.1
Bedroom
- Level: Upper
- Area: 182.58 Square Feet
- Dimensions: 17.9 x 10.2
Bedroom
- Level: Basement
- Area: 278.46 Square Feet
- Dimensions: 11.9 x 23.4
Primary bathroom
- Description: 5 Piece Bath Featuring Zero Entry Shower, Beautiful Free-Standing Soaking Tup, And All Luxury Finishings
- Level: Upper
- Area: 109.35 Square Feet
- Dimensions: 13.5 x 8.1
Bathroom
- Level: Main
- Area: 21.56 Square Feet
- Dimensions: 4.4 x 4.9
Bathroom
- Description: Beautifully Remodeled, Check Out The Amazing Tile!
- Level: Upper
- Area: 62.16 Square Feet
- Dimensions: 5.6 x 11.1
Bathroom
- Level: Basement
- Area: 59.4 Square Feet
- Dimensions: 10.8 x 5.5
Dining room
- Description: Enjoy The Easy Flow From The Foyer, Through The Dining Area, And Into The Kitchen
- Level: Main
- Area: 137.5 Square Feet
- Dimensions: 13.6 x 10.11
Family room
- Description: Light And Bright
- Level: Main
- Area: 250.66 Square Feet
- Dimensions: 16.6 x 15.1
Family room
- Description: Custom Built-In Shelves
- Level: Basement
- Area: 436.59 Square Feet
- Dimensions: 23.1 x 18.9
Kitchen
- Description: Dream Kitchen! Custom Quartz Countertops, A Solid Granite Sink, Matching Cafe Appliances, And So Much More!
- Level: Main
- Area: 226.32 Square Feet
- Dimensions: 16.4 x 13.8
Laundry
- Level: Main
- Area: 34.03 Square Feet
- Dimensions: 8.3 x 4.1
Living room
- Description: Checkout The Beautiful Custom Fireplace!
- Level: Main
- Area: 130.42 Square Feet
- Dimensions: 12.9 x 10.11
Heating
- Forced Air, Natural Gas
Cooling
- Central Air
Appliances
- Included: Cooktop, Dishwasher, Disposal, Double Oven, Freezer, Gas Water Heater, Humidifier, Microwave, Oven, Range Hood, Refrigerator, Self Cleaning Oven, Tankless Water Heater, Water Purifier
- Laundry: In Unit
Features
- Built-in Features, Ceiling Fan(s), Eat-in Kitchen, Entrance Foyer, Five Piece Bath, High Ceilings, High Speed Internet, Kitchen Island, Open Floorplan, Pantry, Primary Suite, Quartz Counters, Radon Mitigation System, Smoke Free, Solid Surface Counters, Vaulted Ceiling(s), Walk-In Closet(s)
- Flooring: Carpet, Tile, Vinyl, Wood
- Windows: Bay Window(s), Double Pane Windows, Window Coverings, Window Treatments
- Basement: Partial
- Number of fireplaces: 1
- Fireplace features: Family Room
- Common walls with other units/homes: No Common Walls
Interior area
- Total structure area: 2,952
- Total interior livable area: 2,952 sqft
- Finished area above ground: 1,964
- Finished area below ground: 755
Property
Parking
- Total spaces: 2
- Parking features: Exterior Access Door, Storage
- Attached garage spaces: 2
Features
- Levels: Two
- Stories: 2
- Patio & porch: Covered, Deck, Front Porch, Patio
- Exterior features: Garden, Gas Valve, Lighting, Private Yard, Rain Gutters, Smart Irrigation
- Fencing: Full
Lot
- Size: 5,619 Square Feet
- Features: Landscaped, Level, Many Trees, Sprinklers In Front, Sprinklers In Rear
Details
- Parcel number: R0377426
- Zoning: PUD
- Special conditions: Standard
Construction
Type & style
- Home type: SingleFamily
- Architectural style: Traditional
- Property subtype: Single Family Residence
Materials
- Frame, Stone, Wood Siding
- Roof: Composition
Condition
- Updated/Remodeled
- Year built: 1995
Utilities & green energy
- Sewer: Public Sewer
- Water: Public
- Utilities for property: Cable Available, Electricity Connected, Internet Access (Wired), Natural Gas Connected, Phone Available
Community & HOA
Community
- Security: Carbon Monoxide Detector(s), Smoke Detector(s), Video Doorbell
- Subdivision: Stonegate
HOA
- Has HOA: Yes
- Amenities included: Clubhouse, Pool, Spa/Hot Tub, Tennis Court(s)
- Services included: Recycling, Trash
- HOA fee: $66 monthly
- HOA name: Stonegate Village Owners Association
- HOA phone: 303-224-0004
- Second HOA fee: $55 quarterly
- Second HOA name: Stonegate Village Metropolitan District
- Second HOA phone: 303-858-9909
Location
- Region: Parker
Financial & listing details
- Price per square foot: $241/sqft
- Tax assessed value: $672,077
- Annual tax amount: $4,411
- Date on market: 9/26/2024
- Listing terms: Cash,Conventional,FHA,VA Loan
- Exclusions: Clothes Washer And Dryer, Clothes Drying Rack In Laundry Room, All Tvs (Except Tv In Basement Bedroom And Tv On Covered Back Patio), Seller's Personal Property, Freezer And Mini-Fridge In Basement, And Multi-Colored Baskets/Bins In Basement Closet.
- Ownership: Individual
- Electric utility on property: Yes
- Road surface type: Paved
Price history
| Date | Event | Price |
|---|---|---|
| 10/18/2024 | Sold | $710,000+1.4%$241/sqft |
Source:  REcolorado as distributed by MLS GRID #2037150 Report a problem REcolorado as distributed by MLS GRID #2037150 Report a problem | ||
| 9/29/2024 | Pending sale | $700,000$237/sqft |
Source: REcolorado as distributed by MLS GRID #2037150 Report a problem | ||
| 9/26/2024 | Listed for sale | $700,000+278.6%$237/sqft |
Source: REcolorado as distributed by MLS GRID #2037150 Report a problem | ||
| 4/7/1999 | Sold | $184,900+9.5%$63/sqft |
Source: Public Record Report a problem | ||
| 12/30/1994 | Sold | $168,837$57/sqft |
Source: Public Record Report a problem | ||
Public tax history
| Year | Property taxes | Tax assessment |
|---|---|---|
| 2025 | $4,373 -0.9% | $42,010 -5.7% |
| 2024 | $4,411 +25.4% | $44,530 -1% |
| 2023 | $3,517 -2.8% | $44,960 +41.1% |
| 2022 | $3,617 | $31,860 -2.8% |
| 2021 | -- | $32,780 +10.3% |
| 2020 | $3,292 +17% | $29,730 |
| 2019 | $2,812 0% | $29,730 +15.8% |
| 2018 | $2,812 +6% | $25,680 |
| 2017 | $2,652 +10.8% | $25,680 +12.6% |
| 2016 | $2,394 -1.9% | $22,810 |
| 2015 | $2,440 +17.4% | $22,810 +30.3% |
| 2014 | $2,078 | $17,510 |
| 2013 | -- | $17,510 -7.8% |
| 2012 | -- | $19,000 |
| 2011 | -- | $19,000 +7.5% |
| 2010 | -- | $17,680 -18.4% |
| 2009 | $1,278 | $21,660 |
| 2008 | -- | $21,660 +3.2% |
| 2007 | -- | $20,990 |
| 2006 | $2,459 +4% | $20,990 +4% |
| 2004 | $2,366 -35% | $20,190 -4.9% |
| 2003 | $3,638 | $21,230 |
| 2002 | -- | $21,230 +17.6% |
| 2001 | $2,207 -1.2% | $18,050 0% |
| 2000 | $2,233 | $18,053 |
Find assessor info on the county website
Neighborhood: Stonegate
Nearby homes
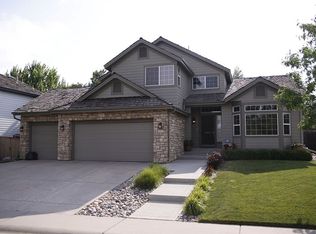
- $775,1005 bd4 ba3.8k sqft10605 Stonewillow Dr, Parker, CO 80134Off Market
- $649,0004 bd3 ba2.5k sqft10629 Stonewillow Dr, Parker, CO 80134Off Market
- $721,9004 bd4 ba3k sqft10616 Oakmoor Ct, Parker, CO 80134Off Market
- $682,9006 bd3 ba3.2k sqft16603 Santolina Ct, Parker, CO 80134Off Market
- $649,9004 bd3 ba3.3k sqft10626 Oakmoor Ct, Parker, CO 80134Sold
- $564,1003 bd3 ba1.8k sqft10641 Stonewillow Dr, Parker, CO 80134Off Market
- $644,2004 bd4 ba2.9k sqft10653 Stonewillow Dr, Parker, CO 80134Off Market
- $661,9003 bd3 ba3.8k sqft10615 Oakmoor Ct, Parker, CO 80134Off Market
Nearby schools
GreatSchools rating
- 9/10Pine Grove Elementary SchoolGrades: PK-6Distance: 0.6 mi
- 5/10Sierra Middle SchoolGrades: 7-8Distance: 2.1 mi
- 9/10Chaparral High SchoolGrades: 9-12Distance: 1.3 mi
Schools provided by the listing agent
- Elementary: Pine Grove
- Middle: Sierra
- High: Chaparral
- District: Douglas RE-1
Source: REcolorado as distributed by MLS GRID. This data may not be complete. We recommend contacting the local school district to confirm school assignments for this home.
Get a cash offer in 3 minutes
Find out how much your home could sell for in as little as 3 minutes with a no-obligation cash offer.
Estimated market value
$671,000
Get a cash offer in 3 minutes
Find out how much your home could sell for in as little as 3 minutes with a no-obligation cash offer.
Estimated market value
$671,000
- Colorado
- Douglas County
- Parker
- 80134
- Stonegate
- 10617 Stonewillow Drive
