Welcome home to this spacious 4-bedroom, 2-bath retreat tucked on a beautiful .6-acre lot in the highly sought-after Lindbergh School District. Inside, an inviting living room features a gas fireplace and a large bay window that fills the space with natural light. With a little imagination and an eye for design, the home’s flexible layout offers endless opportunities to tailor each space to your lifestyle. The kitchen offers a stainless-steel gas range, dishwasher, and microwave, durable LVP flooring, and a convenient serving window to the dining room. Envision expanding the kitchen into a true dream space by incorporating a cozy hearth room and opening into the breakfast area and front living room. The generous family room opens to a spacious patio with a large gazebo, or through dual sliding doors into a bright three-season room. This sun-filled space previously served as a private botanical garden and includes plumbing for easy watering, making it ideal for growing potted plants, flowers, or creating a serene indoor-outdoor retreat. The separate dining room features warm wood ceilings, two skylights for abundant natural light, and direct access to a secondary patio. It’s a great space for entertaining, but you could reimagine the space as a home gym, game room, or creative studio if formal dining isn’t your thing. Let’s talk bedrooms! There are 4 and they’re all spacious. The primary suite includes a full bath and a walk-in closet, while two secondary bedrooms offer charming bay windows. The fourth bedroom is currently used as an XXL main-floor laundry room, providing exceptional convenience with the flexibility to convert back to a bedroom if desired. Need more space? The partially finished lower level includes a massive 500sqft rec room, abundant storage, and a utility room housing the newer HVAC system (2023). Ahh, the great outdoors… over a half-acre! Enjoy the perfect sledding hill for winter fun and a large, level area ideal for year-round outdoor activities. You've got room for a pool or tennis court, maybe even both! An expansive driveway and 2-car garage provide ample parking, and a brand-new architectural shingle roof (2025) offers added peace of mind. This home is a rare opportunity for a buyer ready to redesign and personalize a truly versatile space into their dream home.
Closed
Listed by: Powerhaus Realty • James Rocchio • 314-640-4235
Bought with: Gateway Real Estate
Price Unknown
10617 Twilight Dr, Saint Louis, MO 63128
4beds
2,500sqft
Single Family Residence
Built in 1955
0.6 Acres Lot
$407,300 Zestimate®
$--/sqft
$2,808 Estimated rent
Home value
$407,300
$379,000 - $436,000
$2,808/mo
Zestimate® history
Owner options
List your home for rent
$2,808/mo
Rent Zestimate®
Find your next renter with Zillow Rental Manager. Plus, with online applications, you can quickly screen prospective tenants – for free.
$2,808/mo
Rent Zestimate®
Refinance and save
$35/mo
Est. payment
Refinancing to a lower rate could help reduce your monthly payments and save thousands over the life of the loan.
$35/mo
Est. payment
Explore your selling options
Work with a Zillow partner agent
Leverage their expertise and Zillow's premium Showcase listings to get your home seen by more buyers.
Get startedList with your own agent
Get your home in front of millions of buyers by listing it on Zillow.
Learn how to do itSell it yourself
Take full control of how buyers see your home on Zillow by listing For Sale by Owner (FSBO).
List your homeWhat's special
Gas fireplaceAbundant storageExpansive drivewayDurable lvp flooringGenerous family roomPlumbing for easy wateringStainless-steel gas range
Zillow last checked:
Listing updated:
Listed by:
James Rocchio 314-640-4235,
Powerhaus Realty,
John Rocchio 314-707-9867,
Powerhaus Realty
Bought with:
Heather T Lewis, 2006011447
Gateway Real Estate
Source: MARIS,MLS#: 25076713 Originating MLS: St. Louis Association of REALTORS
Originating MLS: St. Louis Association of REALTORSFacts & features
Interior
Bedrooms & bathrooms
- Bedrooms: 4
- Bathrooms: 2
- Full bathrooms: 2
- Main level bathrooms: 2
- Main level bedrooms: 4
Primary bedroom
- Features: Floor Covering: Ceramic Tile
- Level: Main
- Area: 240
- Dimensions: 15x16
Bedroom 2
- Features: Floor Covering: Luxury Vinyl Plank
- Level: Main
- Area: 168
- Dimensions: 14x12
Bedroom 3
- Features: Floor Covering: Wood
- Level: Main
- Area: 132
- Dimensions: 12x11
Breakfast room
- Features: Floor Covering: Wood
- Level: Main
- Area: 100
- Dimensions: 10x10
Dining room
- Features: Floor Covering: Ceramic Tile
- Level: Main
- Area: 192
- Dimensions: 16x12
Family room
- Features: Floor Covering: Ceramic Tile
- Level: Main
- Area: 256
- Dimensions: 16x16
Kitchen
- Features: Floor Covering: Luxury Vinyl Plank
- Level: Main
- Area: 120
- Dimensions: 12x10
Living room
- Features: Floor Covering: Carpeting
- Level: Main
- Area: 228
- Dimensions: 19x12
Other
- Description: 3 Season Room
- Features: Floor Covering: Concrete
- Level: Main
- Area: 160
- Dimensions: 16x10
Recreation room
- Features: Floor Covering: Vinyl
- Level: Lower
- Area: 682
- Dimensions: 22x31
Heating
- Forced Air, Natural Gas
Cooling
- Central Air, Electric
Appliances
- Included: Stainless Steel Appliance(s), Dishwasher, Disposal, Microwave, Gas Range, Refrigerator
- Laundry: Laundry Room, Main Level
Features
- Ceiling Fan(s), Separate Dining, Walk-In Closet(s)
- Flooring: Carpet, Ceramic Tile, Concrete, Luxury Vinyl, Wood
- Doors: Sliding Doors
- Basement: Partially Finished,Partial,Storage Space
- Number of fireplaces: 1
- Fireplace features: Living Room
Interior area
- Total structure area: 2,500
- Total interior livable area: 2,500 sqft
- Finished area above ground: 2,000
- Finished area below ground: 500
Property
Parking
- Total spaces: 2
- Parking features: Attached, Driveway, Garage, Garage Door Opener, Garage Faces Front, Off Street
- Attached garage spaces: 2
- Has uncovered spaces: Yes
Features
- Levels: One
- Patio & porch: Patio
Lot
- Size: 0.6 Acres
- Dimensions: 100 x 262
- Features: Back Yard, Rectangular Lot
Details
- Additional structures: Gazebo
- Parcel number: 28L540378
- Special conditions: Standard
Construction
Type & style
- Home type: SingleFamily
- Architectural style: Ranch,Traditional
- Property subtype: Single Family Residence
Materials
- Brick
- Foundation: Concrete Perimeter
- Roof: Architectural Shingle
Condition
- Year built: 1955
Utilities & green energy
- Electric: Ameren
- Sewer: Public Sewer
- Water: Public
- Utilities for property: Cable Available, Electricity Connected, Natural Gas Connected, Sewer Connected, Underground Utilities, Water Connected
Community & HOA
Community
- Subdivision: South Twin
HOA
- Has HOA: Yes
- Amenities included: Common Ground
- Services included: Maintenance Grounds
- HOA fee: $35 annually
- HOA name: South Twin
Location
- Region: Saint Louis
Financial & listing details
- Tax assessed value: $383,000
- Annual tax amount: $4,255
- Date on market: 12/5/2025
- Cumulative days on market: 61 days
- Listing terms: Cash,Conventional,FHA,VA Loan
- Ownership: Private
- Electric utility on property: Yes
Price history
| Date | Event | Price |
|---|---|---|
| 3/2/2026 | Sold | -- |
Source:  MARIS #25076713 Report a problem MARIS #25076713 Report a problem | ||
| 2/5/2026 | Pending sale | $400,000$160/sqft |
Source: MARIS #25076713 Report a problem | ||
| 1/15/2026 | Price change | $400,000-5.9%$160/sqft |
Source: MARIS #25076713 Report a problem | ||
| 12/15/2025 | Price change | $425,000-5.6%$170/sqft |
Source: MARIS #25076713 Report a problem | ||
| 12/5/2025 | Listed for sale | $450,000$180/sqft |
Source: MARIS #25076713 Report a problem | ||
Public tax history
| Year | Property taxes | Tax assessment |
|---|---|---|
| 2025 | $4,628 +8.7% | $72,770 +11.2% |
| 2024 | $4,255 +0.2% | $65,450 |
| 2023 | $4,245 +2.2% | $65,450 +6.5% |
| 2022 | $4,152 +3.7% | $61,430 |
| 2021 | $4,004 +17.1% | $61,430 +21.5% |
| 2020 | $3,419 +22.2% | $50,540 |
| 2019 | $2,797 | $50,540 +34.3% |
| 2018 | $2,797 | $37,640 |
| 2017 | $2,797 +1.1% | $37,640 +18.1% |
| 2016 | $2,767 +12% | $31,880 |
| 2015 | $2,471 | $31,880 +5.5% |
| 2014 | $2,471 +6% | $30,230 |
| 2013 | $2,331 | $30,230 -15.7% |
| 2012 | -- | $35,850 |
| 2011 | -- | $35,850 -9.5% |
| 2010 | $2,389 +2.8% | $39,630 |
| 2009 | $2,324 -6.3% | $39,630 -6.6% |
| 2008 | $2,479 +29.7% | $42,410 |
| 2007 | $1,911 | $42,410 +32.5% |
| 2006 | $1,911 -3.7% | $32,010 |
| 2005 | $1,983 | $32,010 +3.1% |
| 2003 | -- | $31,060 +6.9% |
| 2002 | $1,722 +15.9% | $29,060 |
| 2001 | $1,486 | $29,060 |
Find assessor info on the county website
Neighborhood: 63128
Nearby homes
- $815,5003 bd1 ba2k sqft10609 Twilight Dr, Saint Louis, MO 63128Off Market
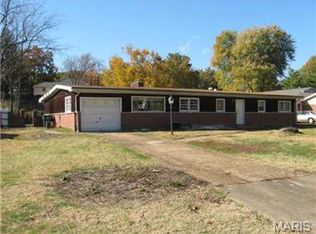
- $396,8003 bd1 ba1.2k sqft10625 Twilight Dr, Saint Louis, MO 63128Off Market
- $520,3004 bd3 ba2.8k sqft10601 Twilight Dr, Saint Louis, MO 63128Off Market
- $575,7004 bd2 ba2k sqft10633 Twilight Dr, Saint Louis, MO 63128Off Market
- $280,4003 bd1 ba1.2k sqft10608 Twilight Dr, Saint Louis, MO 63128Off Market
- $--3 bd3 ba2k sqft10616 Twilight Dr, Saint Louis, MO 63128Sold
- $768,2004 bd4 ba3k sqft10561 Twilight Dr, Saint Louis, MO 63128Off Market
- $640,3005 bd4 ba3.2k sqft10616 Hackamore Ln, Saint Louis, MO 63128Off Market
Nearby schools
GreatSchools rating
- 8/10Concord Elementary SchoolGrades: K-5Distance: 0.2 mi
- 7/10Robert H. Sperreng Middle SchoolGrades: 6-8Distance: 0.5 mi
- 9/10Lindbergh Sr. High SchoolGrades: 9-12Distance: 0.4 mi
Schools provided by the listing agent
- Elementary: Concord Elem. School
- Middle: Robert H. Sperreng Middle
- High: Lindbergh Sr. High
Source: MARIS. This data may not be complete. We recommend contacting the local school district to confirm school assignments for this home.
Get a cash offer in 3 minutes
Find out how much your home could sell for in as little as 3 minutes with a no-obligation cash offer.
Estimated market value
$407,300
Get a cash offer in 3 minutes
Find out how much your home could sell for in as little as 3 minutes with a no-obligation cash offer.
Estimated market value
$407,300
- Missouri
- Saint Louis County
- Sappington
- 63128
- 10617 Twilight Dr
