Welcome to Del Webb's Original Sun City, where you can enjoy 8 golf courses, a 33 acre man-made lake, 7 recreation centers & outdoor amphitheater. Enjoy all this from updated (down to the studs 2015) Move in ready home. Upgrades made at that time included: Interior copper wiring, new outlets, Stainless appliances, Custom cabinetry throughout w/soft close doors & drawers, granite counters, updated interior doors, baseboards & door casings., dual pane vinyl windows & slider. Updated bathrooms included toilets, vanities & shower/tub enclosures. Ceiling fans throughout & no popcorn ceilings. Primary bedroom has 2 walk in closets & dual vanity sinks. Eat-in kitchen w/direct access to front courtyard. Garage has storage cabinets & direct access to front courtyard
Sold for $250,000
$250,000
10617 W EL CAPITAN Circle, Sun City, AZ 85351
2beds
1,614sqft
Single Family Residence
Built in 1969
-- sqft lot
$250,800 Zestimate®
$155/sqft
$1,684 Estimated rent
Home value
$250,800
$231,000 - $273,000
$1,684/mo
Zestimate® history
Owner options
List your home for rent
$1,684/mo
Rent Zestimate®
Find your next renter with Zillow Rental Manager. Plus, with online applications, you can quickly screen prospective tenants – for free.
$1,684/mo
Rent Zestimate®
Refinance and save
$1,715/mo
Est. payment
Refinancing to a lower rate could help reduce your monthly payments and save thousands over the life of the loan.
$1,715/mo
Est. payment
Explore your selling options
Work with a Zillow partner agent
Leverage their expertise and Zillow's premium Showcase listings to get your home seen by more buyers.
Get startedList with your own agent
Get your home in front of millions of buyers by listing it on Zillow.
Learn how to do itSell it yourself
Take full control of how buyers see your home on Zillow by listing For Sale by Owner (FSBO).
List your homeWhat's special
New outletsGranite countersStainless appliancesCeiling fans throughoutInterior copper wiring
Zillow last checked:
Listing updated:
Listed by:
Christina Maxwell 623-261-2101,
Realty ONE Group
Bought with:
Lisa Wade, SA633749000
Realty ONE Group
Kurt C Kominski, BR637651000
Realty ONE Group
Source: ARMLS,MLS#: 6935549
Facts & features
Interior
Bedrooms & bathrooms
- Bedrooms: 2
- Bathrooms: 2
- Full bathrooms: 2
Heating
- Electric
Cooling
- Heat Pump, Central Air, Ceiling Fan(s)
Appliances
- Included: Dryer, Washer, Refrigerator, Built-in Microwave, Dishwasher, Disposal, Electric Range
- Laundry: Inside
Features
- Quartz Countertops, High Speed Internet, Double Vanity, Eat-in Kitchen, Breakfast Bar, No Interior Steps, Pantry, 3/4 Bath Master Bdrm
- Flooring: Carpet, Vinyl
- Windows: Skylight(s), Double Pane Windows
- Has basement: No
- Has fireplace: No
- Common walls with other units/homes: 1 Common Wall
Interior area
- Total structure area: 1,614
- Total interior livable area: 1,614 sqft
Property
Parking
- Total spaces: 4
- Parking features: Garage Door Opener, Direct Access
- Garage spaces: 2
- Uncovered spaces: 2
Features
- Stories: 1
- Patio & porch: Patio
- Has spa: Yes
- Spa features: Heated
- Fencing: None
Lot
- Size: 3,927 Square Feet
- Features: East/West Exposure, Sprinklers In Rear, Sprinklers In Front, Grass Front, Grass Back, Auto Timer H2O Front, Auto Timer H2O Back
Details
- Parcel number: 20091488
- Special conditions: Age Restricted (See Remarks)
Construction
Type & style
- Home type: MultiFamily
- Property subtype: Single Family Residence
- Attached to another structure: Yes
Materials
- Brick Veneer, Wood Siding, Wood Frame, Painted, Block
- Roof: Composition
Condition
- Year built: 1969
Details
- Builder name: Del Webb
Utilities & green energy
- Electric: 220 Volts in Kitchen
- Sewer: Private Sewer
- Water: Pvt Water Company
Community & HOA
Community
- Features: Pool, Golf, Pickleball, Lake, Community Spa, Community Spa Htd, Community Media Room, Tennis Court(s), Biking/Walking Path, Fitness Center
- Senior community: Yes
- Subdivision: SUN CITY UNIT 12A
HOA
- Has HOA: Yes
- Services included: Insurance, Pest Control, Maintenance Grounds, Front Yard Maint, Trash, Water, Maintenance Exterior
- HOA fee: $245 monthly
- HOA name: El Caman
- HOA phone: 623-910-3821
Location
- Region: Sun City
Financial & listing details
- Price per square foot: $155/sqft
- Tax assessed value: $149,600
- Annual tax amount: $277
- Date on market: 10/19/2025
- Cumulative days on market: 149 days
- Listing terms: Cash,Conventional,FHA,VA Loan
- Ownership: Fee Simple
- Electric utility on property: Yes
- Road surface type: Asphalt
Price history
| Date | Event | Price |
|---|---|---|
| 3/16/2026 | Sold | $250,000-5.7%$155/sqft |
Source:  ARMLS #6935549 Report a problem ARMLS #6935549 Report a problem | ||
| 2/20/2026 | Price change | $265,000-5%$164/sqft |
Source: ARMLS #6935549 Report a problem | ||
| 1/18/2026 | Price change | $279,000-3.5%$173/sqft |
Source: ARMLS #6935549 Report a problem | ||
| 11/19/2025 | Price change | $289,000-3.3%$179/sqft |
Source: ARMLS #6935549 Report a problem | ||
| 10/18/2025 | Listed for sale | $299,000+110.2%$185/sqft |
Source: ARMLS #6935549 Report a problem | ||
| 12/21/2015 | Sold | $142,264+103.2%$88/sqft |
Source: Public Record Report a problem | ||
| 9/12/2012 | Sold | $70,000-57.6%$43/sqft |
Source: ARMLS #4637191 Report a problem | ||
| 9/13/2005 | Sold | $165,000$102/sqft |
Source: Public Record Report a problem | ||
Public tax history
| Year | Property taxes | Tax assessment |
|---|---|---|
| 2025 | $88 -8.2% | $14,960 |
| 2024 | $96 -6% | $14,960 +91.7% |
| 2023 | $102 -65% | $7,804 -47.8% |
| 2022 | $291 -12.9% | $14,960 |
| 2021 | $334 -51.7% | $14,960 |
| 2020 | $691 +3.4% | $14,960 +11.8% |
| 2019 | $668 | $13,380 +20% |
| 2018 | $668 +4.2% | $11,150 +25.7% |
| 2017 | $642 +5% | $8,870 +19.1% |
| 2016 | $611 | $7,450 +6.4% |
| 2015 | $611 | $7,000 +23.7% |
| 2014 | -- | $5,660 +3.9% |
| 2013 | -- | $5,450 -11.4% |
| 2012 | -- | $6,150 -13.4% |
| 2011 | -- | $7,100 -35.2% |
| 2010 | -- | $10,950 -17.4% |
| 2009 | -- | $13,250 -11.4% |
| 2008 | -- | $14,950 +15.4% |
| 2007 | -- | $12,950 +77.4% |
| 2006 | -- | $7,300 |
| 2005 | -- | $7,300 +6.6% |
| 2004 | -- | $6,850 |
| 2003 | -- | $6,850 +1.5% |
| 2002 | -- | $6,750 |
Find assessor info on the county website
Neighborhood: 85351
Nearby homes
- $226,8002 bd2 ba1.4k sqft10615 W El Capitan Cir, Sun City, AZ 85351Off Market
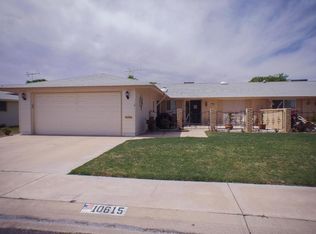
- $225,0002 bd2 ba1.2k sqft10621 W El Capitan Cir, Sun City, AZ 85351Off Market

- $236,5002 bd2 ba1.4k sqft10613 W El Capitan Cir, Sun City, AZ 85351Off Market

- $195,700-- bd2 ba1.1k sqft10623 W El Capitan Cir, Sun City, AZ 85351Off Market
- $234,600-- bd2 ba1.6k sqft10612 W Camelot Cir, Sun City, AZ 85351Off Market
- $233,200-- bd2 ba1.6k sqft10610 W Camelot Cir, Sun City, AZ 85351Off Market
- $186,100-- bd2 ba1.1k sqft10618 W El Capitan Cir, Sun City, AZ 85351Off Market
- $202,1002 bd2 ba1k sqft10614 W Camelot Cir, Sun City, AZ 85351Off Market
Nearby schools
GreatSchools rating
- 3/10Discover UGrades: K-6Distance: 1.3 mi
- 9/10Explore Academy - PeoriaGrades: 6-10Distance: 2.6 mi
- 4/10Thompson Ranch Elementary SchoolGrades: PK-8Distance: 1.4 mi
Get a cash offer in 3 minutes
Find out how much your home could sell for in as little as 3 minutes with a no-obligation cash offer.
Estimated market value
$250,800
Get a cash offer in 3 minutes
Find out how much your home could sell for in as little as 3 minutes with a no-obligation cash offer.
Estimated market value
$250,800
- Arizona
- Maricopa County
- Sun City
- 85351
- 10617 W EL CAPITAN Circle
Nearby cities
Nearby neighborhoods
Nearby zip codes
Other Sun City Topics
