Skip main navigation
Sold for $679,000
  • $679,000

    10618 95th St, Seminole, FL 33777

    4beds
    1,853sqft
    Single Family Residence
    Built in 1978
    9,339 Square Feet Lot
    $506,900 Zestimate®
    $366/sqft
    $3,264 Estimated rent

    Home value

    $506,900

    $451,000 - $568,000

    $3,264/mo

    Zestimate® history
    Loading
    Loading...

    Owner options

    List your home for rent

    $3,264/mo

    Rent Zestimate®

    Find your next renter with Zillow Rental Manager. Plus, with online applications, you can quickly screen prospective tenants – for free.

    Learn more

    $3,264/mo

    Rent Zestimate®

    Refinance and save

    $4,631/mo

    Est. payment

    Refinancing to a lower rate could help reduce your monthly payments and save thousands over the life of the loan.

    See today's rates

    $4,631/mo

    Est. payment

    Explore your selling options

    Work with a Zillow partner agent

    Leverage their expertise and Zillow's premium Showcase listings to get your home seen by more buyers.

    Get started

    List with your own agent

    Get your home in front of millions of buyers by listing it on Zillow.

    Learn how to do it

    Sell it yourself

    Take full control of how buyers see your home on Zillow by listing For Sale by Owner (FSBO).

    List your home

    What's special

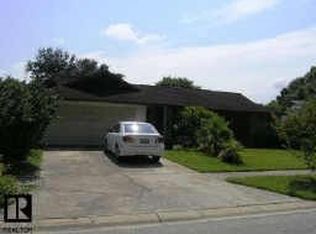
    Nestled in the desirable Lake Park Estates neighborhood, this stunning home offers a perfect blend of modern luxury and comfort. Boasting 4 bedrooms, 3 bathrooms, 2-car garage and an in-ground resort style pool, this residence spans a spacious layout, providing ample room for both relaxation and entertainment. Step inside to discover a newly renovated interior, where the heart of the home, the kitchen, has been thoughtfully updated with butcher block countertops, a fresh backsplash, and all-new GE appliances. The refinished and painted kitchen cabinets, along with fresh fixtures, add a touch of elegance to the space. A convenient mudroom/pantry provides extra storage and functionality, while the freshly painted interior exudes a sense of warmth and modernity. This home is fully integrated with a Google smart home system, offering seamless connectivity and control. The HVAC was replaced in 2019, ensuring year-round comfort, while the on-demand hot water heater, run by natural gas and installed in 2022, adds to the home's efficiency. Insulated, double pane windows were installed in 2019, complete with Kevlar storm panels for each window ensuring peace of mind. Venture outdoors to discover a spacious backyard with a mix of turf and grass, along with a large screened-in back patio featuring PELLA brand sliding doors installed in 2019. The inviting pool and hot tub, both heated using natural gas, provide the perfect setting for outdoor relaxation. Notable exterior upgrades include a newly resurfaced hot tub, a new pool pump, a PVC double gate large enough for an RV or boat, two PVC side gates, new seamless gutters, and a new roof in 2023. The Smart Rachio irrigation system ensures the lush landscape is easily maintained. Beyond the property, the neighborhood's proximity to Lake Seminole, a 10-minute drive to the beach, and convenient access to Seminole City Center and Bardmoor Shopping Center make it an ideal location. With easy access to US-19 and I-275, reaching Tampa or north Pinellas County is a breeze. This home presents an exceptional opportunity to embrace a lifestyle of comfort, convenience, and modernity in a sought-after neighborhood. Don't miss the chance to make it your own! **NO FLOOD INSURANCE REQUIRED!!

    Zillow last checked:

    Listing updated:

    Listing Provided by:

    Mary Joy 727-481-1634,

    COMPASS FLORIDA LLC 727-339-7902

    Bought with:

    Tammy Londer, 3424300

    RE/MAX ALL STAR

    Heidi Pecora PA, 3014477

    RE/MAX ALL STAR

    Source: Stellar MLS,MLS#: U8232385MLS LogoOriginating MLS: Pinellas Suncoast

    Facts & features

    Interior

    Bedrooms & bathrooms
    • Bedrooms: 4
    • Bathrooms: 3
    • Full bathrooms: 3
    Primary bedroom
    • Features: Walk-In Closet(s)
    • Level: First
    • Dimensions: 11.2x16
    Bedroom 2
    • Features: Built-in Closet
    • Level: First
    • Dimensions: 12.1x10.1
    Bedroom 3
    • Features: Built-in Closet
    • Level: First
    • Dimensions: 12.1x13.1
    Bedroom 4
    • Features: Built-in Closet
    • Level: First
    • Dimensions: 12.1x10.4
    Primary bathroom
    • Level: First
    • Dimensions: 11.2x9.11
    Bathroom 2
    • Level: First
    • Dimensions: 6x9.6
    Bathroom 3
    • Level: First
    • Dimensions: 8.2x7.6
    Dining room
    • Level: First
    • Dimensions: 11.1x8.11
    Family room
    • Level: First
    • Dimensions: 12.1x17.4
    Kitchen
    • Level: First
    • Dimensions: 10.7x8.7
    Living room
    • Level: First
    • Dimensions: 21.11x13.4
    Heating
    • Central
    Cooling
    • Central Air
    Appliances
    • Included: Dishwasher, Disposal, Gas Water Heater, Microwave, Range, Refrigerator
    • Laundry: Electric Dryer Hookup, In Garage, Washer Hookup
    Features
    • Living Room/Dining Room Combo, Thermostat, Walk-In Closet(s)
    • Flooring: Luxury Vinyl, Tile, Hardwood
    • Doors: Sliding Doors
    • Has fireplace: No
    Interior area
    • Total structure area: 2,754
    • Total interior livable area: 1,853 sqft

    Property

    Parking
    • Total spaces: 2
    • Parking features: Garage - Attached
    • Attached garage spaces: 2
    Features
    • Levels: One
    • Stories: 1
    • Exterior features: Irrigation System, Lighting, Rain Gutters
    • Has private pool: Yes
    • Pool features: Heated, In Ground
    • Has spa: Yes
    • Spa features: Heated, In Ground
    Lot
    • Size: 9,339 sqft
    • Dimensions: 80 x 115
    Details
    • Parcel number: 143015481950010020
    • Zoning: R-2
    • Special conditions: None

    Construction

    Type & style
    • Home type: SingleFamily
    • Property subtype: Single Family Residence
    Materials
    • Block, Stucco
    • Foundation: Slab
    • Roof: Shingle
    Condition
    • New construction: No
    • Year built: 1978

    Utilities & green energy

    • Sewer: Public Sewer
    • Water: Public
    • Utilities for property: Cable Available, Electricity Connected, Natural Gas Connected, Sewer Connected, Water Connected

    Community & neighborhood

    Location
    • Region: Seminole
    • Subdivision: LAKE PARK ESTATES

    HOA & financial

    HOA
    • Has HOA: No
    Other fees
    • Pet fee: $0 monthly
    Other financial information
    • Total actual rent: 0

    Other

    Other facts
    • Listing terms: Cash,Conventional,FHA,VA Loan
    • Ownership: Fee Simple
    • Road surface type: Asphalt

    Price history

    DateEventPrice
    5/14/2024Sold$679,000$366/sqft
    Source: Stellar MLS #U8232385 Report a problem
    4/15/2024Pending sale$679,000$366/sqft
    Source: Stellar MLS #U8232385 Report a problem
    4/13/2024Listed for sale$679,000-4.4%$366/sqft
    Source: Stellar MLS #U8232385 Report a problem
    3/27/2024Listing removed--
    Source: Stellar MLS #U8232385 Report a problem
    3/14/2024Pending sale$710,000$383/sqft
    Source: Stellar MLS #U8232385 Report a problem
    2/29/2024Price change$710,000+26.8%$383/sqft
    Source: Stellar MLS #U8232385 Report a problem
    4/26/2022Pending sale$560,000$302/sqft
    Source: Stellar MLS #U8159774 Report a problem
    4/26/2022Price change$560,000+12%$302/sqft
    Source: Stellar MLS #U8159774 Report a problem
    4/22/2022Listed for sale$499,900$270/sqft
    Source: Stellar MLS #U8159774 Report a problem

    Public tax history

    Tax history is unavailable.

    Neighborhood: 33777

    Nearby schools

    GreatSchools rating
    Get a cash offer in 3 minutes
    Find out how much your home could sell for in as little as 3 minutes with a no-obligation cash offer.
    Estimated market value
    $506,900
    Get a cash offer in 3 minutes
    Find out how much your home could sell for in as little as 3 minutes with a no-obligation cash offer.
    Estimated market value
    $506,900