This immaculate 3-bedroom, 2-bath home is located in the established community of The Preserve At Castle Hills and offers both comfort and thoughtful upgrades throughout. The light-filled open-concept living area features a cozy fireplace and access to the backyard, making it a welcoming space for everyday living or entertaining. A formal dining room provides additional space for gatherings, and the dedicated home office offers the perfect space for remote work or study. The beautifully designed island kitchen includes a breakfast bar, gas cooking, walk-in pantry, ample cabinetry, and generous counter space. Additional upgrades include Rev-A-Shelf inserts in the cabinets, a touchless kitchen faucet, glass rinser, KitchenAid FreeFlex dishwasher, and smart lighting in both the kitchen and primary bath. A sunny breakfast nook offers the perfect spot to start your day. The spacious primary bedroom features bay windows, an en suite bath with a garden tub and walk-in shower, and a custom walk-in closet with direct access to the laundry room. Brand new carpet has been installed in all carpeted areas, and new smoke/CO detectors are in place. A water softener is also included. Step outside to enjoy the backyard, which includes raised planting beds, a gas hookup on the patio, and a privacy fence. Located near parks, schools, restaurants, and shopping, this home offers both convenience and charm. Schedule your private showing today.
Sold
Price Unknown
10618 Alys Way, San Antonio, TX 78213
3beds
2,372sqft
Single Family Residence
Built in 2015
6,011 Square Feet Lot
$450,100 Zestimate®
$--/sqft
$2,572 Estimated rent
Home value
$450,100
$419,000 - $486,000
$2,572/mo
Zestimate® history
Owner options
List your home for rent
$2,572/mo
Rent Zestimate®
Find your next renter with Zillow Rental Manager. Plus, with online applications, you can quickly screen prospective tenants – for free.
$2,572/mo
Rent Zestimate®
Refinance and save
$240/mo
Est. payment
Refinancing to a lower rate could help reduce your monthly payments and save thousands over the life of the loan.
$240/mo
Est. payment
Explore your selling options
Work with a Zillow partner agent
Leverage their expertise and Zillow's premium Showcase listings to get your home seen by more buyers.
Get startedList with your own agent
Get your home in front of millions of buyers by listing it on Zillow.
Learn how to do itSell it yourself
Take full control of how buyers see your home on Zillow by listing For Sale by Owner (FSBO).
List your homeWhat's special
Cozy fireplacePrivacy fenceGas cookingDedicated home officeFormal dining roomKitchenaid freeflex dishwasherBay windows
Zillow last checked:
Listing updated:
Listed by:
Derrell Skillman TREC #639690 (210) 789-2608,
Redfin Corporation
Source: LERA MLS,MLS#: 1881724
Facts & features
Interior
Bedrooms & bathrooms
- Bedrooms: 3
- Bathrooms: 2
- Full bathrooms: 2
Primary bedroom
- Features: Split
- Area: 266
- Dimensions: 19 x 14
Bedroom 2
- Area: 156
- Dimensions: 13 x 12
Bedroom 3
- Area: 156
- Dimensions: 13 x 12
Primary bathroom
- Features: Tub/Shower Separate, Double Vanity
- Area: 156
- Dimensions: 13 x 12
Dining room
- Area: 132
- Dimensions: 11 x 12
Kitchen
- Area: 230
- Dimensions: 23 x 10
Living room
- Area: 345
- Dimensions: 23 x 15
Heating
- Central, 1 Unit, Natural Gas
Cooling
- Central Air
Appliances
- Included: Cooktop, Built-In Oven, Microwave, Gas Cooktop, Disposal, Dishwasher, Water Softener Owned, Electric Water Heater
- Laundry: Washer Hookup, Dryer Connection
Features
- One Living Area, Separate Dining Room, Eat-in Kitchen, Kitchen Island, Utility Room Inside, High Ceilings, Open Floorplan, Walk-In Closet(s), Ceiling Fan(s), Chandelier, Solid Counter Tops, Programmable Thermostat
- Flooring: Carpet, Ceramic Tile
- Windows: Double Pane Windows, Window Coverings
- Has basement: No
- Number of fireplaces: 1
- Fireplace features: One
Interior area
- Total structure area: 2,372
- Total interior livable area: 2,372 sqft
Property
Parking
- Total spaces: 2
- Parking features: Two Car Garage, Garage Door Opener
- Garage spaces: 2
Features
- Levels: One
- Stories: 1
- Patio & porch: Covered
- Exterior features: Sprinkler System, Rain Gutters
- Pool features: None
Lot
- Size: 6,011 Square Feet
Details
- Parcel number: 117290170070
Construction
Type & style
- Home type: SingleFamily
- Property subtype: Single Family Residence
Materials
- Brick, Siding, Stone Veneer
- Foundation: Slab
- Roof: Composition
Condition
- Pre-Owned
- New construction: No
- Year built: 2015
Details
- Builder name: Meritage Homes
Utilities & green energy
- Utilities for property: City Garbage service
Green energy
- Water conservation: Low Flow Commode
Community & HOA
Community
- Security: Smoke Detector(s), Prewired, Carbon Monoxide Detector(s), Controlled Access
- Subdivision: Preserve At Castle Hills
HOA
- Has HOA: Yes
- HOA fee: $240 quarterly
- HOA name: PRESERVE AT CASTLE HILLS
Location
- Region: San Antonio
Financial & listing details
- Tax assessed value: $409,000
- Annual tax amount: $9,347
- Date on market: 7/17/2025
- Cumulative days on market: 16 days
- Listing terms: Conventional,FHA,VA Loan,Cash
- Road surface type: Paved
Price history
| Date | Event | Price |
|---|---|---|
| 8/20/2025 | Sold | -- |
Source:  LERA MLS #1881724 Report a problem LERA MLS #1881724 Report a problem | ||
| 8/2/2025 | Pending sale | $450,000$190/sqft |
Source: LERA MLS #1881724 Report a problem | ||
| 7/28/2025 | Contingent | $450,000$190/sqft |
Source: LERA MLS #1881724 Report a problem | ||
| 7/17/2025 | Listed for sale | $450,000+16.9%$190/sqft |
Source: LERA MLS #1881724 Report a problem | ||
| 6/29/2021 | Sold | -- |
Source: Agent Provided Report a problem | ||
| 5/26/2021 | Pending sale | $385,000$162/sqft |
Source: LERA MLS #1526354 Report a problem | ||
| 5/17/2021 | Contingent | $385,000$162/sqft |
Source: LERA MLS #1526354 Report a problem | ||
| 5/12/2021 | Listed for sale | $385,000+5.5%$162/sqft |
Source: LERA MLS #1526354 Report a problem | ||
| 4/17/2019 | Sold | -- |
Source: eXp Realty #25779535 Report a problem | ||
| 3/25/2019 | Pending sale | $365,000$154/sqft |
Source: eXp Realty, LLC #1353177 Report a problem | ||
| 3/2/2019 | Price change | $365,000-0.6%$154/sqft |
Source: eXp Realty, LLC #1353177 Report a problem | ||
| 12/8/2018 | Listed for sale | $367,345$155/sqft |
Source: eXp Realty, LLC #1353177 Report a problem | ||
Public tax history
| Year | Property taxes | Tax assessment |
|---|---|---|
| 2025 | $4,566 -38.5% | $409,000 |
| 2024 | $7,422 -6% | $409,000 -3.1% |
| 2023 | $7,897 | $422,000 +0.7% |
| 2022 | -- | $418,880 +19.4% |
| 2021 | $8,898 | $350,790 -0.1% |
| 2020 | $8,898 +4.6% | $351,000 -0.8% |
| 2019 | $8,511 | $353,750 +5.6% |
| 2018 | $8,511 +1.8% | $335,000 -0.9% |
| 2017 | $8,363 +137% | $338,050 +158.2% |
| 2016 | $3,528 | $130,930 |
Find assessor info on the county website
Neighborhood: Lockhill Estates
Nearby homes
- $431,7003 bd2 ba2.2k sqft10614 Alys Way, San Antonio, TX 78213Off Market
- $403,4003 bd2 ba1.9k sqft10622 Alys Way, San Antonio, TX 78213Off Market

- $434,6003 bd2 ba2.2k sqft10702 Alys Way, San Antonio, TX 78213Off Market

- $--4 bd3 ba2.7k sqft10610 Alys Way, San Antonio, TX 78213Sold
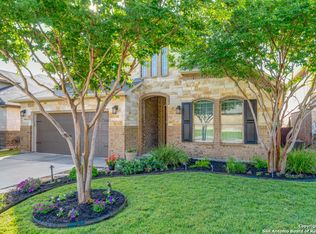
- $477,8003 bd2 ba2.2k sqft1702 Ayleth Ave, San Antonio, TX 78213Off Market
- $491,0004 bd4 ba3k sqft10606 Alys Way, San Antonio, TX 78213Off Market
- $488,6004 bd2 ba2.9k sqft10706 Alys Way, San Antonio, TX 78213Off Market
- $483,5003 bd2 ba2.2k sqft1703 Cedric Ln, San Antonio, TX 78213Off Market
Nearby schools
GreatSchools rating
- 3/10Larkspur Elementary SchoolGrades: PK-5Distance: 0.4 mi
- 4/10Eisenhower Middle SchoolGrades: 6-8Distance: 0.7 mi
- 5/10Churchill High SchoolGrades: 9-12Distance: 0.9 mi
Schools provided by the listing agent
- Elementary: Larkspur
- Middle: Eisenhower
- High: Churchill
- District: North East I.S.D.
Source: LERA MLS. This data may not be complete. We recommend contacting the local school district to confirm school assignments for this home.
Get a cash offer in 3 minutes
Find out how much your home could sell for in as little as 3 minutes with a no-obligation cash offer.
Estimated market value
$450,100
Get a cash offer in 3 minutes
Find out how much your home could sell for in as little as 3 minutes with a no-obligation cash offer.
Estimated market value
$450,100
- Texas
- Bexar County
- San Antonio
- 78213
- Lockhill Estates
- 10618 Alys Way
Nearby cities
Nearby neighborhoods
Nearby zip codes
Other San Antonio Topics
