Skip main navigation
Closed
  • $275,000

    10618 Lake Pointe Dr, Fort Wayne, IN 46845

    2beds
    1,537sqft
    Condominium
    Built in 1985
    -- sqft lot
    $284,700 Zestimate®
    $--/sqft
    $1,759 Estimated rent

    Home value

    $284,700

    $256,000 - $316,000

    $1,759/mo

    Zestimate® history
    Loading
    Loading...

    Owner options

    List your home for rent

    $1,759/mo

    Rent Zestimate®

    Find your next renter with Zillow Rental Manager. Plus, with online applications, you can quickly screen prospective tenants – for free.

    Learn more

    $1,759/mo

    Rent Zestimate®

    Refinance and save

    $2,215/mo

    Est. payment

    Refinancing to a lower rate could help reduce your monthly payments and save thousands over the life of the loan.

    See today's rates

    $2,215/mo

    Est. payment

    Explore your selling options

    Work with a Zillow partner agent

    Leverage their expertise and Zillow's premium Showcase listings to get your home seen by more buyers.

    Get started

    List with your own agent

    Get your home in front of millions of buyers by listing it on Zillow.

    Learn how to do it

    Sell it yourself

    Take full control of how buyers see your home on Zillow by listing For Sale by Owner (FSBO).

    List your home

    What's special

    Cozy fireplacePrivate back deckSpacious primary suiteGenerous storageFavorite breakfast tableOpen airy layoutBeautiful landscaping
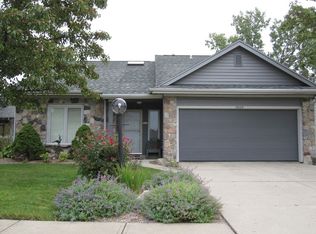
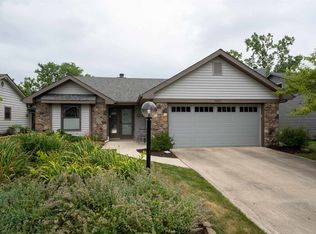
    Looking to Downsize Without Downgrading? Welcome to your perfectly-sized slice of heaven! This 2-bedroom, 2-bath charmer lives large with an open, airy layout and sunshine pouring in from every angle. From the moment you step inside, you’ll feel the warmth—literally, thanks to the cozy fireplace—and metaphorically, because this home just feels happy. The spacious primary suite offers room to relax, while the second bedroom (complete with built-ins) is ready to serve as a guest room, office, or den—your choice! You’ll love the custom blinds, generous storage, and thoughtful touches throughout. PS all the window treatments stay with the home! Slide open the glass doors and step onto your private back deck…perfect for morning coffee, soaking in the sunrise, and toasting to a to-do list that no longer includes yard work. If you’ve got a green thumb (or just love admiring beautiful landscaping), this is the kind of neighborhood where flowers bloom and people smile. The kitchen has space for your favorite breakfast table, and the sunroom? Oh yes—it’s the cherry on top. Whether you're reading, napping, or watching the seasons change, this space will steal your heart. And the best part? Low-maintenance living meets community perks: clubhouse, pool, sauna, workout room—all included. Toss out the to-do list and bring on the good life. Don’t wait—homes this sweet (and smart) don’t last long!

    Zillow last checked:

    Listing updated:

    Listed by:

    Linda Williams Cell:260-615-2290,

    Coldwell Banker Real Estate Group

    Bought with:

    Brett Beer, RB14044815

    Beer and Associates

    Source: IRMLS,MLS#: 202527956MLS Logo

    Facts & features

    Interior

    Bedrooms & bathrooms
    • Bedrooms: 2
    • Bathrooms: 2
    • Full bathrooms: 2
    • Main level bedrooms: 2
    Bedroom 1
    • Level: Main
    Bedroom 2
    • Level: Main
    Dining room
    • Level: Main
    • Area: 168
    • Dimensions: 14 x 12
    Kitchen
    • Level: Main
    • Area: 90
    • Dimensions: 10 x 9
    Living room
    • Level: Main
    • Area: 304
    • Dimensions: 19 x 16
    Heating
    • Natural Gas, Forced Air
    Cooling
    • Central Air
    Appliances
    • Included: Disposal, Dishwasher, Microwave, Refrigerator, Washer, Dryer-Electric, Gas Range
    • Laundry: Dryer Hook Up Gas/Elec
    Features
    • 1st Bdrm En Suite, Ceiling Fan(s)
    • Windows: Window Treatments
    • Has basement: No
    • Number of fireplaces: 1
    • Fireplace features: Family Room
    Interior area
    • Total structure area: 1,537
    • Total interior livable area: 1,537 sqft
    • Finished area above ground: 1,537
    • Finished area below ground: 0

    Property

    Parking
    • Total spaces: 2
    • Parking features: Attached, Garage Door Opener
    • Attached garage spaces: 2
    Features
    • Levels: One
    • Stories: 1
    • Patio & porch: Enclosed
    • Pool features: Association
    Lot
    • Size: 7,405 Square Feet
    • Dimensions: 60 X 130
    • Features: Level, Near Walking Trail
    Details
    • Parcel number: 020234377010.000091

    Construction

    Type & style
    • Home type: Condo
    • Property subtype: Condominium
    Materials
    • Cedar, Stone
    • Foundation: Slab
    Condition
    • New construction: No
    • Year built: 1985

    Utilities & green energy

    • Sewer: City
    • Water: City

    Community & HOA

    Community
    • Subdivision: Lake Pointe
    HOA
    • Has HOA: Yes
    • HOA fee: $529 quarterly
    Location
    • Region: Fort Wayne

    Financial & listing details

    • Tax assessed value: $273,400
    • Annual tax amount: $1,327
    • Date on market: 7/17/2025
    • Listing terms: Cash,Conventional,FHA,VA Loan

    Price history

    DateEventPrice
    8/13/2025Sold$275,000-1.8%
    Source: IRMLS #202527956 Report a problem
    7/31/2025Pending sale$279,900
    Source: IRMLS #202527956 Report a problem
    7/17/2025Listed for sale$279,900+166.6%
    Source: IRMLS #202527956 Report a problem
    10/10/2011Sold$105,000-8.6%$68/sqft
    Source: Agent Provided Report a problem
    7/20/2011Price change$114,900-1.7%$75/sqft
    Source: Bradley Realty, Inc. #201101795 Report a problem
    6/14/2011Price change$116,900-2.5%$76/sqft
    Source: Bradley Realty, Inc. #201101795 Report a problem
    2/25/2011Listed for sale$119,900$78/sqft
    Source: CENTURY 21 Bradley Realty, Inc. #201101795 Report a problem

    Public tax history

    YearProperty taxesTax assessment
    2025$2,654 +1.1%$273,400 +6%
    2024$2,624 +27.8%$258,000 +1.4%
    2023$2,053 +17.7%$254,500 +28.2%
    2022$1,745 +0.6%$198,500 +18.1%
    2021$1,735 +2.9%$168,100 +1%
    2020$1,686 +11.2%$166,500 +2.8%
    2019$1,516 +9%$161,900 +8.8%
    2018$1,391 +5%$148,800 +7%
    2017$1,325 +0.5%$139,100 +5%
    2016$1,319 +8.9%$132,500 +9.4%
    2014$1,211 +3.8%$121,100 +3.8%
    2013$1,167 +0.1%$116,700 -5.1%
    2011$1,166 $123,000 +5.2%
    2010-- $116,900 -11.6%
    2007-- $132,200 +8.7%
    2005-- $121,600
    2004-- $121,600 +94.6%
    2001-- $62,500 +199.9%
    1999-- $20,840
    Find assessor info on the county website

    Neighborhood: Lake Pointe Villas

    Nearby schools

    GreatSchools rating
    Schools provided by the listing agent
    • Elementary: Perry Hill
    • Middle: Carroll
    • High: Carroll
    • District: Northwest Allen County

    Source: IRMLS. This data may not be complete. We recommend contacting the local school district to confirm school assignments for this home.

    Get pre-qualified for a loan
    At Zillow Home Loans, we can pre-qualify you in as little as 5 minutes with no impact to your credit score.

    An equal housing lender. NMLS #10287.

    Sell for more on Zillow
    Get a Zillow Showcase℠ listing at no additional cost and you could sell for .
    $284,700
    2% more
    +$5,694
    With Zillow Showcase(estimated)
    $290,394