Skip main navigation
Sold for $779,000
  • Listed by: WEDGEWOOD HOMES REALTY • RAY DURAN, JR. • Contact: 323-974-5868
    Bought with: WEDGEWOOD HOMES REALTY
    $779,000

    10618 Paramount Blvd, Downey, CA 90241

    4beds
    1,896sqft
    Townhouse
    Built in 2018
    973 Square Feet Lot
    $776,300 Zestimate®
    $411/sqft
    $4,434 Estimated rent

    Home value

    $776,300

    $706,000 - $854,000

    $4,434/mo

    Zestimate® history
    Loading
    Loading...

    Owner options

    List your home for rent

    $4,434/mo

    Rent Zestimate®

    Find your next renter with Zillow Rental Manager. Plus, with online applications, you can quickly screen prospective tenants – for free.

    Learn more

    $4,434/mo

    Rent Zestimate®

    Refinance and save

    $5,334/mo

    Est. payment

    Refinancing to a lower rate could help reduce your monthly payments and save thousands over the life of the loan.

    See today's rates

    $5,334/mo

    Est. payment

    Explore your selling options

    Work with a Zillow partner agent

    Leverage their expertise and Zillow's premium Showcase listings to get your home seen by more buyers.

    Get started

    List with your own agent

    Get your home in front of millions of buyers by listing it on Zillow.

    Learn how to do it

    Sell it yourself

    Take full control of how buyers see your home on Zillow by listing For Sale by Owner (FSBO).

    List your home

    What's special

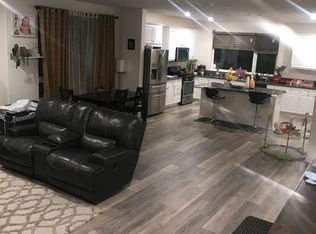
    Stunning Residence in the Heart of Downey's Desirable Centerpointe Community. Welcome to this beautifully updated end-unit home in the highly sought-after Centerpointe community, where modern style, comfort, and convenience come together in one exceptional residence. Offering approximately 1,896 square feet of thoughtfully designed living space, this spacious multi-level home features 4 bedrooms and 3.5 bathrooms, including two private primary suites, making it ideal for multigenerational living, guests, or a flexible work-from home lifestyle. Step inside to discover fresh interior paint, brand-new carpeting, central air and heating, and an open-concept floor plan filled with natural light. The expansive living room flows effortlessly into the dining area and beautifully appointed kitchen, creating the perfect setting for everyday living and entertaining. The kitchen showcases stylish countertops, stainless steel appliances, abundant cabinetry, and a large center island with bar seating—perfect for casual dining or gathering with family and friends. Additional highlights include an inside laundry closet with washer and dryer included, an attached two-car garage with new epoxy floor coating. Perfectly located in the heart of Downey, you'll enjoy easy access to an outstanding selection of restaurants, cafés, entertainment, shopping, and the popular Stonewood Center. Nearby parks, schools, major freeways, and public transportation make commuting throughout Southern California quick and convenient. Combining modern upgrades, generous living space, an ideal floor plan, and an unbeatable location, this exceptional home offers the lifestyle today's buyers have been searching for. Don't miss this incredible opportunity to own one of Centerpointe's most desirable residences—schedule your private tour today! Photos have bene digitally altered.

    Zillow last checked:

    Listing updated:

    Listed by:

    RAY DURAN, JR. DRE #00997237 323-974-5868,

    WEDGEWOOD HOMES REALTY

    Bought with:

    RAY DURAN, JR., DRE #00997237

    WEDGEWOOD HOMES REALTY

    Source: CRMLS,MLS#: MB26153893MLS LogoOriginating MLS: California Regional MLS

    Facts & features

    Interior

    Bedrooms & bathrooms
    • Bedrooms: 4
    • Bathrooms: 4
    • Full bathrooms: 3
    • 1/2 bathrooms: 1
    • Main level bathrooms: 1
    • Main level bedrooms: 1
    Rooms
    • Room types: Kitchen, Laundry, Living Room, Primary Bedroom, Other, Pantry
    Primary bedroom
    • Features: Main Level Primary
    Primary bedroom
    • Features: Multiple Primary Suites
    Bathroom
    • Features: Bathroom Exhaust Fan, Full Bath on Main Level, Tub Shower
    Kitchen
    • Features: Kitchen Island, Quartz Counters, Walk-In Pantry
    Other
    • Features: Walk-In Closet(s)
    Pantry
    • Features: Walk-In Pantry
    Heating
    • Central
    Cooling
    • Central Air
    Appliances
    • Included: Dishwasher, Gas Range, Microwave
    • Laundry: Laundry Closet
    Features
    • Breakfast Bar, Multiple Staircases, Open Floorplan, Quartz Counters, Recessed Lighting, Main Level Primary, Multiple Primary Suites, Walk-In Pantry, Walk-In Closet(s)
    • Flooring: Carpet, Laminate
    • Has fireplace: No
    • Fireplace features: None
    • Common walls with other units/homes: 2+ Common Walls
    Interior area
    • Total interior livable area: 1,896 sqft

    Property

    Parking
    • Total spaces: 2
    • Parking features: Garage, Guest
    • Attached garage spaces: 2
    Features
    • Levels: Three Or More
    • Stories: 3
    • Entry location: Front
    • Patio & porch: None
    • Pool features: None
    • Spa features: None
    • Has view: Yes
    • View description: Neighborhood
    Lot
    • Size: 973 Square Feet
    Details
    • Parcel number: 6251042020
    • Special conditions: Standard

    Construction

    Type & style
    • Home type: Townhouse
    • Property subtype: Townhouse
    • Attached to another structure: Yes
    Condition
    • Turnkey
    • New construction: No
    • Year built: 2018

    Utilities & green energy

    • Sewer: Public Sewer
    • Water: Public

    Community & HOA

    Community
    • Features: Street Lights, Sidewalks
    • Security: Fire Sprinkler System
    HOA
    • Has HOA: Yes
    • Amenities included: Barbecue, Picnic Area, Playground
    • HOA fee: $203 monthly
    • HOA name: Centerpointe
    • HOA phone: 714-285-2626
    Location
    • Region: Downey

    Financial & listing details

    • Price per square foot: $411/sqft
    • Tax assessed value: $772,852
    • Date on market: 7/16/2026
    • Cumulative days on market: 16 days
    • Listing terms: Cash,Conventional,Submit
    • Road surface type: Paved

    Price history

    DateEventPrice
    8/28/2026Sold$779,000$411/sqft
    Source: CRMLS #MB26153893 Report a problem
    8/2/2026Pending sale$779,000$411/sqft
    Source: CRMLS #MB26153893 Report a problem
    7/17/2026Listed for sale$779,000+11.3%$411/sqft
    Source: CRMLS #MB26153893 Report a problem
    5/5/2021Sold$700,000+23.8%$369/sqft
    Source: Public Record Report a problem
    10/9/2018Sold$565,500$298/sqft
    Source: Public Record Report a problem

    Public tax history

    YearProperty taxesTax assessment
    2026-- $772,852 +2%
    2025$9,380 +1.9%$757,699 +2%
    2024$9,206 +3.6%$742,844 +2%
    2023$8,885 +5.4%$728,279 +2%
    2022$8,429 +2.3%$714,000 +22.6%
    2021$8,243 +21.2%$582,270 +1%
    2020$6,799 $576,300 +2%
    2019$6,799 +370.9%$565,000 +419.7%
    2018$1,444 $108,721 +2%
    2017$1,444 $106,590
    Find assessor info on the county website

    Neighborhood: 90241

    Nearby schools

    GreatSchools rating
    Get a cash offer in 3 minutes
    Find out how much your home could sell for in as little as 3 minutes with a no-obligation cash offer.
    Estimated market value
    $776,300
    Get a cash offer in 3 minutes
    Find out how much your home could sell for in as little as 3 minutes with a no-obligation cash offer.
    Estimated market value
    $776,300