Skip main navigation
Off market
  • $650,200

    10618 Pearlwood Cir, Highlands Ranch, CO 80126

    3beds
    2baths
    3,131sqft
    SingleFamily
    Built in 2004
    3,484 Square Feet Lot
    $650,200 Zestimate®
    $208/sqft
    $3,042 Estimated rent

    Home value

    $650,200

    $618,000 - $683,000

    $3,042/mo

    Zestimate® history
    Loading
    Loading...

    Owner options

    List your home for rent

    $3,042/mo

    Rent Zestimate®

    Find your next renter with Zillow Rental Manager. Plus, with online applications, you can quickly screen prospective tenants – for free.

    Learn more

    $3,042/mo

    Rent Zestimate®

    Refinance and save

    $3,865/mo

    Est. payment

    Refinancing to a lower rate could help reduce your monthly payments and save thousands over the life of the loan.

    See today's rates

    $3,865/mo

    Est. payment

    Explore your selling options

    Work with a Zillow partner agent

    Leverage their expertise and Zillow's premium Showcase listings to get your home seen by more buyers.

    Get started

    List with your own agent

    Get your home in front of millions of buyers by listing it on Zillow.

    Learn how to do it

    Sell it yourself

    Take full control of how buyers see your home on Zillow by listing For Sale by Owner (FSBO).

    List your home

    What's special

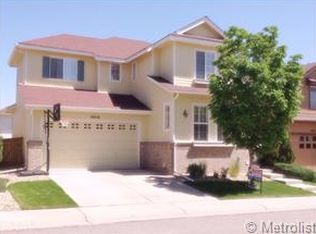
    BEAUTIFUL, GORGEOUS 3 BEDROOM HOME OF 3131 SQUARE FEET (2121 SQFT ON 1ST AND 2ND FLOORS PLUS 1010 SQFT OF INSULATED UNFINISHED BASEMENT) LOCATED IN THE FIRELIGHT SUBDIVISION OF HIGHLANDS RANCH. A SOUTH FACING LOT ON A VERY QUITE STREET CALIFORNIA STYLE FLOOR PLAN AND CONSTRUCTION, VERY BRIGHT AND SUNNY HOME WITH FAMILY ROOM WITH GAS FIRED FIRE PLACE, HIGH VAULTED CEILINGS, FORMAL DINING ROOM, BREAKFAST NOOK, WOODEN FLOORS, 2.5 BATHS, 2 CAR ATTACHED GARAGE WITH HIGH CEILING AND GARAGE DOOR OPENERS. WIDOWS IN THE GARAGE DOOR FOR NATURAL SUN LIGHT LARGE KITCHEN WITH GRANITE COUNTER TOPS, CENTER ISLAND, SELF CLEANING OVEN, REFRIGERATOR, MICROWAVE OVEN, DISHWASHER, AND TILED FLOORS MASTER BEDROOM WITH GAS FIRED FIREPLACE AND WITH A SEPARATE RETREAT AREA, FIVE PIECE MASTER BATH, TILED COUNTER TOPS IN MASTER BATH AND GUEST BATH, WALK IN CLOSETS. HOME IS CENTRALLY AIR CONDITIONED, POWDER ROOM, LAUNDRY ROOM WITH WASHER AND DRYER AND TILED FLOOR ON 2ND FLOOR, INSULATED BASEMENT HAS FOUR WINDOWS WITH WINDOW WELLS AND SAFETY GRATING AT THE GRADE WHICH MAKES THE BASEMENT VERY PLEASANT WITH NATURAL INDIRECT SUN LIGHT, HOME BUILT IN 2004 SOUTH FACING DRIVEWAY ALLOWS COLORADO SUN TO MELT SNOW ON A CONSISTENT BASIS YOU WILL NOT FIND A BETTER RENTAL HOUSE WITH SO MANY TOP NOTCH AMENITIES AND TOP OF THE LINE GREAT FINISHES AND IN SUCH A CLEAN CONDITION. LOOKING FOR A LOW MAINTENANCE AND PLEASANT RENTER WHO WOULD TAKE A VERY GOOD CARE OF THIS HOUSE LIKE IT IS THEIR OWN AND CONTINUE TO MAINTAIN THE EXCELLENT AND CLEAN CONDITION OF THE HOUSE. A LONGER LEASE TERM WILL BE PREFERRED. HOA FEES INCLUDED IN THE RENT, WHICH PROVIDES ACCESS TO FOUR HIGHLANDS RANCH RECREATION CENTERS HOME IS LOCATED CLOSE TO KING SOOPERS, PARK, OPEN AREA TRAILS AND NEAR TO THE NEWEST RECREATION CENTER DOUGLAS COUNTY RE-1 SCHOOLS ELEMENTARY -- HERITAGE JUNIOR HIGH -- MOUNTAIN RIDGE SENIOR HIGH -- MOUNTAIN VISTA AVAILABLE FOR OCCUPANCY ON April 1, 2019, NO PETS, NO SMOKERS APPLICANTS WILL BE COMPLETELY SCREENED FOR CREDIT AND CRIMINAL BACKGROUND CHECKS, INCOME VERIFICATION AND PREVIOUS LANDLORD REFERENCES Owner pays for trash, HOA and Rec Centers membership dues. Tenant pays for all utilities water, sewer, gas, electric, cable, internet etc. Owner pays for Trash, HOA and Rec Centers Membership dues. Tenant pays for all utilities water, sewer, gas, electric, cable, internet etc.

    This property is off market, which means it's not currently listed for sale or rent on Zillow. This may be different from what's available on other websites or public sources.
    Facts & features

    Interior

    Bedrooms & bathrooms
    • Bedrooms: 3
    • Bathrooms: 2.5
    Heating
    • Forced air, Other
    Cooling
    • Other
    Appliances
    • Included: Dishwasher, Dryer, Garbage disposal, Microwave, Range / Oven, Refrigerator, Washer
    • Laundry: In Unit
    Features
    • Flooring: Hardwood
    • Basement: Unfinished
    • Has fireplace: Yes
    Interior area
    • Total interior livable area: 3,131 sqft

    Property

    Parking
    • Total spaces: 2
    • Parking features: Garage - Attached
    Features
    • Exterior features: Other
    Lot
    • Size: 3,484 sqft
    Details
    • Parcel number: 222913322014

    Construction

    Type & style
    • Home type: SingleFamily
    Materials
    • Frame
    • Roof: Other
    Condition
    • Year built: 2004

    Community & neighborhood

    Community
    • Community features: Fitness Center
    Location
    • Region: Highlands Ranch

    HOA & financial

    HOA
    • Has HOA: Yes
    • HOA fee: $38 monthly

    Other

    Other facts
    • Cable not included in rent
    • Club House
    • Cooling System: Air Conditioning
    • Electricity not included in rent
    • Garbage included in rent
    • Gas not included in rent
    • Granite countertop
    • Internet not included in rent
    • Laundry: In Unit
    • New property
    • No Utilities included in rent
    • Parking Type: Garage
    • Play Ground
    • Sewage not included in rent
    • Water not included in rent

    Price history

    DateEventPrice
    3/24/2021Listing removed--
    Source: Owner Report a problem
    5/26/2019Listing removed$2,495$1/sqft
    Source: Owner Report a problem
    5/12/2019Listed for rent$2,495$1/sqft
    Source: Owner Report a problem
    7/26/2017Listing removed$2,495$1/sqft
    Source: Owner Report a problem
    5/5/2017Listed for rent$2,495$1/sqft
    Source: Owner Report a problem
    4/23/2016Listing removed$2,495+4.2%$1/sqft
    Source: Owner Report a problem
    8/11/2015Sold$310,000$99/sqft
    Source: Public Record Report a problem
    7/1/2015Listing removed$2,395$1/sqft
    Source: Owner Report a problem
    5/27/2015Price change$2,395-4%$1/sqft
    Source: Owner Report a problem
    4/24/2015Listed for rent$2,495$1/sqft
    Source: Owner Report a problem
    1/25/2013Sold$310,000-1.6%$99/sqft
    Source: Public Record Report a problem
    1/12/2013Pending sale$315,000$101/sqft
    Source: Keller Williams Real Estate, LLC #1143959 Report a problem
    1/4/2013Listed for sale$315,000$101/sqft
    Source: Keller Williams Real Estate, LLC #1143959 Report a problem
    12/27/2012Pending sale$315,000$101/sqft
    Source: Keller Williams Real Estate, LLC #1143959 Report a problem
    12/20/2012Listed for sale$315,000$101/sqft
    Source: Keller Williams Real Estate, LLC #1143959 Report a problem
    12/9/2012Pending sale$315,000$101/sqft
    Source: Keller Williams Real Estate, LLC #1143959 Report a problem
    11/29/2012Price change$315,000-4.5%$101/sqft
    Source: Keller Williams Real Estate, LLC #1143959 Report a problem
    11/17/2012Price change$330,000+32%$105/sqft
    Source: Keller Williams Real Estate, LLC #1143959 Report a problem
    11/11/2012Listed for sale$250,000-20.3%$80/sqft
    Source: Vflyer Homes #1142321 Report a problem
    11/3/2004Sold$313,771$100/sqft
    Source: Public Record Report a problem

    Public tax history

    YearProperty taxesTax assessment
    2025$4,184 +0.2%$40,870 -15%
    2024$4,176 +32%$48,080 -0.9%
    2023$3,165 -3.9%$48,540 +40.1%
    2022$3,292 $34,640 -2.8%
    2021-- $35,640 +9%
    2020$3,033 +6.5%$32,700
    2019$2,848 $32,700 +8.5%
    2018$2,848 +9.8%$30,130
    2017$2,593 +108.2%$30,130 +6.1%
    2016$1,245 -2.1%$28,410
    2015$1,272 +10.7%$28,410 +19.9%
    2014$1,149 $23,700
    2013-- $23,700 +1.6%
    2012-- $23,330
    2011-- $23,330 -6.3%
    2010-- $24,900 -0.9%
    2009$2,407 $25,130
    2008-- $25,130 +7.9%
    2007$2,215 -0.5%$23,280
    2006$2,227 +903.5%$23,280 +137.1%
    2004$222 +36.7%$9,820 +461.1%
    2003$162 $1,750
    2002-- --
    2001-- --

    Find assessor info on the county website

    Neighborhood: 80126

    Nearby schools

    GreatSchools rating
    Schools provided by the listing agent
    • Elementary: Heritage
    • Middle: Mountain Ridge
    • High: Mountain Vista
    • District: Douglas RE-1

    Source: The MLS. This data may not be complete. We recommend contacting the local school district to confirm school assignments for this home.

    Get a cash offer in 3 minutes
    Find out how much your home could sell for in as little as 3 minutes with a no-obligation cash offer.
    Estimated market value
    $650,200
    Get a cash offer in 3 minutes
    Find out how much your home could sell for in as little as 3 minutes with a no-obligation cash offer.
    Estimated market value
    $650,200