Skip main navigation
Off market
  • $441,600

    10618 Providence Dr, Louisville, KY 40291

    4beds
    2,621sqft
    SingleFamily
    Built in 2001
    9,234 Square Feet Lot
    $441,600 Zestimate®
    $168/sqft
    $2,713 Estimated rent

    Home value

    $441,600

    $420,000 - $464,000

    $2,713/mo

    Zestimate® history
    Loading
    Loading...

    Owner options

    List your home for rent

    $2,713/mo

    Rent Zestimate®

    Find your next renter with Zillow Rental Manager. Plus, with online applications, you can quickly screen prospective tenants – for free.

    Learn more

    $2,713/mo

    Rent Zestimate®

    Refinance and save

    $2,791/mo

    Est. payment

    Refinancing to a lower rate could help reduce your monthly payments and save thousands over the life of the loan.

    See today's rates

    $2,791/mo

    Est. payment

    Explore your selling options

    Work with a Zillow partner agent

    Leverage their expertise and Zillow's premium Showcase listings to get your home seen by more buyers.

    Get started

    List with your own agent

    Get your home in front of millions of buyers by listing it on Zillow.

    Learn how to do it

    Sell it yourself

    Take full control of how buyers see your home on Zillow by listing For Sale by Owner (FSBO).

    List your home

    What's special

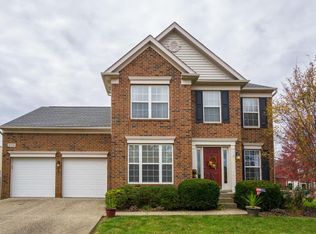
    NEW PRICE! ...This SPECTACULAR home located in ''The Reserve at Glenmary'' is one you won't want to pass you by! As you enter the gorgeous hardwood Foyer you will be welcomed by an abundance of natural light and the rich tones of the natural hardwood flooring. Gorgeous new lighting has been installed in every room and every stitch of hardware is new. This home, simply feels like a newly built home in an established, family oriented, friendly neighborhood. This particular floor plan known as the ''Buchanan'' is open and airy. It flows for perfect entertaining right through to the formal yet intimate dining area with wide arch ways that draw you into the open family space. Its beautifully fluted built in white cabinets, has storage for all your electronic needs and houses the lovely white tiled auto gas fireplace for those wintery evenings. No fuss, just the push of a button, and you've created the perfect cozy environment! This room invites you to relax there in the hub of the home. Warm, natural light fills the great room by way of two lovely sliding doors to the four season marble tiled sun room, that also opens to the deck. This home has been transformed to elegant clean lines with the addition of beautiful crown molding in not only the foyer, but most of the first floor. Fresh new easy subtle colors adorn every wall and invite any style of decorating without concern for immediate repainting. The amazing kitchen features hard wood floors, top to bottom new, beautiful, 42 inch, quality, dove tailed, Shaker cabinets, trimmed with yet another beautiful layer of crown molding, creating crisp look against the beveled white backsplash. Dual finish counters grace the cabinets as well as the grey shaker island, that contains yet more storage and work space for those special occasions!! Appliances are brand spanking new! No need to worry, all are fully warranted. The huge double pantry, gives so much storage space you won't be spending all your time at the grocery! To top it off the kitchen has its own dining area along with the island counter seating, perfect for those less formal times. The vaulted master suite has a newly tiled huge master bath with double sinks and new oil rubbed bronze fixtures, your own private access to the new spacious deck is certain to take your breath away. Who doesn't enjoy morning coffee on their own private deck? The master closet is 5ft x 12ft, now that's a lot of Master Storage!!! First floor laundry/mud room, and 1/2 bath, next to the 2 and 1/2 car garage entry, makes this entire first floor easy to keep and functional in every way. Last but not least the first floor has a bonus room that could be used for, an office, craft, play room, or even an extra bedroom! AND....NEW neutral carpeting has been installed in every bedroom!!! Three spacious and sun filled bedrooms grace the upstairs all having their own enormous closets, one even accesses the full bath and can be considered another master suite. Brand new faux wood blinds installed throughout the home, and all new landscaping, finish this home to make it truly TURN KEY in every way. Just move in and do your thing! Close to interstates, schools, parks and shopping, this immaculate home won't last long! Enjoy the neighborhood community pool as well, just a few short steps away. This home also has a security system, and wiring for your choice of surround sound in the family area, adding another dimension of quality to the great room living space. Don't miss the chance for your private showing. Call me today!

    This property is not currently displayed as for sale or rent on Zillow. This may be different from what's on other websites or public sources.

    Facts & features

    Interior

    Bedrooms & bathrooms
    • Bedrooms: 4
    • Bathrooms: 3
    • Full bathrooms: 2
    • 1/2 bathrooms: 1
    Heating
    • Forced air, Gas
    Cooling
    • Central
    Appliances
    • Included: Dishwasher, Garbage disposal, Microwave, Range / Oven, Refrigerator
    Features
    • Flooring: Tile, Carpet, Hardwood
    • Basement: Unfinished
    • Has fireplace: Yes
    Interior area
    • Total interior livable area: 2,621 sqft

    Property

    Parking
    • Total spaces: 2
    • Parking features: Garage - Attached
    Features
    • Exterior features: Vinyl, Brick
    • Has view: Yes
    • View description: City
    Lot
    • Size: 9,234 Square Feet
    Details
    • Parcel number: 23321800730000

    Construction

    Type & style
    • Home type: SingleFamily
    • Architectural style: Conventional
    Materials
    • Wood
    • Roof: Asphalt
    Condition
    • Year built: 2001

    Utilities & green energy

    • Utilities for property: Electric, Public Water, Fuel:Natural

    Community & HOA

    HOA
    • Has HOA: Yes
    • HOA fee: $51 monthly
    Location
    • Region: Louisville
    • Municipality: Louisville

    Financial & listing details

    • Price per square foot: $168/sqft
    • Tax assessed value: $394,690
    • Annual tax amount: $3,874

    Price history

    DateEventPrice
    10/13/2017Sold$305,000$116/sqft
    Source: Metro Search Inc. LLC DBA Apex MLS #1483587 Report a problem
    9/18/2017Pending sale$305,000$116/sqft
    Source: Pound Realty #1483587 Report a problem
    9/14/2017Price change$305,000-3.2%$116/sqft
    Source: Pound Realty #1483587 Report a problem
    9/1/2017Price change$315,000-1.5%$120/sqft
    Source: Pound Realty #1483587 Report a problem
    8/21/2017Listed for sale$319,900+20.7%$122/sqft
    Source: Pound Realty #1483587 Report a problem
    5/9/2014Listing removed$265,000$101/sqft
    Source: Keller Williams Realty, Louisville East #1365730 Report a problem
    5/6/2014Price change$265,000-3.6%$101/sqft
    Source: Keller Williams Realty, Louisville East #1365730 Report a problem
    10/3/2013Price change$275,000-1.8%$105/sqft
    Source: Keller Williams Realty, Louisville East #1365730 Report a problem
    9/19/2013Price change$280,000-0.7%$107/sqft
    Source: Keller Williams Realty, Louisville East #1365730 Report a problem
    9/7/2013Price change$282,000-1.1%$108/sqft
    Source: Keller Williams Realty, Louisville East #1365730 Report a problem
    8/1/2013Price change$285,000-1.7%$109/sqft
    Source: Keller Williams Realty, Louisville East #1365730 Report a problem
    7/13/2013Listed for sale$289,900+34.1%$111/sqft
    Source: Keller Williams Realty, Louisville East #1365730 Report a problem
    8/9/2001Sold$216,134$82/sqft
    Source: Public Record Report a problem

    Public tax history

    YearProperty taxesTax assessment
    2025$3,874 +21.4%$394,690 +21.4%
    2024$3,192 -2.8%$325,140
    2023$3,284 -2.4%$325,140
    2022$3,364 +0.5%$325,140 +6.6%
    2021$3,346 +7%$305,000
    2020$3,127 $305,000
    2019$3,127 -4.2%$305,000
    2018$3,265 $305,000 +13.7%
    2017$3,265 +41%$268,350 +15.9%
    2013$2,316 $231,600
    2011$2,316 $231,600
    2010$2,316 $231,600
    2009$2,316 $231,600
    2007-- $231,600
    2006-- $231,600 +7.1%
    2005-- $216,310
    2004-- $216,310
    Find assessor info on the county website

    Neighborhood: Fern Creek

    Nearby schools

    GreatSchools rating
    Schools provided by the listing agent
    • District: Jefferson

    Source: The MLS. This data may not be complete. We recommend contacting the local school district to confirm school assignments for this home.

    Get pre-qualified for a loan
    At Zillow Home Loans, we can pre-qualify you in as little as 5 minutes with no impact to your credit score.

    An equal housing lender. NMLS #10287.

    Sell for more on Zillow
    Get a Zillow Showcase℠ listing at no additional cost and you could sell for .
    $441,600
    2% more
    +$8,832
    With Zillow Showcase(estimated)
    $450,432