"Nestled within the prestigious gated community of Stonegate Estates, in the highly acclaimed Jenks Southeast School District, this one-of-a-kind custom estate by an award-winning builder embodies the pinnacle of luxury living. Spanning an impressive 6,776 square feet (AP), with an additional 510 square feet of conditioned space above the garage perfect for a gym or playroom, this home is a true masterpiece of design and craftsmanship.
Every inch of this residence exudes elegance, from the grand formal entry and foyer to the spa-like master bathroom, designed as a serene retreat. No detail has been overlooked, with designer lighting, high-end appliances, premium countertops, bespoke tilework, and custom painting throughout the home. The property also features an incredibly large, self-conditioned wine-tasting room and storage, offering a sophisticated space for connoisseurs to indulge in their passion.
Perfectly suited for entertaining, the home boasts a movie theater, a pool table room with a bar, and an outdoor paradise that rivals the finest resorts. The outdoor area includes a sparkling pool, a chipping green, a large stone fireplace, a fully equipped outdoor kitchen, and ample space for dining and lounging under the stars.
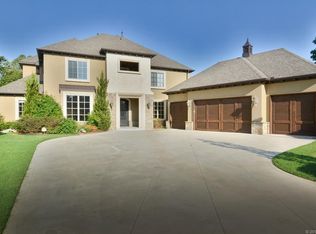
This luxurious five-bedroom home includes four full baths and two half baths, with two spacious and exquisitely designed suites located on the main level. A four-car garage, a whole-home generator for uninterrupted comfort, and a gated lot providing the ultimate in security and convenience.
This home offers a rare blend of timeless sophistication, modern amenities, and thoughtful design, delivering an unparalleled lifestyle in one of the most desirable neighborhoods in Tulsa.
Sold for $1,580,000
$1,580,000
10618 S Winston Ct, Tulsa, OK 74137
5beds
6,776sqft
Single Family Residence
Built in 2012
0.45 Acres Lot
$1,622,300 Zestimate®
$233/sqft
$5,758 Estimated rent
Home value
$1,622,300
$1.51M - $1.75M
$5,758/mo
Zestimate® history
Owner options
List your home for rent
$5,758/mo
Rent Zestimate®
Find your next renter with Zillow Rental Manager. Plus, with online applications, you can quickly screen prospective tenants – for free.
$5,758/mo
Rent Zestimate®
Refinance and save
$9,010/mo
Est. payment
Refinancing to a lower rate could help reduce your monthly payments and save thousands over the life of the loan.
$9,010/mo
Est. payment
Explore your selling options
Work with a Zillow partner agent
Leverage their expertise and Zillow's premium Showcase listings to get your home seen by more buyers.
Get startedList with your own agent
Get your home in front of millions of buyers by listing it on Zillow.
Learn how to do itSell it yourself
Take full control of how buyers see your home on Zillow by listing For Sale by Owner (FSBO).
List your homeWhat's special
Gated communitySparkling poolOutdoor paradiseFully equipped outdoor kitchenBespoke tileworkPremium countertopsLarge stone fireplace
Zillow last checked:
Listing updated:
Listed by:
Chris Noel 918-740-2103,
McGraw, REALTORS
Bought with:
Philip Shain, 161542
The Agency
Source: MLS Technology, Inc.,MLS#: 2506301 Originating MLS: MLS Technology
Originating MLS: MLS TechnologyFacts & features
Interior
Bedrooms & bathrooms
- Bedrooms: 5
- Bathrooms: 6
- Full bathrooms: 4
- 1/2 bathrooms: 2
Primary bedroom
- Description: Master Bedroom,Private Bath,Separate Closets,Walk-in Closet
- Level: First
Bedroom
- Description: Bedroom,Pullman Bath,Walk-in Closet
- Level: Second
Bedroom
- Description: Bedroom,Private Bath,Walk-in Closet
- Level: Second
Bedroom
- Description: Bedroom,Private Bath,Walk-in Closet
- Level: First
Primary bathroom
- Description: Master Bath,Bathtub,Double Sink,Full Bath,Separate Shower,Whirlpool
- Level: First
Bathroom
- Description: Hall Bath,Half Bath
- Level: First
Bonus room
- Description: Additional Room,Attic,Exercise
- Level: Second
Dining room
- Description: Dining Room,
- Level: First
Game room
- Description: Game/Rec Room,Home Theater,Wetbar
- Level: Second
Kitchen
- Description: Kitchen,Eat-In,Island,Pantry
- Level: First
Living room
- Description: Living Room,Fireplace,Formal,Great Room
- Level: First
Office
- Description: Office,Bookcase,Outside Entry,Paneled
- Level: First
Utility room
- Description: Utility Room,Inside,Separate,Sink
- Level: First
Heating
- Central, Gas, Multiple Heating Units, Zoned
Cooling
- Central Air, 3+ Units, Zoned
Appliances
- Included: Built-In Range, Built-In Oven, Double Oven, Dishwasher, Freezer, Disposal, Ice Maker, Microwave, Oven, Range, Refrigerator, Tankless Water Heater, Wine Refrigerator, Electric Oven, Electric Water Heater, Gas Range, PlumbedForIce Maker
- Laundry: Washer Hookup, Electric Dryer Hookup, Gas Dryer Hookup
Features
- Attic, Wet Bar, Central Vacuum, Dry Bar, Granite Counters, High Ceilings, High Speed Internet, Internal Expansion, Pullman Bath, Cable TV, Vaulted Ceiling(s), Wired for Data, Ceiling Fan(s), Programmable Thermostat
- Flooring: Carpet, Tile, Wood
- Doors: Insulated Doors
- Windows: Vinyl, Insulated Windows
- Basement: None
- Number of fireplaces: 3
- Fireplace features: Gas Log, Gas Starter, Outside
Interior area
- Total structure area: 6,776
- Total interior livable area: 6,776 sqft
Property
Parking
- Total spaces: 4
- Parking features: Attached, Garage
- Attached garage spaces: 4
Features
- Levels: Two
- Stories: 2
- Patio & porch: Covered, Patio, Porch
- Exterior features: Concrete Driveway, Dog Run, Fire Pit, Sprinkler/Irrigation, Lighting, Outdoor Grill, Outdoor Kitchen, Rain Gutters, Satellite Dish
- Pool features: In Ground, Other
- Has spa: Yes
- Spa features: Hot Tub
- Fencing: Full,Privacy
Lot
- Size: 0.45 Acres
- Features: Cul-De-Sac
Details
- Additional structures: None, Cabana
- Parcel number: 73455832822050
Construction
Type & style
- Home type: SingleFamily
- Architectural style: Other
- Property subtype: Single Family Residence
Materials
- Stone, Stucco, Wood Frame
- Foundation: Slab
- Roof: Asphalt,Fiberglass
Condition
- Year built: 2012
Utilities & green energy
- Sewer: Public Sewer
- Water: Public
- Utilities for property: Cable Available, Electricity Available, Natural Gas Available, Phone Available, Water Available
Green energy
- Energy efficient items: Doors, Insulation, Windows
Community & HOA
Community
- Features: Gutter(s)
- Security: No Safety Shelter, Security System Owned, Smoke Detector(s)
- Subdivision: Stonegate Estates
HOA
- Has HOA: Yes
- Amenities included: Gated
- HOA fee: $1,000 annually
Location
- Region: Tulsa
Financial & listing details
- Price per square foot: $233/sqft
- Tax assessed value: $1,247,226
- Annual tax amount: $16,602
- Date on market: 2/26/2025
- Cumulative days on market: 3 days
- Listing terms: Conventional
Price history
| Date | Event | Price |
|---|---|---|
| 3/27/2025 | Sold | $1,580,000-0.9%$233/sqft |
Source:  MLS Technology, Inc. #2506301 Report a problem MLS Technology, Inc. #2506301 Report a problem | ||
| 3/3/2025 | Pending sale | $1,595,000$235/sqft |
Source: MLS Technology, Inc. #2506301 Report a problem | ||
| 2/26/2025 | Listed for sale | $1,595,000+210.3%$235/sqft |
Source: MLS Technology, Inc. #2506301 Report a problem | ||
| 5/3/2022 | Sold | $514,000$76/sqft |
Source: Public Record Report a problem | ||
Public tax history
| Year | Property taxes | Tax assessment |
|---|---|---|
| 2025 | $19,397 +9.4% | $137,195 +5% |
| 2024 | $17,737 +6.8% | $130,662 +4.8% |
| 2023 | $16,602 -3% | $124,696 |
| 2022 | $17,121 -1.4% | $124,696 |
| 2021 | $17,356 +2.2% | $124,696 |
| 2020 | $16,991 -3.3% | $124,696 |
| 2019 | $17,568 +0% | $124,696 |
| 2018 | $17,568 +0.1% | $124,696 |
| 2017 | $17,556 +2% | $124,696 |
| 2016 | $17,209 | $124,696 |
| 2015 | $17,209 -1.8% | $124,696 +2.5% |
| 2014 | $17,533 | $121,616 |
| 2013 | -- | $121,616 |
| 2012 | -- | $121,616 +426.5% |
| 2011 | -- | $23,100 +159.8% |
| 2010 | -- | $8,892 |
Find assessor info on the county website
Neighborhood: 74137
Nearby homes
- $1,563,6005 bd7 ba6.5k sqft10612 S Winston Ct, Tulsa, OK 74137Off Market

- $1,500,0005 bd7 ba7.3k sqft10617 S Winston Ct, Tulsa, OK 74137Sold

- $1,331,3004 bd6 ba5.6k sqft10606 S Winston Ct, Tulsa, OK 74137Off Market
- $154,9003 bd2 ba1.8k sqft10606 S Winston Ct, Tulsa, OK 74137Off Market
- $15,000-- bd-- ba-- sqft10606 S Winston Ct, Tulsa, OK 74137Off Market
- $264,6004 bd2 ba2.2k sqft10606 S Winston Ct, Tulsa, OK 74137Off Market
- $572,200-- bd3 ba3.7k sqft4551 E 107th St S, Tulsa, OK 74137Off Market
- $1,383,7005 bd6 ba6.4k sqft10611 S Winston Ct, Tulsa, OK 74137Off Market
Nearby schools
GreatSchools rating
- 7/10Southeast Elementary SchoolGrades: PK-4Distance: 0.4 mi
- 7/10Jenks Middle SchoolGrades: 7-8Distance: 1.3 mi
- 9/10Jenks High SchoolGrades: 9-12Distance: 2.9 mi
Schools provided by the listing agent
- Elementary: Southeast
- High: Jenks
- District: Jenks - Sch Dist (5)
Source: MLS Technology, Inc.. This data may not be complete. We recommend contacting the local school district to confirm school assignments for this home.
Sell for more on Zillow
Get a Zillow Showcase℠ listing at no additional cost and you could sell for .
$1,622,300
2% more
+$32,446
With Zillow Showcase(estimated)
$1,654,746
Sell for more on Zillow
Get a Zillow Showcase℠ listing at no additional cost and you could sell for .
$1,622,300
2% more
+$32,446
With Zillow Showcase(estimated)
$1,654,746
- Oklahoma
- Tulsa County
- Tulsa
- 74137
- 10618 S Winston Ct
