Nestled in a prime location near top-rated schools and within walking distance of Stone Mountain Elementary, this stunning home showcases high-end finishes and thoughtful upgrades throughout. Step inside to discover extensive hardwood flooring and a stone-surround gas fireplace in the great room. The main-floor study features built-ins and French doors, ideal for working from home. The chef’s kitchen is equipped with top-tier Wolf appliances, including a gas cooktop, double oven, Bosch refrigerator, and dishwasher. The cherry cabinetry with soft-close drawers features pull-out shelves and under-cabinet lighting. The spacious island offers ample space for prep and casual dining. Upstairs, the secondary bedrooms boast mountain views. The primary suite offers two walk-in closets and a spa-like five-piece bath with upgraded cabinetry, herringbone-patterned tile floor, a glass shower, and a soaking tub. The second level also includes a built-in library and study nook with a desk. The finished basement is built for entertainment, showcasing a custom wet bar with floating shelves and built-in lighting, a solid stone countertop and backsplash, Sub-Zero refrigerator, Bosch dishwasher, and custom cabinets, along with a spacious bonus room with an electric fireplace, a guest room, and an upgraded bath. Step outside to a serene covered patio with a built-in outdoor kitchen featuring a Lynx Sedona grill, Lynx Pro refrigerator, and a secondary gas line. Technology and comfort are top priorities with a whole-house humidifier, water softener, radon mitigation system, newer sump pump, and water heater. The custom security system features four cameras, smart locks, motion and glass-break sensors, water leak detectors, and smoke/CO2 monitors. The Rachio smart sprinkler and dual-zone Nest thermostats ensure efficiency. Enjoy all the amenities of Backcountry and Highlands Ranch, including private trails, pools, fitness centers, a clubhouse, parks, and stunning open spaces.
Sold for $1,300,000
$1,300,000
10618 Soulmark Way, Highlands Ranch, CO 80126
5beds
4,225sqft
Single Family Residence
Built in 2013
9,147 Square Feet Lot
$1,264,300 Zestimate®
$308/sqft
$4,975 Estimated rent
Home value
$1,264,300
$1.20M - $1.34M
$4,975/mo
Zestimate® history
Owner options
List your home for rent
$4,975/mo
Rent Zestimate®
Find your next renter with Zillow Rental Manager. Plus, with online applications, you can quickly screen prospective tenants – for free.
$4,975/mo
Rent Zestimate®
Refinance and save
$8,430/mo
Est. payment
Refinancing to a lower rate could help reduce your monthly payments and save thousands over the life of the loan.
$8,430/mo
Est. payment
Explore your selling options
Work with a Zillow partner agent
Leverage their expertise and Zillow's premium Showcase listings to get your home seen by more buyers.
Get startedList with your own agent
Get your home in front of millions of buyers by listing it on Zillow.
Learn how to do itSell it yourself
Take full control of how buyers see your home on Zillow by listing For Sale by Owner (FSBO).
List your homeWhat's special
Mountain viewsFinished basementHigh-end finishesPrimary suiteCustom cabinetsCustom wet barSpa-like five-piece bath
Zillow last checked:
Listing updated:
Listed by:
Kim Kronenberger 303-809-4390 kim@thekronenbergerteam.com,
RE/MAX Professionals
Bought with:
Mitchell Rothman, 40032108
Kentwood Real Estate DTC, LLC
Source: REcolorado as distributed by MLS GRID,MLS#: 5744079
Facts & features
Interior
Bedrooms & bathrooms
- Bedrooms: 5
- Bathrooms: 5
- Full bathrooms: 3
- 3/4 bathrooms: 1
- 1/2 bathrooms: 1
- Main level bathrooms: 1
Primary bedroom
- Description: Spacious Primary Bedroom With Many Window And Large Private Bathroom
- Level: Upper
- Area: 234 Square Feet
- Dimensions: 13 x 18
Bedroom
- Description: Secondary Bedroom With Its Own Private Bath - Mtn Views
- Level: Upper
- Area: 169 Square Feet
- Dimensions: 13 x 13
Bedroom
- Description: Secondary Bedroom With Shared Bathroom - Mtn Views
- Level: Upper
- Area: 132 Square Feet
- Dimensions: 12 x 11
Bedroom
- Description: Secondary Bedroom With Shared Jack N Jill Bath
- Level: Upper
- Area: 220 Square Feet
- Dimensions: 20 x 11
Bedroom
- Description: Spacious 5th Bedroom Can Flex Into Whatever Space You Desire
- Level: Basement
- Area: 256 Square Feet
- Dimensions: 16 x 16
Primary bathroom
- Description: Expansive 5pc Bathroom Complimented By Beautiful Flooring Featuring Dual Closets And Sinks, Large Soaking Tub, Shower And Vanity
- Level: Upper
- Area: 204 Square Feet
- Dimensions: 12 x 17
Bathroom
- Description: Private En Suite Bathroom For The Secondary Room
- Level: Upper
- Area: 40 Square Feet
- Dimensions: 5 x 8
Bathroom
- Description: Shared Jack N Jill Bathroom With Dual Sinks
- Level: Upper
- Area: 55 Square Feet
- Dimensions: 5 x 11
Bathroom
- Description: Main Level Powder Room
- Level: Main
- Area: 25 Square Feet
- Dimensions: 5 x 5
Bathroom
- Description: Updated Bath With Granite Countertops, Custom Tharp Cabinets
- Level: Basement
- Area: 40 Square Feet
- Dimensions: 5 x 8
Dining room
- Description: Formal Dining Area Adjacent To The Kitchen And Has Direct Access To Covered Patio. Open To Great Room
- Level: Main
- Area: 323 Square Feet
- Dimensions: 17 x 19
Family room
- Description: Spacious With Living Space With Wet Bar Featuring Electric Fireplace, Beatuiful Solid Stone Countertops And Backsplash, Custom Walnut Tharp Cabinets - Sub Zero Frig & Bosch Dishwasher
- Level: Basement
- Area: 672 Square Feet
- Dimensions: 21 x 32
Great room
- Description: Great Room Features Stone-Surround Gas Fireplace, Windows With Plantation Shutters. Hardwood Floors. Open To Kitchen.
- Level: Main
- Area: 270 Square Feet
- Dimensions: 15 x 18
Kitchen
- Description: Gourmet Kitchen Features A Center Island With Seating, Granite Countertops, Upgraded Bosch & Wolf Stainless Steel Appliances And Soft Close Merrilatt Cherry Cabinetry
- Level: Main
- Area: 210 Square Feet
- Dimensions: 15 x 14
Laundry
- Description: Large Laundry Room With Washer And Dryer, Features Cabinetry, Sink And Granite Countertops.
- Level: Main
- Area: 121 Square Feet
- Dimensions: 11 x 11
Office
- Description: Main Floor Study Offers A Private Space And Is Ideal For Work From Home. Hardwood Floors/Built Ins/French Doors
- Level: Main
- Area: 168 Square Feet
- Dimensions: 12 x 14
Heating
- Forced Air, Natural Gas
Cooling
- Central Air
Appliances
- Included: Bar Fridge, Convection Oven, Cooktop, Dishwasher, Disposal, Double Oven, Dryer, Microwave, Refrigerator, Self Cleaning Oven, Washer, Water Softener
- Laundry: In Unit
Features
- Built-in Features, Ceiling Fan(s), Eat-in Kitchen, Entrance Foyer, Five Piece Bath, Granite Counters, High Ceilings, High Speed Internet, Jack & Jill Bathroom, Kitchen Island, Open Floorplan, Pantry, Primary Suite, Quartz Counters, Radon Mitigation System, Smart Thermostat, Smoke Free, Vaulted Ceiling(s), Walk-In Closet(s), Wet Bar, Wired for Data
- Flooring: Carpet, Tile, Wood
- Windows: Bay Window(s), Double Pane Windows, Window Coverings, Window Treatments
- Basement: Partial
- Number of fireplaces: 2
- Fireplace features: Basement, Electric, Gas Log, Great Room
Interior area
- Total structure area: 4,225
- Total interior livable area: 4,225 sqft
- Finished area above ground: 2,869
- Finished area below ground: 871
Property
Parking
- Total spaces: 3
- Parking features: Concrete, Dry Walled, Exterior Access Door, Floor Coating, Insulated Garage, Lighted, Garage Door Opener
- Attached garage spaces: 3
Features
- Levels: Two
- Stories: 2
- Patio & porch: Covered, Patio
- Exterior features: Barbecue, Gas Grill, Gas Valve, Lighting, Private Yard, Rain Gutters, Smart Irrigation
- Fencing: Full
- Has view: Yes
- View description: Mountain(s)
Lot
- Size: 9,147 Square Feet
- Features: Landscaped, Master Planned, Sprinklers In Front, Sprinklers In Rear
Details
- Parcel number: R0479162
- Zoning: PDU
- Special conditions: Standard
Construction
Type & style
- Home type: SingleFamily
- Property subtype: Single Family Residence
Materials
- Frame, Stone, Stucco
- Roof: Concrete
Condition
- Updated/Remodeled
- Year built: 2013
Details
- Builder name: Shea Homes
Utilities & green energy
- Electric: 220 Volts
- Sewer: Public Sewer
- Utilities for property: Cable Available, Electricity Connected, Internet Access (Wired), Natural Gas Connected, Phone Available
Community & HOA
Community
- Security: Carbon Monoxide Detector(s), Security System, Smart Cameras, Smart Locks, Smart Security System, Smoke Detector(s), Water Leak/Flood Alarm
- Subdivision: Backcountry
HOA
- Has HOA: Yes
- Amenities included: Clubhouse, Fitness Center, Gated, Park, Playground, Pool, Sauna, Spa/Hot Tub, Tennis Court(s), Trail(s)
- Services included: Recycling, Trash
- HOA fee: $171 quarterly
- HOA name: HRCA
- HOA phone: 303-791-8958
- Second HOA fee: $360 monthly
- Second HOA name: Associa
- Second HOA phone: 303-232-9200
Location
- Region: Highlands Ranch
Financial & listing details
- Price per square foot: $308/sqft
- Tax assessed value: $1,292,903
- Annual tax amount: $7,698
- Date on market: 2/7/2025
- Listing terms: Cash,Conventional,Jumbo,VA Loan
- Exclusions: Sellers Personal Property tvs And Tv Mounts Not Listed As Included - Family Room/Basement washer/Dryer
- Ownership: Individual
- Electric utility on property: Yes
- Road surface type: Paved
Price history
| Date | Event | Price |
|---|---|---|
| 3/24/2025 | Sold | $1,300,000-2.6%$308/sqft |
Source:  REcolorado as distributed by MLS GRID #5744079 Report a problem REcolorado as distributed by MLS GRID #5744079 Report a problem | ||
| 2/17/2025 | Pending sale | $1,335,000$316/sqft |
Source: REcolorado as distributed by MLS GRID #5744079 Report a problem | ||
| 2/13/2025 | Price change | $1,335,000-1.1%$316/sqft |
Source: REcolorado as distributed by MLS GRID #5744079 Report a problem | ||
| 2/7/2025 | Listed for sale | $1,350,000+155.8%$320/sqft |
Source: REcolorado as distributed by MLS GRID #5744079 Report a problem | ||
| 4/23/2013 | Sold | $527,806$125/sqft |
Source: Public Record Report a problem | ||
Public tax history
| Year | Property taxes | Tax assessment |
|---|---|---|
| 2025 | $7,698 +0.2% | $80,800 -5.4% |
| 2024 | $7,685 +49.6% | $85,370 -1% |
| 2023 | $5,136 -3.8% | $86,190 +53.3% |
| 2022 | $5,342 | $56,220 -2.8% |
| 2021 | -- | $57,830 +5.1% |
| 2020 | $5,105 +10.1% | $55,040 |
| 2019 | $4,638 | $55,040 +12.1% |
| 2018 | $4,638 +9.8% | $49,080 |
| 2017 | $4,223 +2.9% | $49,080 +4.9% |
| 2016 | $4,103 -2.1% | $46,800 |
| 2015 | $4,192 +134.9% | $46,800 +154.3% |
| 2014 | $1,784 | $18,400 |
| 2013 | -- | $18,400 |
Find assessor info on the county website
Neighborhood: 80126
Nearby homes
- $1,292,6003 bd4 ba3k sqft10628 Soulmark Way, Highlands Ranch, CO 80126Off Market
- $1,152,8003 bd3 ba2.5k sqft10604 Soulmark Way, Highlands Ranch, CO 80126Off Market
- $1,369,6004 bd4 ba4.7k sqft10638 Soulmark Way, Highlands Ranch, CO 80126Off Market
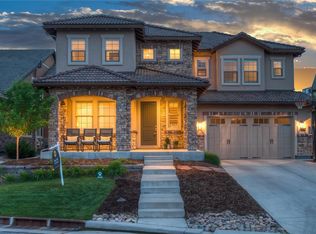
- $1,595,0006 bd6 ba5.1k sqft10590 Soulmark Way, Highlands Ranch, CO 80126Sold
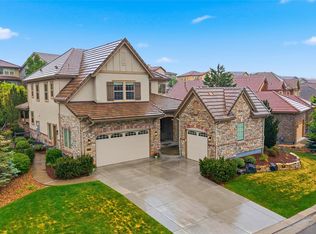
- $1,365,1004 bd3 ba2.7k sqft10603 Sundial Rim Rd, Highlands Ranch, CO 80126Off Market
- $1,688,0004 bd3 ba5.2k sqft10617 Soulmark Way, Highlands Ranch, CO 80126Off Market
- $1,395,6005 bd4 ba4.7k sqft10599 Sundial Rim Rd, Highlands Ranch, CO 80126Off Market
- $1,464,0004 bd4 ba3.3k sqft10607 Sundial Rim Rd, Highlands Ranch, CO 80126Off Market
Nearby schools
GreatSchools rating
- 10/10Stone Mountain Elementary SchoolGrades: PK-6Distance: 0.3 mi
- 7/10Ranch View Middle SchoolGrades: 7-8Distance: 0.8 mi
- 9/10Thunderridge High SchoolGrades: 9-12Distance: 0.9 mi
Schools provided by the listing agent
- Elementary: Stone Mountain
- Middle: Ranch View
- High: Thunderridge
- District: Douglas RE-1
Source: REcolorado as distributed by MLS GRID. This data may not be complete. We recommend contacting the local school district to confirm school assignments for this home.
Get a cash offer in 3 minutes
Find out how much your home could sell for in as little as 3 minutes with a no-obligation cash offer.
Estimated market value
$1,264,300
Get a cash offer in 3 minutes
Find out how much your home could sell for in as little as 3 minutes with a no-obligation cash offer.
Estimated market value
$1,264,300
- Colorado
- Douglas County
- Highlands Ranch
- 80126
- 10618 Soulmark Way
