Stunning 6 bedroom 5.5 bath home in prestigious Brier Creek Country Club Neighborhood. This four sided brick home boasts a three car garage and plenty of additional parking including it's circular drive way! Formal two story foyer opens to a well-appointed dining room, living room and office. Family room warmed by gas log fire place opens to gourmet kitchen with SS appliances, granite countertops, island, breakfast area all overlooking deck and private backyard. Spacious main floor guest suite includes space for a bedroom/living room and a full bath with a walk-in closet. Primary suite 18x17 has additional 13x11 sitting area, 3 walk in closets, has trey ceilings. Primary bath has dual vanities, garden tub and separate walk in shower. All additional bedrooms are en suite and have attached private bathrooms! Large bonus room 19x18 for entertaining and play. Brier Creek Country Club has pools, tennis, golf and a beautiful clubhouse! Convenient to RTP, RDU and downtown Raleigh and Durham!
Pending
$1,200,000
10618 Tarton Fields Cir, Raleigh, NC 27617
6beds
5,159sqft
Single Family Residence
Built in 2004
0.41 Acres Lot
$1,162,000 Zestimate®
$233/sqft
$75/mo HOA
What's special
Four sided brick homePrivate backyardThree car garageCircular drivewayGranite countertopsFormal two story foyerWell-appointed dining room
- 52 days
- 272
- 4
Zillow last checked:
Listing updated:
Listed by:
Brian Brenner 919-481-2555,
Keller Williams Elite Realty
Source: Doorify MLS,MLS#: 10186800
Facts & features
Interior
Bedrooms & bathrooms
- Bedrooms: 6
- Bathrooms: 6
- Full bathrooms: 5
- 1/2 bathrooms: 1
- Main level bedrooms: 1
Primary bedroom
- Level: Second
Bedroom 2
- Level: Main
Bedroom 3
- Level: Second
Bedroom 4
- Level: Second
Bedroom 5
- Level: Second
Bonus room
- Level: Second
Breakfast room
- Level: Main
Family room
- Level: Main
Kitchen
- Level: Main
Living room
- Level: Main
Office
- Level: Main
Heating
- Central, Fireplace(s), Forced Air, Gas Pack
Cooling
- Central Air, Ceiling Fan(s)
Appliances
- Included: Cooktop, Dryer, Double Oven, Dishwasher, Free-Standing Refrigerator, Gas Cooktop, Ice Maker, Microwave, Oven, Refrigerator, Stainless Steel Appliance(s), Washer, Washer/Dryer
- Laundry: Inside, Laundry Room, Sink
Features
- Breakfast Bar, Ceiling Fan(s), Chandelier, Crown Molding, High Ceilings, Kitchen Island, Open Floorplan, Recessed Lighting, Stone Counters, Walk-In Closet(s)
- Flooring: Carpet, Hardwood, Tile, Wood
- Fireplace features: Bedroom, Living Room
- Common walls with other units/homes: No Common Walls
Interior area
- Total structure area: 5,159
- Total interior livable area: 5,159 sqft
- Finished area above ground: 5,159
- Finished area below ground: 0
Video & virtual tour
Property
Parking
- Total spaces: 3
- Parking features: Attached, Driveway, Garage
- Garage spaces: 3
- Has uncovered spaces: Yes
- Details: Driveway
Features
- Levels: Bi-Level,Two
- Stories: 1
- Patio & porch: Covered, Deck, Front Porch, Porch
- Exterior features: Rain Gutters
- Has view: Yes
- View description: Neighborhood, Trees/Woods
Lot
- Size: 0.41 Acres
- Features: Landscaped
Details
- Parcel number: 076803147273000 0304336
- Zoning: R-4
- Special conditions: Standard
Construction
Type & style
- Home type: SingleFamily
- Architectural style: Transitional
- Property subtype: Single Family Residence
Materials
- Brick
- Foundation: Raised, Crawlspace
- Roof: Shingle
Condition
- Updated/Remodeled
- New construction: No
- Year built: 2004
Utilities & green energy
- Sewer: Public Sewer
- Water: Public
Community & HOA
Community
- Features: Suburban
- Security: Smoke Detector(s)
- Subdivision: Briar Creek
HOA
- Has HOA: Yes
- Amenities included: None
- Services included: None
- HOA fee: $900 annually
- HOA name: Brier Creek HOA
- HOA phone: 919-210-1356
- Second HOA name: Brier Creek CC
Location
- Region: Raleigh
Financial & listing details
- Price per square foot: $233/sqft
- Tax assessed value: $1,081,997
- Annual tax amount: $9,456
- Date on market: 8/17/2026
- Listing agreement: Exclusive Right To Sell
- Listing terms: Conventional,FHA,VA Loan
- Road surface type: Asphalt
Estimated market value
$1,162,000
$1.10M - $1.22M
$6,026/mo
Price history
| Date | Event | Price |
|---|---|---|
| 9/5/2026 | Pending sale | $1,200,000$233/sqft |
Source:  Doorify MLS #10186800 Report a problem Doorify MLS #10186800 Report a problem | ||
| 8/17/2026 | Listed for sale | $1,200,000+113.5%$233/sqft |
Source: Doorify MLS #10186800 Report a problem | ||
| 9/23/2004 | Sold | $562,000$109/sqft |
Source: Public Record Report a problem | ||
Public tax history
| Year | Property taxes | Tax assessment |
|---|---|---|
| 2025 | $9,456 +0.4% | $1,081,997 |
| 2024 | $9,417 +14.5% | $1,081,997 +43.7% |
| 2023 | $8,228 +7.6% | $752,995 |
| 2022 | $7,644 +4% | $752,995 |
| 2021 | $7,347 +1.9% | $752,995 |
| 2020 | $7,213 -4.9% | $752,995 +15.4% |
| 2019 | $7,581 | $652,458 |
| 2018 | $7,581 +11.4% | $652,458 |
| 2017 | $6,808 +2.1% | $652,458 |
| 2016 | $6,667 -10% | $652,458 -8.6% |
| 2015 | $7,408 +5.5% | $713,468 |
| 2014 | $7,025 | $713,468 |
| 2013 | -- | $713,468 |
| 2012 | -- | $713,468 |
| 2011 | -- | $713,468 |
| 2010 | -- | $713,468 |
| 2009 | -- | $713,468 |
| 2008 | -- | -- |
| 2007 | -- | -- |
| 2006 | -- | -- |
| 2005 | -- | -- |
Find assessor info on the county website
Monthly payment
Est. payment
Payment breakdown
Explore the cost of this home by adjusting the details. Changes won't be saved.Climate risks
Neighborhood: Northwest Raleigh
Nearby schools
Schools provided by the listing agent
- Elementary: Wake - Brier Creek Elementary
- Middle: Wake - Pine Hollow Middle School
- High: Wake - Leesville Road High
Source: Doorify MLS. This data may not be complete. We recommend contacting the local school district to confirm school assignments for this home.
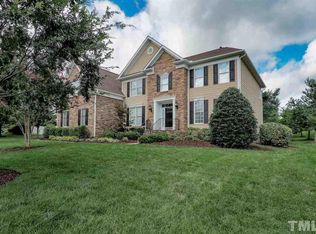
- $933,2005 bd4 ba3.8k sqft10624 Tarton Fields Cir, Raleigh, NC 27617Off Market
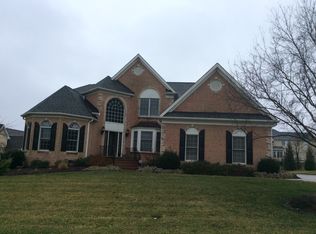
- $975,2004 bd4 ba3.6k sqft10604 Tarton Fields Cir, Raleigh, NC 27617Off Market
- $815,400-- bd3 ba3.3k sqft10600 Tarton Fields Cir, Raleigh, NC 27617Off Market
- $984,900-- bd3 ba5k sqft10609 Tarton Fields Cir, Raleigh, NC 27617Off Market
Similar homes
- $995,0005 bd4 ba4.2k sqft9015 Treesdale Ln, Raleigh, NC 27617For Sale
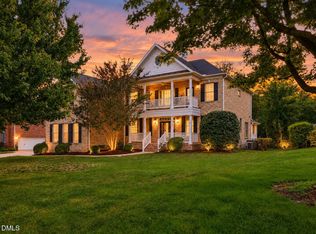
 MLS ID #10190764, Stephanie Murray. Doorify MLS
 - $1,200,0003 bd4 ba3.7k sqft5004 Buffaloe Rd, Raleigh, NC 27616For Sale
 MLS ID #10196448, Kevin Hagen. Doorify MLS
 - $1,099,0004 bd5 ba5.3k sqft8005 Oneal Rd, Raleigh, NC 27613For Sale
 MLS ID #10172369, Martin Verdi. Doorify MLS
 - $1,175,0005 bd4 ba5.2k sqft1049 Kennicott Ave, Cary, NC 27513For Sale
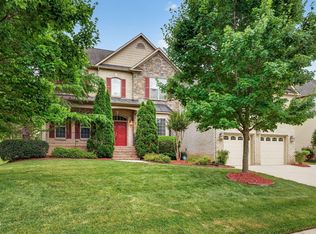 MLS ID #10176924, Patricia Denz. Doorify MLS
 - $1,250,0004 bd5 ba5k sqft1308 Ballyclare Ct, Raleigh, NC 27614For SaleMLS ID #10175445, Gaye Orr. Doorify MLS
- $699,0003 bd3 ba2.7k sqft9159 Palm Bay Cir, Raleigh, NC 27617For SaleMLS ID #10179232, Tamara Lynn Edwards. Doorify MLS
- $1,185,0005 bd4 ba3.1k sqft607 Walcott Way, Cary, NC 27519For SaleMLS ID #10192150, Karen Coe. Doorify MLS
- $1,369,9004 bd5 ba5.4k sqft1212 Prairie Pond Cir, Raleigh, NC 27614For SaleMLS ID #10187452, Craig Tribus. Doorify MLS
- $650,0004 bd3 ba2.6k sqft5512 Windy Gap Ct, Raleigh, NC 27617For SaleMLS ID #10186195, John Cho. Doorify MLS
- $1,200,0005 bd4 ba3.8k sqft305 Ambermore Pl, Cary, NC 27519For SaleMLS ID #10181124, Amanda Kondrasov. Doorify MLS
- $1,175,0005 bd5 ba4.5k sqft7001 Shady Glen Ln, Wake Forest, NC 27587For SaleMLS ID #10184310, John Merriman. Doorify MLS
- $794,0004 bd4 ba4.4k sqft11571 Auldbury Way, Raleigh, NC 27617For SaleMLS ID #10183575, Reta Walsh. Doorify MLS
- $1,175,0005 bd5 ba4.3k sqft122 Brookbank Hill Pl, Cary, NC 27519For SaleMLS ID #10180934, Dennis de Jong. Doorify MLS
- $950,0005 bd4 ba4.9k sqft490 Bear Tree Crk, Chapel Hill, NC 27517For SaleMLS ID #10197220, Julie Roland. Doorify MLS
- $1,115,0004 bd5 ba4.6k sqft4317 Taylor Hall Pl, Chapel Hill, NC 27517For SaleMLS ID #10174334, Jon Fletcher. Doorify MLS
- $1,150,1005 bd5 ba4.4k sqft512 Slate Creek Pl, Cary, NC 27519For SaleMLS ID #10179166, Ravi Bheemarao. Doorify MLS
- $799,0006 bd5 ba4.3k sqft1412 Savannah Oaks Way, Raleigh, NC 27615For SaleMLS ID #10193118, Dennis de Jong. Doorify MLS
- $795,5004 bd4 ba2.9k sqft8417 Dunnington Cir, Raleigh, NC 27613For SaleMLS ID #10180371, Rhonda Reaves Coe. Doorify MLS
- $1,129,0005 bd6 ba5.6k sqft2049 Pineola Bog Trl, Apex, NC 27502For SaleMLS ID #10188012, Michael Resavy. Doorify MLS
- $850,0005 bd4 ba4.3k sqft234 Rosenberry Hills Dr, Cary, NC 27513For SaleMLS ID #10191748, Debbie Van Horn. Doorify MLS
