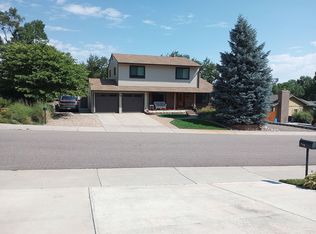
Tucked into a quiet cul-de-sac in the desirable Westfield Park neighborhood, this updated two-story home offers thoughtful design, timeless charm, and exceptional livability. The main floor features two spacious living areas—one with a painted brick fireplace and wood-beamed ceiling, the other with a large bay window—plus a bright dining room and an open kitchen with stainless steel appliances, generous cabinetry, and a connecting breakfast bar. Upstairs, the primary suite is a peaceful retreat with a beautifully updated bath, while two additional bedrooms share a refreshed full bathroom with modern finishes. A dedicated laundry/mudroom, updated powder bath, and attached two-car garage add convenience to everyday living. Outdoors, the expansive, fully fenced backyard is a true highlight, offering a large grassy lawn, mature trees, and a spacious patio perfect for dining, lounging, or hosting summer barbecues. Additional upgrades include a new roof installed in 2023 and a new air conditioner and furnace in 2022, providing peace of mind and long-term value. Ideally located just steps from Westfield Park, Harriman Lake, Weaver Gulch Trail, and several other parks within a mile, with easy access to Hwy 285, C-470, and the nearby shops and restaurants of Golden and Morrison.
Sold for $615,000
$615,000
10618 W Layton Place, Littleton, CO 80127
3beds
1,696sqft
Single Family Residence
Built in 1971
9,252 Square Feet Lot
$596,100 Zestimate®
$363/sqft
$3,128 Estimated rent
Home value
$596,100
$560,000 - $638,000
$3,128/mo
Zestimate® history
Owner options
List your home for rent
$3,128/mo
Rent Zestimate®
Find your next renter with Zillow Rental Manager. Plus, with online applications, you can quickly screen prospective tenants – for free.
$3,128/mo
Rent Zestimate®
Refinance and save
$3,528/mo
Est. payment
Refinancing to a lower rate could help reduce your monthly payments and save thousands over the life of the loan.
$3,528/mo
Est. payment
Explore your selling options
Work with a Zillow partner agent
Leverage their expertise and Zillow's premium Showcase listings to get your home seen by more buyers.
Get startedList with your own agent
Get your home in front of millions of buyers by listing it on Zillow.
Learn how to do itSell it yourself
Take full control of how buyers see your home on Zillow by listing For Sale by Owner (FSBO).
List your homeWhat's special
Zillow last checked:
Listing updated:
Listed by:
Nicole Scholle 720-326-2363 nicole@thebehrteam.com,
LIV Sotheby's International Realty,
Josh Behr 303-903-9535,
LIV Sotheby's International Realty
Bought with:
Lauren Bowe, 100105441
Thrive Real Estate Group
Source: REcolorado as distributed by MLS GRID,MLS#: 3765609
Facts & features
Interior
Bedrooms & bathrooms
- Bedrooms: 3
- Bathrooms: 3
- Full bathrooms: 1
- 3/4 bathrooms: 1
- 1/2 bathrooms: 1
- Main level bathrooms: 1
Primary bedroom
- Description: Peaceful And Spacious With Plush Carpet, A Large Window, And Room For A King-Size Bed And Additional Furniture
- Level: Upper
- Area: 176 Square Feet
- Dimensions: 11 x 16
Bedroom
- Description: Ight-Filled And Spacious With Sweeping Mountain Views And A Peaceful Ambiance, Offering Comfort And Flexibility For Guests Or Everyday Use
- Level: Upper
- Area: 130 Square Feet
- Dimensions: 10 x 13
Bedroom
- Description: Bright And Well-Sized With Soft Carpet, A Large Window, And Quiet Privacy—ideal For A Bedroom, Office, Or Flex Space
- Level: Upper
- Area: 110 Square Feet
- Dimensions: 10 x 11
Primary bathroom
- Description: Recently Updated With A Wood-Accented Vanity And A Sleek Walk-In Shower
- Level: Upper
Bathroom
- Description: Main Floor Powder Bath
- Level: Main
Bathroom
- Description: Freshly Updated With A Full Bathtub, Modern Vanity, And Clean Black Finishes
- Level: Upper
Dining room
- Description: Bright And Functional With A Bay Window And Space For A Large Dining Table, Offering An Inviting Setting For Everyday Meals Or Special Occasions
- Level: Main
- Area: 132 Square Feet
- Dimensions: 11 x 12
Family room
- Description: Light-Filled And Versatile With A Large Bay Window Overlooking The Front Yard, Perfect For A Second Lounge, Playroom, Or Home Office
- Level: Main
- Area: 221 Square Feet
- Dimensions: 13 x 17
Kitchen
- Description: Generous In Size And Thoughtfully Laid Out, Featuring Warm Wood Cabinetry, Stainless Steel Appliances, And A Long Breakfast Bar That Connects Seamlessly To The Living Space
- Level: Main
- Area: 156 Square Feet
- Dimensions: 12 x 13
Laundry
- Description: Conveniently Situated Laundry Room / Mud Room That Leads To The Attached 2-Car Garage
- Level: Main
- Area: 70 Square Feet
- Dimensions: 7 x 10
Living room
- Description: Warm And Welcoming With Exposed Wood Beams, A Painted Brick Fireplace, And Direct Access To The Backyard—ideal For Cozy Nights Or Entertaining
- Level: Main
- Area: 192 Square Feet
- Dimensions: 12 x 16
Heating
- Forced Air, Natural Gas
Cooling
- Central Air
Appliances
- Included: Dishwasher, Disposal, Dryer, Microwave, Oven, Range, Refrigerator, Washer
Features
- Built-in Features, Ceiling Fan(s), Pantry, Primary Suite
- Flooring: Carpet, Tile, Wood
- Windows: Bay Window(s)
- Has basement: No
- Number of fireplaces: 1
- Fireplace features: Living Room, Wood Burning
- Common walls with other units/homes: No Common Walls
Interior area
- Total structure area: 1,696
- Total interior livable area: 1,696 sqft
- Finished area above ground: 1,696
Property
Parking
- Total spaces: 2
- Parking features: Garage - Attached
- Attached garage spaces: 2
Features
- Levels: Two
- Stories: 2
- Patio & porch: Covered, Front Porch, Patio
- Exterior features: Garden, Lighting, Private Yard, Rain Gutters
- Fencing: Full
- Has view: Yes
- View description: Mountain(s)
Lot
- Size: 9,252 Square Feet
- Features: Corner Lot, Cul-De-Sac, Landscaped, Sprinklers In Front, Sprinklers In Rear
Details
- Parcel number: 091866
- Zoning: P-D
- Special conditions: Standard
Construction
Type & style
- Home type: SingleFamily
- Architectural style: Traditional
- Property subtype: Single Family Residence
Materials
- Brick, Frame, Other, Wood Siding
- Roof: Composition
Condition
- Updated/Remodeled
- Year built: 1971
Utilities & green energy
- Sewer: Public Sewer
- Water: Public
- Utilities for property: Cable Available
Community & HOA
Community
- Subdivision: Westfield Park
HOA
- Has HOA: No
Location
- Region: Littleton
Financial & listing details
- Price per square foot: $363/sqft
- Tax assessed value: $535,373
- Annual tax amount: $3,109
- Date on market: 5/13/2025
- Listing terms: Cash,Conventional,VA Loan
- Exclusions: Seller's Personal Property.
- Ownership: Individual
- Electric utility on property: Yes
- Road surface type: Paved
Price history
| Date | Event | Price |
|---|---|---|
| 6/6/2025 | Sold | $615,000+0.8%$363/sqft |
Source:  REcolorado as distributed by MLS GRID #3765609 Report a problem REcolorado as distributed by MLS GRID #3765609 Report a problem | ||
| 5/20/2025 | Pending sale | $610,000$360/sqft |
Source: REcolorado as distributed by MLS GRID #3765609 Report a problem | ||
| 5/13/2025 | Listed for sale | $610,000+20.8%$360/sqft |
Source: REcolorado as distributed by MLS GRID #3765609 Report a problem | ||
| 9/7/2021 | Sold | $505,000+208.3%$298/sqft |
Source: Public Record Report a problem | ||
| 8/25/1999 | Sold | $163,800$97/sqft |
Source: Public Record Report a problem | ||
Public tax history
| Year | Property taxes | Tax assessment |
|---|---|---|
| 2025 | $3,109 +0% | $33,461 +5.4% |
| 2024 | $3,108 +17.5% | $31,732 |
| 2023 | $2,644 -1.3% | $31,732 +19.7% |
| 2022 | $2,678 +14.6% | $26,510 -2.8% |
| 2021 | $2,337 | $27,274 +14.4% |
| 2020 | $2,337 +1.3% | $23,850 |
| 2019 | $2,308 +7.8% | $23,850 +11.6% |
| 2018 | $2,141 | $21,368 |
| 2017 | $2,141 +15.3% | $21,368 +10.5% |
| 2016 | $1,857 | $19,343 |
| 2015 | $1,857 +23.6% | $19,343 +30.1% |
| 2014 | $1,502 +6.5% | $14,866 |
| 2013 | $1,411 +1.9% | $14,866 +5.5% |
| 2012 | $1,384 -10% | $14,097 |
| 2011 | $1,538 +0.1% | $14,097 -10.6% |
| 2010 | $1,537 -3.6% | $15,760 |
| 2009 | $1,594 +0.4% | $15,760 -3.3% |
| 2008 | $1,588 -0.6% | $16,300 |
| 2007 | $1,597 +2.4% | $16,300 +0.7% |
| 2006 | $1,560 -5% | $16,190 -2.9% |
| 2005 | $1,643 +8.3% | $16,680 |
| 2004 | $1,517 +7.7% | $16,680 |
| 2003 | $1,409 +1.7% | $16,680 +9.2% |
| 2002 | $1,386 +5.6% | $15,270 +15.8% |
| 2001 | $1,312 -2.8% | $13,190 -6.7% |
| 2000 | $1,350 | $14,130 |
Find assessor info on the county website
Neighborhood: 80127
Nearby homes
- $592,5003 bd3 ba1.4k sqft4877 S Nelson St, Littleton, CO 80127Off Market

- $595,5003 bd3 ba1.6k sqft10628 W Layton Pl, Littleton, CO 80127Off Market
- $538,9003 bd2 ba1.4k sqft4837 S Nelson St, Littleton, CO 80127Off Market
- $576,9004 bd3 ba1.8k sqft10627 W Layton Pl, Littleton, CO 80127Off Market
- $669,8004 bd1 ba2.6k sqft10609 W Saratoga Pl, Littleton, CO 80127Off Market
- $511,9003 bd2 ba1.4k sqft10629 W Saratoga Pl, Littleton, CO 80127Off Market
- $598,3003 bd2 ba1.7k sqft10638 W Layton Pl, Littleton, CO 80127Off Market
- $631,7003 bd3 ba3.2k sqft4846 S Nelson St, Littleton, CO 80127Off Market
Nearby schools
GreatSchools rating
- 6/10Kendallvue Elementary SchoolGrades: PK-5Distance: 1.8 mi
- 5/10Carmody Middle SchoolGrades: 6-8Distance: 3.5 mi
- 8/10Bear Creek High SchoolGrades: 9-12Distance: 2.1 mi
Schools provided by the listing agent
- Elementary: Kendallvue
- Middle: Carmody
- High: Bear Creek
- District: Jefferson County R-1
Source: REcolorado as distributed by MLS GRID. This data may not be complete. We recommend contacting the local school district to confirm school assignments for this home.
Get a cash offer in 3 minutes
Find out how much your home could sell for in as little as 3 minutes with a no-obligation cash offer.
Estimated market value
$596,100
Get a cash offer in 3 minutes
Find out how much your home could sell for in as little as 3 minutes with a no-obligation cash offer.
Estimated market value
$596,100
- Colorado
- Jefferson County
- Littleton
- 80127
- 10618 W Layton Place
Nearby cities
Nearby neighborhoods
Nearby zip codes
Other Littleton Topics
