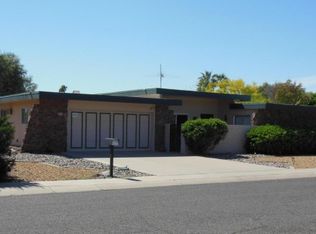
AMAZING BACKYARD OASIS FEATURED in the AZ HIGHWAYS MAGAZINE, 1974 JUNE ISSUE * ORIGINAL MODEL HOME in the DESIRABLE MODEL HOME SECTION of Sun City PHASE 3 w/ UNIQUE MEDIAN PARKS, SHADY TREES & BENCHES * SKIP FORWARD to 2023 ... This Amazing H102, FORESTER MODEL REIMAGINED, REMODELED & METICULOUSLY CARED FOR * ENHANCED BACKYARD OASIS w/ NEW ROCK, TURF & SITTING AREAS w/ GOLF COURSE VIEWS * 3 BD/ 2 BA SHOWCASING an OPEN CONCEPT GREAT ROOM w/ NEW BREAKFAST BAR * NEW KITCHEN w/ White Cabinets, Pantry, Granite Counters, Backsplash, Black Slate SS Appliances * ENSUITE w/ Tiled Shower, NEW Vanity * 2nd BATH w/ Recoated Tub & NEW Vanity * LUXURY VINYL PLANK FLOORS * CARPET in Bedrooms * NEW LIGHTING, HARDWARE & FANS * 2 Car GAR w/ a 20' 2'' X 10' 5'' Golf Cart / Utility Room * AND SO MUCH MORE * THIS IS A MUST SEE WITH TOO MANY UPGRADES TO LIST * THERE IS ROOM ON THE GARAGE SIDE OF HOME TO ADD AN RV GATE AND HOME SITS ON A BIG LOT * ALL NEW PAINT * POPCORN CEILINGS REMOVED & RETEXTURED * ALL NEW OUTLETS * ALL NEW WINDOW COVERINGS * WATER HEATER 2010 * WASHER & DRYER CONVEY * HVAC REBUILT WITH NEW PARTS 2021 & 2022 w/ 5 YEAR AGREEMENT PLAN * BEACH MURIAL PAINTED WALL * MOST FURNITURE AVAILABLE FOR SALE ON SEPARATE BILL OF SALE * FURNITURE SPECIFICALLY CHOSEN FOR THIS FLOOR PLAN * ALL INFORMATION WRITTEN OR IMPLIED MUST BE VERIFIED BY THE BUYER DURING THE INSPECTION PERIOD. EARNEST MONEY IS TO BE DEPOSITED TO TITLE WITHIN 48 HOURS OF CONTRACT ACCEPTANCE.
Location * Location * Location * One of the Original Del Webb Models * Phase 3 of Sun City Active Adult Golf Community *
The Bell Recreation Center & Marinette Recreation Center close by * Sun City offers many amenities! 7 Rec Centers with swimming pools, lap pools, walking pools, Hot tubs and every activity, work shop, & craft you can think of! Bowling! Pickleball! Shuffle Board! Pool Tables! Darts! Tennis! Ground Bowling! Mini Golf! Lake Activities! 9 Public Golf Courses & Reduced prices with Rec Card. 2 Private Golf Courses open to the public! And much more! Close to shopping, restaurants & entertainment! Close to Spring Training Base Ball Fields. Close to Arrowhead Mall, Lake Pleasant and all of its growing amenities, medical facilities, hospitals, entertainment, shopping & restaurants!Close to Grand Ave, Bell Rd & 101 access! The list goes on & on! Call your Realtor today for more info!!!
Sold for $400,000
$400,000
10618 W WHEATRIDGE Drive, Sun City, AZ 85373
3beds
2baths
1,508sqft
Single Family Residence
Built in 1974
0.34 Acres Lot
$376,500 Zestimate®
$265/sqft
$1,781 Estimated rent
Home value
$376,500
$358,000 - $395,000
$1,781/mo
Zestimate® history
Owner options
List your home for rent
$1,781/mo
Rent Zestimate®
Find your next renter with Zillow Rental Manager. Plus, with online applications, you can quickly screen prospective tenants – for free.
$1,781/mo
Rent Zestimate®
Refinance and save
$2,325/mo
Est. payment
Refinancing to a lower rate could help reduce your monthly payments and save thousands over the life of the loan.
$2,325/mo
Est. payment
Explore your selling options
Work with a Zillow partner agent
Leverage their expertise and Zillow's premium Showcase listings to get your home seen by more buyers.
Get startedList with your own agent
Get your home in front of millions of buyers by listing it on Zillow.
Learn how to do itSell it yourself
Take full control of how buyers see your home on Zillow by listing For Sale by Owner (FSBO).
List your homeWhat's special
Golf course viewsMini golfWork shopSwimming poolsPool tablesLake pleasantRv gate
Zillow last checked:
Listing updated:
Listed by:
Patti Moore-McClane 623-512-2467,
Arizona Premier Realty Homes & Land, LLC
Bought with:
Laura Horvatich, SA669445000
Berkshire Hathaway HomeServices Arizona Properties
Source: ARMLS,MLS#: 6602036
Facts & features
Interior
Bedrooms & bathrooms
- Bedrooms: 3
- Bathrooms: 2
Heating
- Electric
Cooling
- Central Air, Ceiling Fan(s)
Features
- High Speed Internet, Granite Counters, Eat-in Kitchen, Breakfast Bar, No Interior Steps, Vaulted Ceiling(s), Pantry, 3/4 Bath Master Bdrm
- Flooring: Carpet, Tile
- Has basement: No
Interior area
- Total structure area: 1,508
- Total interior livable area: 1,508 sqft
Property
Parking
- Total spaces: 2.5
- Parking features: Garage Door Opener, Extended Length Garage, Direct Access, Attch'd Gar Cabinets, Golf Cart Garage
- Garage spaces: 2.5
Features
- Stories: 1
- Patio & porch: Covered, Patio
- Exterior features: Private Yard
- Pool features: None
- Spa features: None
- Fencing: Block
Lot
- Size: 0.34 Acres
- Features: Sprinklers In Rear, Sprinklers In Front, Desert Back, Desert Front, Cul-De-Sac, Gravel/Stone Front, Gravel/Stone Back, Synthetic Grass Back
Details
- Parcel number: 23004021
- Special conditions: Age Restricted (See Remarks)
Construction
Type & style
- Home type: SingleFamily
- Architectural style: Ranch
- Property subtype: Single Family Residence
Materials
- Wood Frame, Painted, Stone
- Roof: Rock,Built-Up
Condition
- Year built: 1974
Details
- Builder name: Del Webb
Utilities & green energy
- Sewer: Private Sewer
- Water: Pvt Water Company
Community & HOA
Community
- Features: Racquetball, Golf, Pickleball, Community Spa, Community Spa Htd, Community Media Room, Tennis Court(s), Biking/Walking Path, Fitness Center
- Subdivision: SUN CITY 38
HOA
- Has HOA: No
- Services included: No Fees
Location
- Region: Sun City
Financial & listing details
- Price per square foot: $265/sqft
- Tax assessed value: $278,500
- Annual tax amount: $1,116
- Date on market: 11/7/2025
- Cumulative days on market: 19 days
- Listing terms: Cash,Conventional,1031 Exchange,FHA,VA Loan
- Ownership: Fee Simple
Price history
| Date | Event | Price |
|---|---|---|
| 11/1/2023 | Sold | $400,000+0%$265/sqft |
Source:  ARMLS #6602036 Report a problem ARMLS #6602036 Report a problem | ||
| 9/26/2023 | Pending sale | $399,900$265/sqft |
Source: ARMLS #6602036 Report a problem | ||
| 9/7/2023 | Listed for sale | $399,900+146.9%$265/sqft |
Source: ARMLS #6602036 Report a problem | ||
| 8/2/2017 | Sold | $162,000-3.5%$107/sqft |
Source: ARMLS #5596975 Report a problem | ||
| 5/26/2017 | Price change | $167,900-1.8%$111/sqft |
Source: My Home Group Real Estate #5596975 Report a problem | ||
| 4/28/2017 | Listed for sale | $170,900+35.6%$113/sqft |
Source: My Home Group Real Estate #5596975 Report a problem | ||
| 4/13/1994 | Sold | $126,000$84/sqft |
Source: Public Record Report a problem | ||
Public tax history
| Year | Property taxes | Tax assessment |
|---|---|---|
| 2025 | $421 +4.9% | $27,850 -7.5% |
| 2024 | $401 -5.8% | $30,100 +109.8% |
| 2023 | $426 -61.9% | $14,350 -26.3% |
| 2022 | $1,116 -0.8% | $19,460 +6% |
| 2021 | $1,125 +1.5% | $18,360 +12.2% |
| 2020 | $1,108 +4.3% | $16,370 +6.2% |
| 2019 | $1,062 | $15,410 +9.4% |
| 2018 | $1,062 -6.1% | $14,080 +12% |
| 2017 | $1,131 +22% | $12,570 +6.4% |
| 2016 | $926 +5.1% | $11,810 +7.4% |
| 2015 | $882 | $11,000 +18.9% |
| 2014 | -- | $9,250 +5.5% |
| 2013 | -- | $8,770 -9.2% |
| 2012 | -- | $9,660 -15.5% |
| 2011 | -- | $11,430 -2.4% |
| 2010 | -- | $11,710 -18.1% |
| 2009 | -- | $14,300 -17.6% |
| 2008 | -- | $17,350 +10.2% |
| 2007 | -- | $15,750 +60.7% |
| 2006 | -- | $9,800 |
| 2005 | -- | $9,800 +4.8% |
| 2004 | -- | $9,350 |
| 2003 | -- | $9,350 +8.7% |
| 2002 | -- | $8,600 |
Find assessor info on the county website
Neighborhood: 85373
Nearby homes
- $403,900-- bd2 ba1.8k sqft10614 W Wheatridge Dr, Sun City, AZ 85373Off Market
- $348,700-- bd2 ba1.6k sqft10622 W Wheatridge Dr, Sun City, AZ 85373Off Market
- $404,800-- bd2 ba1.5k sqft10702 W Wheatridge Dr, Sun City, AZ 85373Off Market
- $299,2002 bd2 ba1.5k sqft10626 W Wheatridge Dr, Sun City, AZ 85373Off Market
- $400,0002 bd2 ba2.3k sqft10610 W Wheatridge Dr, Sun City, AZ 85373Sold
- $240,100-- bd2 ba1.7k sqft10619 W Wheatridge Dr, Sun City, AZ 85373Off Market
- $252,000-- bd2 ba1.7k sqft10623 W Wheatridge Dr, Sun City, AZ 85373Off Market
- $391,8003 bd2 ba1.6k sqft10701 W Wheatridge Dr, Sun City, AZ 85373Off Market
Nearby schools
GreatSchools rating
- 7/10Parkridge Elementary SchoolGrades: PK-8Distance: 1.9 mi
- 9/10Explore Academy - PeoriaGrades: 6-10Distance: 2 mi
Get a cash offer in 3 minutes
Find out how much your home could sell for in as little as 3 minutes with a no-obligation cash offer.
Estimated market value
$376,500
Get a cash offer in 3 minutes
Find out how much your home could sell for in as little as 3 minutes with a no-obligation cash offer.
Estimated market value
$376,500
- Arizona
- Maricopa County
- Sun City
- 85373
- 10618 W WHEATRIDGE Drive
Nearby cities
Nearby neighborhoods
Nearby zip codes
Other Sun City Topics
