Welcome to 10618 Woodbridge St. in Toluca Lake! This stunning home is ideally located near studios and excellent restaurant options. The main living area features beautiful wood floors, crown moldings, and decorative accents, with a cozy gas fireplace adding warmth and ambiance. French doors open to an impressively oversized outdoor patio, perfect for relaxation and entertaining. The chef's kitchen boasts Granite countertops, stainless steel Jenn Air appliances, and an open flow to the living areas. With a large, kitchen island and separate formal dining room, there are multiple options for dining and gathering with family and friends. Both bedrooms are generously sized, filled with natural light, and offer luxurious travertine en suite baths. The primary bedroom includes a walk-in closet and a luxuriously oversized bathroom with a walk-in shower and a separate soaking tub. Additionally, there's a beautiful powder room and in-unit laundry. The building features lush landscaping, a calming and stately courtyard fountain, a gym, and secure, gated parking for both owners and their guests.
Sold for $956,500
Listed by: COMPASS • Jermayne Shannon • Contact: 626-394-3004
Bought with: Redfin Corporation
$956,500
10618 Woodbridge St Unit 104, Studio City, CA 91602
2beds
1,510sqft
Condominium
Built in 2006
-- sqft lot
$984,200 Zestimate®
$633/sqft
$3,881 Estimated rent
Home value
$984,200
$915,000 - $1.06M
$3,881/mo
Zestimate® history
Owner options
List your home for rent
$3,881/mo
Rent Zestimate®
Find your next renter with Zillow Rental Manager. Plus, with online applications, you can quickly screen prospective tenants – for free.
$3,881/mo
Rent Zestimate®
Refinance and save
$6,863/mo
Est. payment
Refinancing to a lower rate could help reduce your monthly payments and save thousands over the life of the loan.
$6,863/mo
Est. payment
Explore your selling options
Work with a Zillow partner agent
Leverage their expertise and Zillow's premium Showcase listings to get your home seen by more buyers.
Get startedList with your own agent
Get your home in front of millions of buyers by listing it on Zillow.
Learn how to do itSell it yourself
Take full control of how buyers see your home on Zillow by listing For Sale by Owner (FSBO).
List your homeWhat's special
Cozy gas fireplaceDecorative accentsKitchen islandBeautiful powder roomExcellent restaurant optionsNatural lightSeparate soaking tub
Zillow last checked:
Listing updated:
Listed by:
Jermayne Shannon DRE #01519726 (626)394-3004,
COMPASS
Bought with:
Hooman Zahedi, DRE #01849803
Redfin Corporation
Source: CRMLS,MLS#: P1-16882 Originating MLS: California Regional MLS (Ventura & Pasadena-Foothills AORs)
Originating MLS: California Regional MLS (Ventura & Pasadena-Foothills AORs)Facts & features
Interior
Bedrooms & bathrooms
- Bedrooms: 2
- Bathrooms: 3
- Full bathrooms: 2
- 1/2 bathrooms: 1
- Main level bathrooms: 3
- Main level bedrooms: 2
Rooms
- Room types: Kitchen, Laundry, Living Room, Primary Bedroom, Other, Dining Room
Primary bedroom
- Features: Multiple Primary Suites
Primary bedroom
- Features: Primary Suite
Bathroom
- Features: Bathtub, Dual Sinks, Stone Counters, Separate Shower, Walk-In Shower
Kitchen
- Features: Granite Counters, Kitchen Island
Other
- Features: Walk-In Closet(s)
Heating
- Central
Cooling
- Central Air
Appliances
- Included: Dishwasher, Free-Standing Range, Microwave, Refrigerator
- Laundry: Laundry Closet
Features
- Breakfast Bar, Separate/Formal Dining Room, Granite Counters, Open Floorplan, Recessed Lighting, Multiple Primary Suites, Primary Suite, Walk-In Closet(s)
- Flooring: Carpet, Tile, Wood
- Has fireplace: Yes
- Fireplace features: Living Room
- Common walls with other units/homes: 2+ Common Walls
Interior area
- Total interior livable area: 1,510 sqft
Property
Parking
- Total spaces: 2
- Parking features: Assigned, Garage, Gated, On Site, One Space
- Attached garage spaces: 2
Features
- Levels: Three Or More
- Stories: 3
- Patio & porch: Concrete, Patio
- Pool features: None
- Spa features: None
- Fencing: Block
- Has view: Yes
- View description: None
Details
- Parcel number: 2423018037
- Special conditions: Standard
Construction
Type & style
- Home type: Condo
- Architectural style: Patio Home
- Property subtype: Condominium
- Attached to another structure: Yes
Condition
- Turnkey
- Year built: 2006
Utilities & green energy
- Sewer: Public Sewer
- Water: Public
- Utilities for property: Sewer Connected
Community & HOA
Community
- Features: Street Lights, Sidewalks
HOA
- Has HOA: Yes
- Amenities included: Fitness Center, Pets Allowed, Trash, Water
- HOA fee: $762 monthly
- HOA name: 10618 Woodbridge St HOA
- HOA phone: 818-382-7300
Location
- Region: Studio City
Financial & listing details
- Price per square foot: $633/sqft
- Tax assessed value: $995,141
- Date on market: 3/18/2024
- Cumulative days on market: 15 days
- Listing terms: Cash to New Loan
Price history
| Date | Event | Price |
|---|---|---|
| 4/18/2024 | Sold | $956,500+6.4%$633/sqft |
Source:  CRMLS #P1-16882 Report a problem CRMLS #P1-16882 Report a problem | ||
| 4/10/2024 | Pending sale | $899,000$595/sqft |
Source: CRMLS #P1-16882 Report a problem | ||
| 3/28/2024 | Contingent | $899,000$595/sqft |
Source: CRMLS #P1-16882 Report a problem | ||
| 3/18/2024 | Listed for sale | $899,000+46.2%$595/sqft |
Source: CRMLS #P1-16882 Report a problem | ||
| 1/5/2007 | Sold | $615,000$407/sqft |
Source: Public Record Report a problem | ||
Public tax history
| Year | Property taxes | Tax assessment |
|---|---|---|
| 2026 | -- | $995,141 +2% |
| 2025 | $11,789 +19.4% | $975,630 +20.8% |
| 2024 | $9,874 +2% | $807,797 +2% |
| 2023 | $9,681 +4.9% | $791,959 +2% |
| 2022 | $9,225 +1.3% | $776,432 +2% |
| 2021 | $9,109 +2.9% | $761,209 +5.1% |
| 2020 | $8,849 | $724,000 +6.6% |
| 2019 | $8,849 +7.1% | $679,000 |
| 2018 | $8,266 | $679,000 +5.8% |
| 2017 | $8,266 +6% | $642,000 +6.8% |
| 2016 | $7,800 +7.1% | $601,000 +6.4% |
| 2015 | $7,281 +15.3% | $565,000 +11.2% |
| 2014 | $6,317 | $508,000 +20.1% |
| 2012 | -- | $423,000 |
| 2011 | -- | $423,000 |
| 2010 | -- | $423,000 -11% |
| 2009 | -- | $475,300 -24.2% |
| 2008 | -- | $627,300 +106.8% |
| 2007 | -- | $303,344 |
Find assessor info on the county website
Neighborhood: Toluca Lake
Nearby homes
- $773,2002 bd3 ba1.4k sqft10618 Woodbridge St UNIT 307, Studio City, CA 91602Off Market

- $900,0002 bd3 ba1.4k sqft10618 Woodbridge St UNIT 306, Studio City, CA 91602Sold
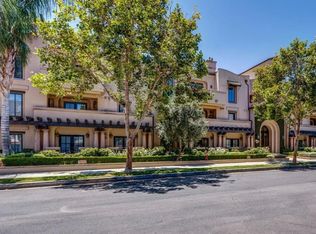
- $920,0002 bd3 ba1.4k sqft10618 Woodbridge St UNIT 108, Studio City, CA 91602Sold
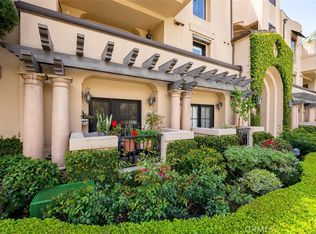
- $827,2002 bd3 ba1.4k sqft10618 Woodbridge St UNIT 107, Studio City, CA 91602Off Market
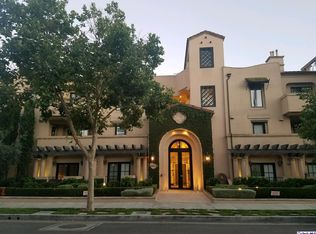
- $843,2002 bd3 ba1.4k sqft10618 Woodbridge St UNIT 203, Studio City, CA 91602Off Market
- $812,5002 bd3 ba1.4k sqft10618 Woodbridge St UNIT 106, Studio City, CA 91602Off Market
- $975,0002 bd2 ba1.4k sqft10618 Woodbridge St UNIT 101, Studio City, CA 91602Sold
- $898,5002 bd3 ba1.5k sqft10618 Woodbridge St UNIT 105, Studio City, CA 91602Sold
Nearby schools
GreatSchools rating
- 7/10Rio Vista Elementary SchoolGrades: K-5Distance: 0.3 mi
- 7/10Walter Reed Middle SchoolGrades: 6-8Distance: 1.4 mi
- 3/10East Valley Senior High SchoolGrades: 9-12Distance: 1.6 mi
Get a cash offer in 3 minutes
Find out how much your home could sell for in as little as 3 minutes with a no-obligation cash offer.
Estimated market value
$984,200
Get a cash offer in 3 minutes
Find out how much your home could sell for in as little as 3 minutes with a no-obligation cash offer.
Estimated market value
$984,200
- California
- Los Angeles County
- Los Angeles
- 91602
- Toluca Lake
- 10618 Woodbridge St Unit 104
Nearby cities
Nearby neighborhoods
Nearby zip codes
Other Los Angeles Topics
