This huge house has 3 bedrooms and 2 bathroom. Located in Ferguson with over 1400 sq feet. There is new paint and newly installed windows throughout. The kitchen has all black appliances, and plenty of cabinet space. The bedrooms are spacious with sliding closet doors and light fixtures in the ceiling. There is also an additional room for storage. Big backyard and Basement included! Plus washer and dryer hook ups!
Closed
Listed by: Trelora Realty, Inc • Alexis Martz • Contact: 315-557-7820
Bought with: Realty 360 Group
Price Unknown
10618 Woodwind Dr, Saint Louis, MO 63136
3beds
1,406sqft
Single Family Residence
Built in 1964
8,611 Square Feet Lot
$136,400 Zestimate®
$--/sqft
$1,560 Estimated rent
Home value
$136,400
$128,000 - $145,000
$1,560/mo
Zestimate® history
Owner options
List your home for rent
$1,560/mo
Rent Zestimate®
Find your next renter with Zillow Rental Manager. Plus, with online applications, you can quickly screen prospective tenants – for free.
$1,560/mo
Rent Zestimate®
Refinance and save
Refinancing to a lower rate could help reduce your monthly payments and save thousands over the life of the loan.
Explore your selling options
Work with a Zillow partner agent
Leverage their expertise and Zillow's premium Showcase listings to get your home seen by more buyers.
Get startedList with your own agent
Get your home in front of millions of buyers by listing it on Zillow.
Learn how to do itSell it yourself
Take full control of how buyers see your home on Zillow by listing For Sale by Owner (FSBO).
List your homeWhat's special
Big backyardAdditional room for storageNewly installed windows throughoutPlenty of cabinet spaceSliding closet doors
Zillow last checked:
Listing updated:
Listed by:
Alexis Martz 315-557-7820,
Trelora Realty, Inc
Bought with:
Trinice Harris, 2019042732
Realty 360 Group
Source: MARIS,MLS#: 26021527 Originating MLS: Regional MLS
Originating MLS: Regional MLSFacts & features
Interior
Bedrooms & bathrooms
- Bedrooms: 3
- Bathrooms: 2
- Full bathrooms: 2
- Main level bathrooms: 2
- Main level bedrooms: 3
Heating
- Other
Cooling
- Central Air
Appliances
- Included: Free-Standing Electric Range, Refrigerator
Features
- Flooring: Hardwood
- Basement: Partial
- Has fireplace: No
Interior area
- Total structure area: 1,406
- Total interior livable area: 1,406 sqft
- Finished area above ground: 1,406
Property
Parking
- Total spaces: 1
- Parking features: Attached, Garage
- Garage spaces: 1
Features
- Levels: One
Lot
- Size: 8,611 Square Feet
- Features: Other
Details
- Parcel number: 10G330558
- Special conditions: Standard
Construction
Type & style
- Home type: SingleFamily
- Architectural style: Traditional
- Property subtype: Single Family Residence
Materials
- Brick, Other
- Roof: Composition
Condition
- Year built: 1964
Utilities & green energy
- Electric: Other
- Sewer: Public Sewer
- Water: Public
Community & HOA
Community
- Subdivision: Hathaway Park Amd
HOA
- Has HOA: No
Location
- Region: Saint Louis
Financial & listing details
- Tax assessed value: $162,700
- Annual tax amount: $2,494
- Date on market: 4/17/2026
- Cumulative days on market: 11 days
- Listing terms: Cash,Conventional,FHA,VA Loan
- Road surface type: Paved
Price history
| Date | Event | Price |
|---|---|---|
| 6/5/2026 | Sold | -- |
Source:  MARIS #26021527 Report a problem MARIS #26021527 Report a problem | ||
| 4/29/2026 | Pending sale | $129,900$92/sqft |
Source: MARIS #26021527 Report a problem | ||
| 4/17/2026 | Listed for sale | $129,900+642.3%$92/sqft |
Source: MARIS #26021527 Report a problem | ||
| 11/18/2022 | Listed for rent | $1,455+16.9%$1/sqft |
Source: Zillow Rental Manager Report a problem | ||
| 5/10/2019 | Listing removed | $1,245$1/sqft |
Source: FirstKey Homes Corporate Report a problem | ||
| 5/3/2019 | Listed for rent | $1,245$1/sqft |
Source: FirstKey Homes Corporate Report a problem | ||
| 2/25/2019 | Listing removed | $1,245$1/sqft |
Source: FirstKey Homes Corporate Report a problem | ||
| 2/14/2019 | Listed for rent | $1,245$1/sqft |
Source: FirstKey Homes Corporate Report a problem | ||
| 9/15/2017 | Sold | -- |
Source: Public Record Report a problem | ||
| 10/2/2015 | Sold | -- |
Source: Public Record Report a problem | ||
| 9/25/2015 | Price change | $17,500-50%$12/sqft |
Source: Auction.com Report a problem | ||
| 9/11/2015 | Price change | $35,000-49.9%$25/sqft |
Source: Auction.com Report a problem | ||
| 9/9/2015 | Listed for sale | -- |
Source: Auction.com Report a problem | ||
| 6/15/2012 | Sold | -- |
Source: MARIS #12014878 Report a problem | ||
| 3/15/2012 | Listed for sale | $69,900$50/sqft |
Source: Gold Properties LLC #12014878 Report a problem | ||
Public tax history
| Year | Property taxes | Tax assessment |
|---|---|---|
| 2025 | $2,494 +4.9% | $30,920 +9.6% |
| 2024 | $2,377 +0.3% | $28,220 |
| 2023 | $2,369 +26.4% | $28,220 +43.2% |
| 2022 | $1,874 +4.1% | $19,710 |
| 2021 | $1,800 -2.2% | $19,710 +8.2% |
| 2020 | $1,841 +9.9% | $18,220 |
| 2019 | $1,675 | $18,220 +17.9% |
| 2018 | $1,675 | $15,450 |
| 2017 | $1,675 +1.4% | $15,450 +27.7% |
| 2016 | $1,652 +26.5% | $12,100 |
| 2015 | $1,306 | $12,100 -8.8% |
| 2014 | $1,306 -7.5% | $13,270 |
| 2013 | $1,412 | $13,270 -26.3% |
| 2012 | -- | $18,000 |
| 2011 | -- | $18,000 -15.7% |
| 2010 | $1,992 +6.3% | $21,360 |
| 2009 | $1,874 +12.6% | $21,360 +2.3% |
| 2008 | $1,664 +10.3% | $20,870 |
| 2007 | $1,509 | $20,870 +16.9% |
| 2006 | $1,509 +2.5% | $17,860 |
| 2005 | $1,471 +19.7% | $17,860 +13% |
| 2003 | $1,229 +2.3% | $15,810 +2.5% |
| 2002 | $1,201 +11% | $15,430 |
| 2001 | $1,083 | $15,430 |
Find assessor info on the county website
Neighborhood: 63136
Nearby homes
- $202,1004 bd2 ba2.2k sqft10610 Woodwind Dr, Saint Louis, MO 63136Off Market
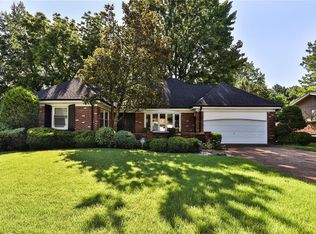
- $127,4004 bd2 ba1.5k sqft10622 Woodwind Dr, Saint Louis, MO 63136Off Market
- $160,7003 bd2 ba1.5k sqft2119 Vitadale Ct, Saint Louis, MO 63136Off Market
- $207,5005 bd2 ba1.5k sqft10626 Woodwind Dr, Saint Louis, MO 63136Off Market

- $172,2003 bd2 ba1.3k sqft10606 Woodwind Dr, Saint Louis, MO 63136Off Market
- $157,5004 bd2 ba1.4k sqft2123 Vitadale Ct, Saint Louis, MO 63136Off Market
- $101,6003 bd2 ba1k sqft10615 Woodwind Dr, Saint Louis, MO 63136Off Market
- $122,8003 bd2 ba1.2k sqft10623 Woodwind Dr, Saint Louis, MO 63136Off Market
Nearby schools
GreatSchools rating
- 7/10Keeven Elementary SchoolGrades: PK-5Distance: 0.9 mi
- 4/10Central Middle SchoolGrades: 6-8Distance: 2.7 mi
- 2/10Hazelwood East High SchoolGrades: 9-12Distance: 1.6 mi
Schools provided by the listing agent
- Elementary: Keeven Elem.
- Middle: Central Middle
- High: Hazelwood Central High
Source: MARIS. This data may not be complete. We recommend contacting the local school district to confirm school assignments for this home.
- Missouri
- Saint Louis County
- Ferguson
- 63136
- 10618 Woodwind Dr
Nearby cities
Nearby zip codes
Other Ferguson Topics
