Skip main navigation
Sold
  • Price Unknown

    10619 CARMONA, Helotes, TX 78023

    4beds
    2,403sqft
    Single Family Residence
    Built in 2012
    7,535.88 Square Feet Lot
    $449,200 Zestimate®
    $--/sqft
    $2,432 Estimated rent

    Home value

    $449,200

    $427,000 - $472,000

    $2,432/mo

    Zestimate® history
    Loading
    Loading...

    Owner options

    List your home for rent

    $2,432/mo

    Rent Zestimate®

    Find your next renter with Zillow Rental Manager. Plus, with online applications, you can quickly screen prospective tenants – for free.

    Learn more

    $2,432/mo

    Rent Zestimate®

    Refinance and save

    $962/mo

    Est. payment

    Refinancing to a lower rate could help reduce your monthly payments and save thousands over the life of the loan.

    See today's rates

    $962/mo

    Est. payment

    Explore your selling options

    Work with a Zillow partner agent

    Leverage their expertise and Zillow's premium Showcase listings to get your home seen by more buyers.

    Get started

    List with your own agent

    Get your home in front of millions of buyers by listing it on Zillow.

    Learn how to do it

    Sell it yourself

    Take full control of how buyers see your home on Zillow by listing For Sale by Owner (FSBO).

    List your home

    What's special

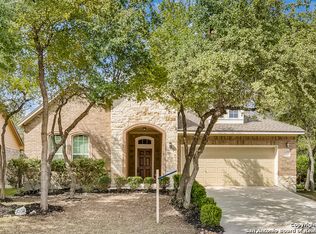
    Stunning 1-story, 4-bedroom, 2 bath home in the gated community of Triana! This home has lovely curb appeal with its manicured flower beds, mature trees and gorgeous red brick exterior. Step into the foyer and see the beauty of the ceramic flooring and freshly painted walls (2022). The home is elegant with its high ceilings, custom wood shutters, and spacious layout. The owners replaced the roof (May 2019), water softener (APR 2023), water heater (AUG 2021) and quartz countertops in the kitchen (AUG 2022). This floor plan is perfect for entertaining with two living spaces, a separate dining room, and a separate eat-in kitchen. The gourmet kitchen includes custom quartz countertops, island and breakfast bar with a wrap around decorative brick finish. Enjoy the stainless steel appliances with a gas cooking stove, custom cabinets, and a new microwave (2021). The living room is large and inviting with its beautiful brick fireplace with gas burning logs. The split floor plan offers privacy in the primary suite and 3 secondary bedrooms on the front wing of the home. The large primary bedroom is a private oasis with a gorgeous wall of windows with bench seating, overlooking the tranquil backyard. Relax and unwind in the spa-like ensuite with a huge garden tub, separate shower, double vanities and great walk-in closet. Retreat to the backyard and enjoy a bit of nature as this lovely, covered patio backs up to a gorgeous green belt. This home is perfect for backyard bbqs with its outdoor living space equipped with an oversized flagstone covered patio and extended patio, mature trees and sprinkler system in the front and backyard. Location is everything and this home offers the great combination of luxury and the small-town feel of Helotes. Discover the fun you will have at San Antonio's premier shopping destinations such as La Cantera, the Rim, and Old Town Helotes. You will also be in close proximity to Fiesta Texas, Sea World, USAA, Valero, IH10 and 1604. Neighborhood amenities include: Controlled Access, Swimming Pool, Park and Pavilion, and Bar-B-Q Grill. Check out NISD's top rated schools and so much more! Schedule a showing today!

    Zillow last checked:

    Listing updated:

    Listed by:

    Stacy Robinson TREC #698150 (210) 322-8851,

    RE/MAX North-San Antonio

    Source: LERA MLS,MLS#: 1774003MLS Logo

    Facts & features

    Interior

    Bedrooms & bathrooms
    • Bedrooms: 4
    • Bathrooms: 2
    • Full bathrooms: 2
    Primary bedroom
    • Features: Walk-In Closet(s), Ceiling Fan(s), Full Bath
    • Area: 224
    • Dimensions: 16 x 14
    Bedroom 2
    • Area: 130
    • Dimensions: 13 x 10
    Bedroom 3
    • Area: 130
    • Dimensions: 13 x 10
    Bedroom 4
    • Area: 132
    • Dimensions: 12 x 11
    Primary bathroom
    • Features: Tub/Shower Separate, Double Vanity, Soaking Tub
    • Area: 81
    • Dimensions: 9 x 9
    Dining room
    • Area: 130
    • Dimensions: 13 x 10
    Family room
    • Area: 130
    • Dimensions: 13 x 10
    Kitchen
    • Area: 192
    • Dimensions: 16 x 12
    Living room
    • Area: 288
    • Dimensions: 16 x 18
    Heating
    • Central, Natural Gas
    Cooling
    • Central Air
    Appliances
    • Included: Microwave, Disposal, Dishwasher
    • Laundry: Laundry Room, Washer Hookup, Dryer Connection
    Features
    • Two Living Area, Separate Dining Room, Eat-in Kitchen, Two Eating Areas, Kitchen Island, Breakfast Bar, 1st Floor Lvl/No Steps, High Ceilings, Open Floorplan, High Speed Internet, Walk-In Closet(s), Master Downstairs, Ceiling Fan(s), Chandelier
    • Flooring: Carpet, Ceramic Tile, Wood
    • Has basement: No
    • Attic: Pull Down Storage,Access Only
    • Number of fireplaces: 1
    • Fireplace features: One, Living Room
    Interior area
    • Total structure area: 2,403
    • Total interior livable area: 2,403 sqft

    Property

    Parking
    • Total spaces: 2
    • Parking features: Two Car Garage, Attached
    • Attached garage spaces: 2
    Features
    • Levels: One
    • Stories: 1
    • Patio & porch: Patio, Covered
    • Pool features: None, Community
    • Fencing: Privacy,Wrought Iron
    Lot
    • Size: 7,535 sqft
    • Features: Cul-De-Sac, Greenbelt, Curbs, Street Gutters, Sidewalks, Streetlights
    Details
    • Parcel number: 045571040360

    Construction

    Type & style
    • Home type: SingleFamily
    • Property subtype: Single Family Residence
    Materials
    • Brick, Siding, Fiber Cement
    • Foundation: Slab
    • Roof: Composition
    Condition
    • Pre-Owned
    • New construction: No
    • Year built: 2012
    Details
    • Builder name: Ryland

    Utilities & green energy

    • Electric: CPS
    • Gas: CPS
    • Sewer: SAWS
    • Water: SAWS, Water System
    • Utilities for property: Cable Available, Private Garbage Service

    Community & neighborhood

    Security
    • Security features: Controlled Access
    Community
    • Community features: Playground, BBQ/Grill
    Location
    • Region: Helotes
    • Subdivision: Triana

    HOA & financial

    HOA
    • Has HOA: Yes
    • HOA fee: $962 annually
    • Association name: TRIANA HOMEOWNERS ASSOC

    Other

    Other facts
    • Listing terms: Conventional,FHA,VA Loan,Cash
    • Road surface type: Paved

    Price history

    DateEventPrice
    6/21/2024Sold--
    Source: LERA MLS #1774003 Report a problem
    6/10/2024Pending sale$440,000$183/sqft
    Source: LERA MLS #1774003 Report a problem
    6/3/2024Contingent$440,000$183/sqft
    Source: LERA MLS #1774003 Report a problem
    5/20/2024Price change$440,000-2.2%$183/sqft
    Source: LERA MLS #1774003 Report a problem
    5/10/2024Listed for sale$450,000$187/sqft
    Source: LERA MLS #1774003 Report a problem
    2/10/2024Sold--
    Source: Agent Provided Report a problem

    Public tax history

    YearProperty taxesTax assessment
    2025$6,482 -2.3%$455,050 +1.4%
    2024$6,635 +4%$448,790 +6%
    2023$6,380 -8.1%$423,524 +10%
    2022$6,944 $385,022 +10%
    2021-- $350,020 +3.1%
    2020-- $339,460 +2.2%
    2019$6,828 $332,120 +3.3%
    2018$6,828 -1.4%$321,470 -1.6%
    2017$6,925 +4.8%$326,570 +4.8%
    2016$6,610 +7.4%$311,700 +2.1%
    2015$6,154 $305,230 +7.3%
    2014$6,154 $284,380 +7.7%
    2013-- $264,010 +650%
    2012-- $35,200 -9.7%
    2011-- $39,000

    Find assessor info on the county website

    Neighborhood: 78023

    Nearby schools

    GreatSchools rating
    Schools provided by the listing agent
    • Elementary: Los Reyes
    • Middle: Hector Garcia
    • High: O'connor
    • District: Northside

    Source: LERA MLS. This data may not be complete. We recommend contacting the local school district to confirm school assignments for this home.

    Get a cash offer in 3 minutes
    Find out how much your home could sell for in as little as 3 minutes with a no-obligation cash offer.
    Estimated market value
    $449,200
    Get a cash offer in 3 minutes
    Find out how much your home could sell for in as little as 3 minutes with a no-obligation cash offer.
    Estimated market value
    $449,200