Skip main navigation
Closed
  • $536,000

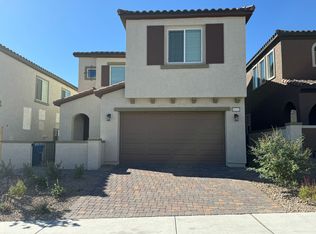
    10619 Carnes Ave, Las Vegas, NV 89166

    3beds
    2,129sqft
    Single Family Residence
    Built in 2023
    3,920 Square Feet Lot
    $519,800 Zestimate®
    $252/sqft
    $2,657 Estimated rent

    Home value

    $519,800

    $473,000 - $572,000

    $2,657/mo

    Zestimate® history
    Loading
    Loading...

    Owner options

    List your home for rent

    $2,657/mo

    Rent Zestimate®

    Find your next renter with Zillow Rental Manager. Plus, with online applications, you can quickly screen prospective tenants – for free.

    Learn more

    $2,657/mo

    Rent Zestimate®

    Refinance and save

    $3,244/mo

    Est. payment

    Refinancing to a lower rate could help reduce your monthly payments and save thousands over the life of the loan.

    See today's rates

    $3,244/mo

    Est. payment

    Explore your selling options

    Work with a Zillow partner agent

    Leverage their expertise and Zillow's premium Showcase listings to get your home seen by more buyers.

    Get started

    List with your own agent

    Get your home in front of millions of buyers by listing it on Zillow.

    Learn how to do it

    Sell it yourself

    Take full control of how buyers see your home on Zillow by listing For Sale by Owner (FSBO).

    List your home

    What's special

    Gated front courtyardModern stair railsSleek backsplashQuartz countertopsCharming porchCovered patioPrimary suite
    Welcome to a beautifully designed home in Skye Canyon, where modern upgrades, thoughtful design, & a prime location create the perfect place to call home. The gated front courtyard & charming porch set the stage for an open, bright layout designed for comfort and style. The upgraded kitchen features quartz countertops, extended cabinetry, a sleek backsplash, and upgraded appliances, including a convection oven, blending function and style. Upstairs, the super loft offers flexibility as a second living area, media room, or office. The primary suite is a peaceful retreat with a spa-like bath, tub & shower combo, and dual vanities. Modern stair rails, wood laminate flooring, upgraded carpet, & a Smart TV package enhance the home’s style and function. Relax on the covered patio, perfect for morning coffee or unwinding. With Skye Canyon’s resort-style amenities—parks, trails, fitness centers & community events—you’re stepping into more than a home; you’re stepping into a lifestyle.

    Zillow last checked:

    Listing updated:

    Listed by:

    Apollo K. Tillman S.0184136 (702)343-3898,

    Realty ONE Group, Inc

    Bought with:

    Maria C. Antikoll, S.0068331

    Realty ONE Group, Inc

    Source: LVR,MLS#: 2660758MLS LogoOriginating MLS: Greater Las Vegas Association of Realtors Inc

    Facts & features

    Interior

    Bedrooms & bathrooms
    • Bedrooms: 3
    • Bathrooms: 3
    • Full bathrooms: 2
    • 1/2 bathrooms: 1
    Primary bedroom
    • Description: Upstairs,Walk-In Closet(s)
    • Dimensions: 15X15
    Bedroom 2
    • Description: TV/ Cable,Upstairs,Walk-In Closet(s)
    • Dimensions: 12X11
    Bedroom 3
    • Description: TV/ Cable,Upstairs,Walk-In Closet(s)
    • Dimensions: 11X10
    Primary bathroom
    • Description: Double Sink,Separate Shower,Separate Tub
    • Dimensions: 13X9
    Dining room
    • Description: Dining Area
    • Dimensions: 10X9
    Great room
    • Description: Downstairs
    • Dimensions: 19X20
    Kitchen
    • Description: Breakfast Nook/Eating Area,Island,Lighting Recessed,Luxury Vinyl Plank,Quartz Countertops,Walk-in Pantry
    • Dimensions: 17X9
    Loft
    • Dimensions: 8X16
    Heating
    • Central, Gas
    Cooling
    • Central Air, Electric
    Appliances
    • Included: Convection Oven, Dishwasher, Disposal, Gas Range, Water Softener Owned, Tankless Water Heater
    • Laundry: Gas Dryer Hookup, Laundry Room, Upper Level
    Features
    • Window Treatments
    • Flooring: Carpet, Luxury Vinyl Plank
    • Windows: Blinds, Low-Emissivity Windows
    • Has fireplace: No
    Interior area
    • Total structure area: 2,129
    • Total interior livable area: 2,129 sqft

    Property

    Parking
    • Total spaces: 2
    • Parking features: Attached, Finished Garage, Garage, Inside Entrance, Private
    • Attached garage spaces: 2
    Features
    • Stories: 2
    • Patio & porch: Covered, Patio
    • Exterior features: Barbecue, Courtyard, Handicap Accessible, Patio, Private Yard, Fire Pit, Sprinkler/Irrigation
    • Pool features: Association, Community
    • Fencing: Block,Back Yard
    • Has view: Yes
    • View description: Mountain(s)
    Lot
    • Size: 3,920 Square Feet
    • Features: Drip Irrigation/Bubblers, Desert Landscaping, Sprinklers In Front, Landscaped, Rocks, < 1/4 Acre
    Details
    • Parcel number: 12612212026
    • Zoning description: Single Family
    • Horse amenities: None

    Construction

    Type & style
    • Home type: SingleFamily
    • Architectural style: Two Story
    • Property subtype: Single Family Residence
    • Attached to another structure: Yes
    Materials
    • Frame, Stucco
    • Roof: Pitched,Tile
    Condition
    • Excellent,Resale
    • Year built: 2023

    Utilities & green energy

    • Electric: Photovoltaics None
    • Sewer: Public Sewer
    • Water: Public
    • Utilities for property: Underground Utilities
    Green energy
    • Energy efficient items: Windows

    Community & HOA

    Community
    • Features: Pool
    • Security: Security System Owned, Gated Community
    • Subdivision: Skye Canyon - Parcels 509 & 510
    HOA
    • Has HOA: Yes
    • Amenities included: Basketball Court, Business Center, Clubhouse, Dog Park, Fitness Center, Gated, Jogging Path, Barbecue, Playground, Pickleball, Park, Pool, Racquetball, Spa/Hot Tub, Security
    • Services included: Association Management, Security
    • HOA fee: $133 monthly
    • HOA name: Olympia Management
    • HOA phone: 702-361-6640
    Location
    • Region: Las Vegas

    Financial & listing details

    • Price per square foot: $252/sqft
    • Tax assessed value: $468,283
    • Annual tax amount: $5,223
    • Date on market: 3/6/2025
    • Listing agreement: Exclusive Right To Sell
    • Listing terms: Cash,Conventional,FHA,VA Loan
    • Ownership: Single Family Residential

    Price history

    DateEventPrice
    8/1/2025Sold$536,000+1.9%$252/sqft
    Source: LVR #2660758 Report a problem
    7/9/2025Contingent$525,999$247/sqft
    Source: LVR #2660758 Report a problem
    6/24/2025Price change$525,999-1.5%$247/sqft
    Source: LVR #2660758 Report a problem
    6/4/2025Price change$534,000-1.1%$251/sqft
    Source: LVR #2660758 Report a problem
    3/6/2025Listed for sale$539,999+8.2%$254/sqft
    Source: LVR #2660758 Report a problem
    2/28/2024Sold$498,990-5.7%$234/sqft
    Source: LVR #2535322 Report a problem
    1/29/2024Pending sale$528,990$248/sqft
    Source: LVR #2535322 Report a problem
    1/25/2024Price change$528,990+0.2%$248/sqft
    Source: LVR #2535322 Report a problem
    10/17/2023Listed for sale$527,990$248/sqft
    Source: LVR #2535322 Report a problem

    Public tax history

    YearProperty taxesTax assessment
    2026$5,477 +4.9%$163,899 +349.2%
    2025$5,223 +247.5%$36,485 -20.5%
    2024$1,503 +8.9%$45,896 +9.3%
    2023$1,380 $42,000
    Find assessor info on the county website

    Neighborhood: 89166

    Nearby schools

    GreatSchools rating
    Schools provided by the listing agent
    • Elementary: Divich, Kenneth,Divich, Kenneth
    • Middle: Escobedo Edmundo
    • High: Arbor View

    Source: LVR. This data may not be complete. We recommend contacting the local school district to confirm school assignments for this home.

    Get a cash offer in 3 minutes
    Find out how much your home could sell for in as little as 3 minutes with a no-obligation cash offer.
    Estimated market value
    $519,800
    Get a cash offer in 3 minutes
    Find out how much your home could sell for in as little as 3 minutes with a no-obligation cash offer.
    Estimated market value
    $519,800