Charming Townhome in Burke Centre! Welcome to your dream home in the heart of the highly sought-after Burke Centre community. This beautifully updated 3-bedroom, 2.5-bathroom townhome offers a perfect blend of comfort, style, and convenience, with over 2,000 square feet of living space backing to serene, wooded views. Spacious Living Areas: The open floor plan creates an inviting atmosphere, ideal for both entertaining and everyday living. The expansive living room features large windows that fill the space with natural light and provide picturesque views of the lush trees beyond. Updated Kitchen: The modern kitchen is a chef’s delight, complete with sleek appliances, custom cabinetry, and elegant granite countertops. A cozy breakfast nook offers a perfect spot for casual dining, while the adjacent dining area is ideal for hosting more formal gatherings. Comfortable Bedrooms: Three generously sized bedrooms provide plenty of space for rest and relaxation. The master suite is a tranquil haven, featuring a walk-in closet and a private ensuite bathroom with contemporary fixtures and finishes. Modern Bathrooms: The home includes two full bathrooms and a convenient half bath on the main level, all thoughtfully updated with stylish tile work, modern vanities, and premium fixtures. Scenic Outdoor Space: Step outside to a private patio that overlooks a peaceful wooded area, offering a perfect retreat for outdoor dining, relaxation, or entertaining guests. The beautifully landscaped surroundings provide a sense of tranquility and privacy. Prime Location: Situated in the desirable Burke Centre community, this townhome offers easy access to top-rated schools, shopping, dining, and recreational amenities. The community is known for its well-maintained parks, walking trails, and vibrant social activities. Additional Features: This home also includes a finished basement, providing additional living space or a versatile area for a home office, gym, or playroom. Ample storage, a dedicated laundry area, and two assigned parking spaces add to the home’s convenience. Experience the charm and comfort of this updated townhome in Burke Centre. With its spacious layout, modern amenities, and prime location, this home is an exceptional opportunity. Walk to Lake Barton for gorgeous water views. 10-minute walk via the trail or 6-minute drive to VRE Burke Centre Station and Burke Farmer's Market (Saturdays). Visit Burke Centre Library to get a head start on your summer reading (4 min drive). Numerous shopping, dining, and entertainment options in Burke Centre Shopping Center are less than 4 minutes away (Starbucks, Safeway, Kohl’s, yoga, vet, dentist), and Target/Walmart just a 5-minute drive. Convenient commuter access to Fairfax County Parkway, Ox Rd, Braddock Rd. Pop over to George Mason University in 8 minutes and downtown Fairfax in 10. 30 minutes to downtown DC! Don’t miss your chance to make it yours!
Sold for $575,000
$575,000
10619 Lakeside Oak Ct, Burke, VA 22015
3beds
2,027sqft
Townhouse
Built in 1981
1,549 Square Feet Lot
$611,200 Zestimate®
$284/sqft
$3,170 Estimated rent
Home value
$611,200
$581,000 - $642,000
$3,170/mo
Zestimate® history
Owner options
List your home for rent
$3,170/mo
Rent Zestimate®
Find your next renter with Zillow Rental Manager. Plus, with online applications, you can quickly screen prospective tenants – for free.
$3,170/mo
Rent Zestimate®
Refinance and save
$3,867/mo
Est. payment
Refinancing to a lower rate could help reduce your monthly payments and save thousands over the life of the loan.
$3,867/mo
Est. payment
Explore your selling options
Work with a Zillow partner agent
Leverage their expertise and Zillow's premium Showcase listings to get your home seen by more buyers.
Get startedList with your own agent
Get your home in front of millions of buyers by listing it on Zillow.
Learn how to do itSell it yourself
Take full control of how buyers see your home on Zillow by listing For Sale by Owner (FSBO).
List your homeWhat's special
Zillow last checked:
Listing updated:
Listed by:
Nathan Arnold 571-388-0541,
eXp Realty LLC
Bought with:
Geoffrey Giles, 0225226404
eXp Realty LLC
Source: Bright MLS,MLS#: VAFX2189680
Facts & features
Interior
Bedrooms & bathrooms
- Bedrooms: 3
- Bathrooms: 3
- Full bathrooms: 2
- 1/2 bathrooms: 1
- Main level bathrooms: 1
Rooms
- Room types: Living Room, Dining Room, Primary Bedroom, Bedroom 2, Bedroom 3, Kitchen, Family Room, Laundry, Primary Bathroom, Full Bath, Half Bath
Basement
- Area: 759
Heating
- Forced Air, Natural Gas
Cooling
- Central Air, Electric
Appliances
- Included: Microwave, Dryer, Washer, Dishwasher, Disposal, Refrigerator, Ice Maker, Cooktop, Gas Water Heater
- Laundry: Has Laundry, Dryer In Unit, Washer In Unit, In Basement, Laundry Room
Features
- Ceiling Fan(s)
- Flooring: Laminate
- Windows: Window Treatments
- Basement: Connecting Stairway,Full,Improved,Workshop,Windows
- Number of fireplaces: 1
- Fireplace features: Screen
Interior area
- Total structure area: 2,277
- Total interior livable area: 2,027 sqft
- Finished area above ground: 1,518
- Finished area below ground: 509
Property
Parking
- Parking features: Assigned, On Street, Parking Lot
- Has uncovered spaces: Yes
- Details: Assigned Parking
Accessibility
- Accessibility features: None
Features
- Levels: Three
- Stories: 3
- Exterior features: Storage
- Pool features: None
- Has view: Yes
- View description: Trees/Woods
Lot
- Size: 1,549 Square Feet
- Features: Backs - Open Common Area, Backs to Trees, Landscaped, Wooded, Suburban
Details
- Additional structures: Above Grade, Below Grade
- Parcel number: 0772 15 0072
- Zoning: 372
- Special conditions: Standard
Construction
Type & style
- Home type: Townhouse
- Architectural style: Colonial
- Property subtype: Townhouse
Materials
- Aluminum Siding
- Foundation: Other
Condition
- Very Good
- New construction: No
- Year built: 1981
Utilities & green energy
- Sewer: Public Sewer
- Water: Public
Community & HOA
Community
- Subdivision: Burke Centre
HOA
- Has HOA: Yes
- Amenities included: Common Grounds, Jogging Path, Pool, Tot Lots/Playground
- Services included: Common Area Maintenance, Pool(s), Snow Removal, Trash
- HOA fee: $74 monthly
- HOA name: BURKE CENTRE CONSERVANCY
Location
- Region: Burke
Financial & listing details
- Price per square foot: $284/sqft
- Tax assessed value: $506,260
- Annual tax amount: $5,865
- Date on market: 7/11/2024
- Listing agreement: Exclusive Right To Sell
- Ownership: Fee Simple
Price history
| Date | Event | Price |
|---|---|---|
| 8/14/2024 | Sold | $575,000$284/sqft |
Source:  Bright MLS #VAFX2189680 Report a problem Bright MLS #VAFX2189680 Report a problem | ||
| 7/16/2024 | Contingent | $575,000$284/sqft |
Source: Bright MLS #VAFX2189680 Report a problem | ||
| 7/11/2024 | Listed for sale | $575,000$284/sqft |
Source: Bright MLS #VAFX2189680 Report a problem | ||
Public tax history
| Year | Property taxes | Tax assessment |
|---|---|---|
| 2025 | $6,694 +14.1% | $579,060 +14.4% |
| 2024 | $5,865 +4.8% | $506,260 +2% |
| 2023 | $5,598 +2.5% | $496,100 +3.9% |
| 2022 | $5,461 | $477,560 +9.1% |
| 2021 | -- | $437,640 +4.8% |
| 2020 | $4,940 +3.8% | $417,420 +3.8% |
| 2019 | $4,759 +2.4% | $402,110 +2.4% |
| 2018 | $4,649 +8.3% | $392,850 +6.2% |
| 2017 | $4,293 +1.8% | $369,800 +1.6% |
| 2016 | $4,216 +5.4% | $363,900 +1.5% |
| 2015 | $4,000 +6% | $358,400 +5.8% |
| 2014 | $3,772 | $338,720 +4% |
| 2013 | -- | $325,770 +4.1% |
| 2012 | -- | $312,860 -5.1% |
| 2011 | -- | $329,590 +8.3% |
| 2010 | -- | $304,460 -9.1% |
| 2009 | -- | $335,080 -7.6% |
| 2008 | -- | $362,720 -7.1% |
| 2007 | -- | $390,270 +78.8% |
| 2003 | -- | $218,295 +21% |
| 2002 | -- | $180,410 +13.6% |
| 2001 | -- | $158,850 |
Find assessor info on the county website
Neighborhood: 22015
Nearby homes
- $570,2003 bd4 ba1.5k sqft10621 Lakeside Oak Ct, Burke, VA 22015Off Market
- $621,8003 bd2 ba1.5k sqft10617 Lakeside Oak Ct, Burke, VA 22015Off Market
- $580,6003 bd3 ba1.5k sqft10623 Lakeside Oak Ct, Burke, VA 22015Off Market
- $623,5003 bd4 ba2.1k sqft10625 Lakeside Oak Ct, Burke, VA 22015Off Market
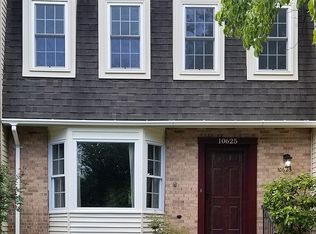
- $510,0003 bd1 ba1.1k sqft10615 Lakeside Oak Ct, Burke, VA 22015Off Market
- $608,7003 bd3 ba2.2k sqft10627 Lakeside Oak Ct, Burke, VA 22015Off Market
- $499,9003 bd1 ba1.1k sqft10613 Lakeside Oak Ct, Burke, VA 22015Off Market
- $610,0003 bd4 ba1.5k sqft10629 Lakeside Oak Ct, Burke, VA 22015Sold
Nearby schools
GreatSchools rating
- 8/10Bonnie Brae Elementary SchoolGrades: PK-6Distance: 0.4 mi
- 8/10Robinson SecondaryGrades: 7-12Distance: 1.5 mi
Schools provided by the listing agent
- Elementary: Bonnie Brae
- Middle: Robinson Secondary School
- High: Robinson Secondary School
- District: Fairfax County Public Schools
Source: Bright MLS. This data may not be complete. We recommend contacting the local school district to confirm school assignments for this home.
Get a cash offer in 3 minutes
Find out how much your home could sell for in as little as 3 minutes with a no-obligation cash offer.
Estimated market value
$611,200
Get a cash offer in 3 minutes
Find out how much your home could sell for in as little as 3 minutes with a no-obligation cash offer.
Estimated market value
$611,200
- Virginia
- Fairfax County
- Burke
- 22015
- 10619 Lakeside Oak Ct
