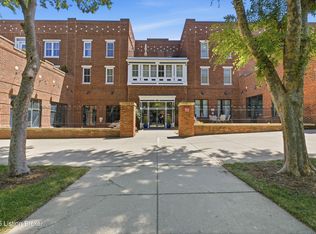
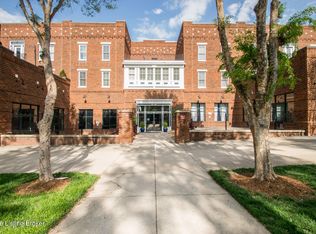
Nestled in the heart of Norton Commons' vibrant South Village and conveniently located just moments from the new Publix, Paddocks Shopping Center, I-71, and Gene Snyder Freeway, this stunning second floor unit offers buyers a completely move-in ready space in an unbeatable location. More so, the unit is immediately ready for the next owner's personal touches with the biggest ticket items already taken care of: new light fixtures, new stainless steel appliances, new paint throughout the unit, new flooring installed throughout the unit, new HVAC system (2021), new washer and dryer (2021), and new water heater (2021). Featuring engineered hardwood floors, fresh paint, and bright living spaces, the open floor plan of the condo offers a welcoming gathering space with spacious living room, dining area, and eat-in kitchen. With new stainless steel appliances, new pendant lights, granite countertops, pantry, and eat-in island, the kitchen is the perfect place to entertain. Off the living room, homeowners will enjoy use of the gracious primary bedroom suite, featuring a large bedroom with tray ceiling, en-suite bath with dual vanities, and sizable walk-in closet. The split-floor plan of the unit offers two additional bedrooms with newly added engineered hardwood flooring, shared full bath, and convenient in-unit laundry. Featuring a reserved covered parking space, secure building with in-unit call system, easy elevator access, and newly added storage unit in the basement, this condo is guaranteed to accommodate a wide range of buyer needs. With all the major expenses already taken care of by the current owner, homeowners can simply begin to enjoy taking advantage of the neighborhood's schools, plazas, parks, pools, and recreational amenities. When not exploring the local restaurants just outside your door or enjoying a concert at the lakeside amphitheater, this turn-key unit will be the perfect spot to relax and unwind. Schedule your private showing today!
Sold for $375,000
$375,000
10619 Meeting St Unit 212, Prospect, KY 40059
3beds
1,230sqft
Condominium
Built in 2006
-- sqft lot
$378,000 Zestimate®
$305/sqft
$2,287 Estimated rent
Home value
$378,000
$359,000 - $397,000
$2,287/mo
Zestimate® history
Owner options
List your home for rent
$2,287/mo
Rent Zestimate®
Find your next renter with Zillow Rental Manager. Plus, with online applications, you can quickly screen prospective tenants – for free.
$2,287/mo
Rent Zestimate®
Refinance and save
$3,120/mo
Est. payment
Refinancing to a lower rate could help reduce your monthly payments and save thousands over the life of the loan.
$3,120/mo
Est. payment
Explore your selling options
Work with a Zillow partner agent
Leverage their expertise and Zillow's premium Showcase listings to get your home seen by more buyers.
Get startedList with your own agent
Get your home in front of millions of buyers by listing it on Zillow.
Learn how to do itSell it yourself
Take full control of how buyers see your home on Zillow by listing For Sale by Owner (FSBO).
List your homeWhat's special
Dining areaMove-in ready spaceEat-in kitchenNew stainless steel appliancesTurn-key unitConvenient in-unit laundryEat-in island
Zillow last checked:
Listing updated:
Listed by:
Jon Mand 502-417-2837,
Lenihan Sotheby's Int'l Realty
Bought with:
Amy C Batcher, 268880
White Picket Real Estate
Source: Metro Search Inc. LLC DBA Apex MLS,MLS#: 1703991
Facts & features
Interior
Bedrooms & bathrooms
- Bedrooms: 3
- Bathrooms: 2
- Full bathrooms: 2
Primary bedroom
- Level: First
Bedroom
- Level: First
Bedroom
- Level: First
Primary bathroom
- Level: First
Full bathroom
- Level: First
Dining room
- Level: First
Kitchen
- Level: First
Laundry
- Level: First
Living room
- Level: First
Heating
- Forced Air
Cooling
- Central Air
Appliances
- Laundry: In Unit
Features
- Basement: None
- Has fireplace: No
Interior area
- Total structure area: 1,230
- Total interior livable area: 1,230 sqft
- Finished area above ground: 1,230
- Finished area below ground: 0
Property
Parking
- Total spaces: 1
- Parking features: On Street, Off Street, Entry Rear, See Remarks
- Carport spaces: 1
- Has uncovered spaces: Yes
Features
- Stories: 1
- Exterior features: None
- Pool features: Association, Community
- Fencing: None
Lot
- Features: Sidewalk, Cleared, Level, Zero Lot Line
Details
- Parcel number: 21387002120000
Construction
Type & style
- Home type: Condo
- Property subtype: Condominium
Materials
- Wood Frame, Brick Veneer
- Foundation: Concrete Perimeter
- Roof: Flat
Condition
- Year built: 2006
Utilities & green energy
- Sewer: Public Sewer
- Water: Public
- Utilities for property: Electricity Connected
Community & HOA
Community
- Subdivision: Norton Commons
HOA
- Has HOA: Yes
- Amenities included: Playground, Pool
- Services included: Maintenance Grounds, Security, Sewer, Water
- HOA fee: $833 annually
Location
- Region: Prospect
Financial & listing details
- Price per square foot: $305/sqft
- Tax assessed value: $267,500
- Date on market: 11/21/2025
- Electric utility on property: Yes
Price history
| Date | Event | Price |
|---|---|---|
| 3/13/2026 | Sold | $375,000-3.6%$305/sqft |
Source:  Metro Search Inc. LLC DBA Apex MLS #1703991 Report a problem Metro Search Inc. LLC DBA Apex MLS #1703991 Report a problem | ||
| 2/13/2026 | Pending sale | $389,000$316/sqft |
Source: Metro Search Inc. LLC DBA Apex MLS #1703991 Report a problem | ||
| 11/21/2025 | Listed for sale | $389,000+45.4%$316/sqft |
Source: Metro Search Inc. LLC DBA Apex MLS #1703991 Report a problem | ||
| 5/25/2021 | Sold | $267,500+30.2%$217/sqft |
Source: Metro Search Inc. LLC DBA Apex MLS #1583994 Report a problem | ||
| 4/15/2016 | Sold | $205,500-2.1%$167/sqft |
Source: Semonin Realtors Solds #1441084_40059 Report a problem | ||
| 3/10/2016 | Pending sale | $209,984$171/sqft |
Source: Semonin Realtors Louisville Office #1441084 Report a problem | ||
| 3/4/2016 | Listed for sale | $209,984+10.5%$171/sqft |
Source: Semonin Realtors Louisville Office #1441084 Report a problem | ||
| 3/20/2012 | Listing removed | $189,984$154/sqft |
Source: Semonin Realtors #1323159 Report a problem | ||
| 2/1/2012 | Listed for sale | $189,984+15.1%$154/sqft |
Source: Semonin Realtors #1323159 Report a problem | ||
| 1/5/2009 | Sold | $165,000$134/sqft |
Source: Public Record Report a problem | ||
Public tax history
| Year | Property taxes | Tax assessment |
|---|---|---|
| 2024 | -- | $267,500 |
| 2023 | $3,098 -0.3% | $267,500 |
| 2022 | $3,108 | $267,500 +30.2% |
| 2021 | -- | $205,500 |
| 2020 | $2,367 | $205,500 |
| 2019 | $2,367 +7.6% | $205,500 |
| 2018 | $2,200 | $205,500 |
| 2017 | $2,200 +33.3% | $205,500 +24.5% |
| 2013 | $1,650 | $165,000 |
| 2011 | $1,650 | $165,000 |
Find assessor info on the county website
Neighborhood: 40059
Nearby homes
- $339,0002 bd2 ba1.1k sqft10619 Meeting St UNIT 204, Prospect, KY 40059For Sale
- $335,0002 bd2 ba1k sqft10619 Meeting St UNIT 304, Prospect, KY 40059Sold
- $366,4003 bd2 ba1.3k sqft10619 Meeting St UNIT 201, Prospect, KY 40059Off Market
- $328,1002 bd2 ba1.1k sqft10619 Meeting St UNIT 210, Prospect, KY 40059Off Market

- $329,8002 bd2 ba1.1k sqft10619 Meeting St UNIT 202, Prospect, KY 40059Off Market
- $362,5002 bd2 ba1.2k sqft10619 Meeting St UNIT 203, Prospect, KY 40059Off Market
- $414,5003 bd2 ba1.4k sqft10619 Meeting St UNIT 205, Prospect, KY 40059Off Market
- $276,1001 bd2 ba928 sqft10619 Meeting St UNIT 206, Prospect, KY 40059Off Market
Nearby schools
GreatSchools rating
- 8/10Norton Commons ElementaryGrades: PK-5Distance: 0.3 mi
- 4/10Kammerer Middle SchoolGrades: 6-8Distance: 4 mi
- 8/10Ballard High SchoolGrades: 9-12Distance: 4.3 mi


Get pre-qualified for a loan
At Zillow Home Loans, we can pre-qualify you in as little as 5 minutes with no impact to your credit score.An equal housing lender. NMLS #10287.
Sell for more on Zillow
Get a Zillow Showcase℠ listing at no additional cost and you could sell for .
$378,000
2% more
+$7,560
With Zillow Showcase(estimated)
$385,560
- Kentucky
- Jefferson County
- Prospect
- 40059
- 10619 Meeting St Unit 212
Nearby cities
Nearby zip codes
Other Prospect Topics
