HUGE PRICE REDUCTION! Located on a .5+ acre, cul-de-sac lot, this Staley Farms beauty offers golf course frontage on both the 2nd & 5th holes w/AMAZING views! PARTIAL NEW ROOF AS OF SPRING, 2026! The open main level features a formal Dining Rm & spacious Living Rm, designed for both everyday life & entertaining! Features include updated lighting & paint & a fireplace equipped w/an electric fan that provides heat to the Primary BR! The Chef’s Kitchen includes a 6 burner, gas Viking range w/pot filler, stainless steel appliances (ALL STAY!) & abundant upgraded features! The private Office has custom built-ins & plantation shutters (as are featured thru-out the entire home)! Hunker down in the “All-Seasons” room, offering add’l space to enjoy year-round views! The Primary BR offers more amazing golf views & is adjacent to the FAB Primary BA. This peaceful space offers a soaker tub, spa-like steam shower & walk-in closet w/three-tier rod system & extensive shelving. Upstairs, the spacious Loft is perfect for an office, play or TV area. 2 large bedrooms have walk-in closets & private Baths! The finished, walk-out Basement has TONS of add’l space! Stay cozy by the gorgeous fireplace! Enjoy a beverage at the large wet bar (w/seating for at least 6!). Another room currently used as a gym could also be a Media Rm. Additionally, there is another Primary Suite (complete w/walk-in closet & full BA), a 100+ bottle wine cellar, HUGE Storage Rm & workshop! Items remaining on this level include the pool table, shuffleboard table, deep freezer & more STAY! The outdoor oasis features include a Gunite saltwater pool w/automatic cover, wrought iron fencing, putting green w/sand trap, landscaping & a playset (which STAYS!). Neighborhood amenities include a full-service restaurant & bar, swimming pool, tennis & pickleball courts, indoor basketball & fitness center. They don’t make them like this anymore ~ take advantage of this rare opportunity & make this dream home YOURS!
Sold
Price Unknown
10619 N Garfield Ave, Kansas City, MO 64155
4beds
5,575sqft
Single Family Residence
Built in 2009
0.56 Acres Lot
$1,393,900 Zestimate®
$--/sqft
$4,614 Estimated rent
Home value
$1,393,900
$1.28M - $1.51M
$4,614/mo
Zestimate® history
Owner options
List your home for rent
$4,614/mo
Rent Zestimate®
Find your next renter with Zillow Rental Manager. Plus, with online applications, you can quickly screen prospective tenants – for free.
$4,614/mo
Rent Zestimate®
Refinance and save
$1,720/mo
Est. payment
Refinancing to a lower rate could help reduce your monthly payments and save thousands over the life of the loan.
$1,720/mo
Est. payment
Explore your selling options
Work with a Zillow partner agent
Leverage their expertise and Zillow's premium Showcase listings to get your home seen by more buyers.
Get startedList with your own agent
Get your home in front of millions of buyers by listing it on Zillow.
Learn how to do itSell it yourself
Take full control of how buyers see your home on Zillow by listing For Sale by Owner (FSBO).
List your homeWhat's special
Zillow last checked:
Listing updated:
Listed by:
Michelle Cole 816-206-9252,
EXP Realty LLC,
Nest KC Team 816-670-4381,
EXP Realty LLC
Bought with:
Mary Giangalanti Team
Platinum Realty LLC
Source: Heartland MLS as distributed by MLS GRID,MLS#: 2600759
Facts & features
Interior
Bedrooms & bathrooms
- Bedrooms: 4
- Bathrooms: 6
- Full bathrooms: 4
- 1/2 bathrooms: 2
Primary bedroom
- Features: All Carpet, Ceiling Fan(s)
- Level: Main
- Dimensions: 19 x 15
Bedroom 1
- Features: All Carpet, Ceiling Fan(s), Walk-In Closet(s)
- Level: Upper
- Dimensions: 14 x 11
Bedroom 2
- Features: All Carpet, Ceiling Fan(s), Walk-In Closet(s)
- Level: Upper
- Dimensions: 13 x 12
Bedroom 3
- Features: All Carpet, Ceiling Fan(s), Walk-In Closet(s)
- Level: Basement
- Dimensions: 13 x 10
Primary bathroom
- Features: Ceramic Tiles, Double Vanity, Separate Shower And Tub, Walk-In Closet(s)
- Level: Main
- Dimensions: 15 x 13
Basement
- Features: Ceiling Fan(s), Fireplace, Wet Bar
- Level: Basement
- Dimensions: 53 x 19
Dining room
- Level: Main
- Dimensions: 17 x 12
Kitchen
- Features: Kitchen Island, Other, Pantry
- Level: Main
- Dimensions: 12 x 29
Living room
- Features: Ceiling Fan(s), Fireplace
- Level: Main
- Dimensions: 16 x 24
Loft
- Features: All Carpet, Ceiling Fan(s)
- Level: Upper
- Dimensions: 17 x 21
Office
- Features: All Carpet, Ceiling Fan(s), Ceramic Tiles
- Level: Main
- Dimensions: 10 x 15
Heating
- Heat Pump, Heatpump/Gas
Cooling
- Electric, Heat Pump
Appliances
- Included: Microwave, Refrigerator, Stainless Steel Appliance(s), Water Softener
- Laundry: Off The Kitchen
Features
- Ceiling Fan(s), Kitchen Island, Pantry, Sauna, Walk-In Closet(s), Wet Bar
- Flooring: Carpet, Tile, Wood
- Basement: Basement BR,Finished,Walk-Out Access
- Number of fireplaces: 2
- Fireplace features: Basement, Living Room
Interior area
- Total structure area: 5,575
- Total interior livable area: 5,575 sqft
- Finished area above ground: 3,475
- Finished area below ground: 2,100
Property
Parking
- Total spaces: 4
- Parking features: Attached, Basement, Garage Faces Front
- Attached garage spaces: 4
Features
- Patio & porch: Patio, Porch, Screened
- Spa features: Bath
- Fencing: Other
Lot
- Size: 0.56 Acres
- Features: Adjoin Golf Fairway, Cul-De-Sac
Details
- Parcel number: 099120002021.00
Construction
Type & style
- Home type: SingleFamily
- Architectural style: Traditional
- Property subtype: Single Family Residence
Materials
- Stucco
- Roof: Composition
Condition
- Year built: 2009
Details
- Builder name: John Lober
Utilities & green energy
- Sewer: Public Sewer
- Water: Public
Community & HOA
Community
- Security: Security System, Smoke Detector(s)
- Subdivision: Staley Farms
HOA
- Has HOA: Yes
- Amenities included: Clubhouse, Exercise Room, Other, Pickleball Court(s), Pool, Tennis Court(s)
- HOA fee: $1,720 annually
- HOA name: First Service Residential
Location
- Region: Kansas City
Financial & listing details
- Tax assessed value: $171,650
- Annual tax amount: $12,500
- Date on market: 4/30/2026
- Listing terms: Cash,Conventional,VA Loan
- Ownership: Private
Price history
| Date | Event | Price |
|---|---|---|
| 7/31/2026 | Sold | -- |
Source:  Heartland MLS as distributed by MLS GRID #2600759 Report a problem Heartland MLS as distributed by MLS GRID #2600759 Report a problem | ||
| 7/6/2026 | Pending sale | $1,595,000$286/sqft |
Source: Heartland MLS as distributed by MLS GRID #2600759 Report a problem | ||
| 6/16/2026 | Price change | $1,595,000-3.3%$286/sqft |
Source: Heartland MLS as distributed by MLS GRID #2600759 Report a problem | ||
| 4/30/2026 | Listed for sale | $1,650,000+73.7%$296/sqft |
Source: Heartland MLS as distributed by MLS GRID #2600759 Report a problem | ||
| 6/21/2021 | Sold | -- |
Source: Heartland MLS as distributed by MLS GRID #2312168 Report a problem | ||
| 4/28/2021 | Pending sale | $949,950$170/sqft |
Source:  ReeceNichols Real Estate #2312168 Report a problem ReeceNichols Real Estate #2312168 Report a problem | ||
| 4/1/2021 | Listed for sale | $949,950-4.5%$170/sqft |
Source: ReeceNichols Real Estate #2312168 Report a problem | ||
| 12/1/2020 | Listing removed | $995,000$178/sqft |
Source: ReeceNichols Brookside #2241216 Report a problem | ||
| 10/4/2020 | Price change | $995,000-9.1%$178/sqft |
Source: ReeceNichols Brookside #2241216 Report a problem | ||
| 9/10/2020 | Listed for sale | $1,095,000$196/sqft |
Source: ReeceNichols Brookside #2241216 Report a problem | ||
Public tax history
| Year | Property taxes | Tax assessment |
|---|---|---|
| 2025 | $11,821 | $171,650 +17% |
| 2024 | $11,821 +0.9% | $146,740 |
| 2023 | $11,717 +14.4% | $146,740 +19.7% |
| 2022 | $10,244 -0.1% | $122,610 |
| 2021 | $10,256 -1.6% | $122,610 +6.4% |
| 2020 | $10,420 | $115,220 +0% |
| 2019 | $10,420 +1.9% | $115,216 -1.4% |
| 2018 | $10,225 -1.2% | $116,870 |
| 2017 | $10,353 | $116,870 +3% |
| 2016 | $10,353 | $113,520 |
| 2015 | $10,353 +0% | $113,520 -8.5% |
| 2014 | $10,349 | $124,070 |
| 2013 | -- | $124,070 -2.1% |
| 2012 | -- | $126,670 |
| 2011 | -- | $126,670 +35.6% |
| 2010 | -- | $93,420 +61% |
| 2009 | -- | $58,010 +156.6% |
| 2007 | -- | $22,610 |
| 2006 | -- | $22,610 |
Find assessor info on the county website
Neighborhood: Shoal Creek
Nearby homes
- $807,4002 bd2 ba3.6k sqft10615 N Garfield Ave, Kansas City, MO 64155Off Market
- $946,9005 bd6 ba6.5k sqft10611 N Garfield Ave, Kansas City, MO 64155Off Market

- $--3 bd4 ba3.3k sqft10610 N Garfield Ave, Kansas City, MO 64155Sold
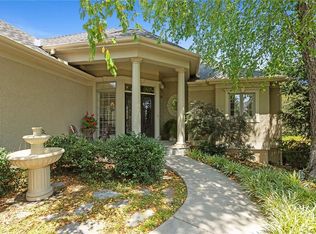
- $759,7004 bd3 ba3.7k sqft10605 N Garfield Ave, Kansas City, MO 64155Off Market
- $1,008,0004 bd3 ba5k sqft2008 NE 106th Ter, Kansas City, MO 64155Off Market
- $848,8004 bd3 ba3.8k sqft10533 N Garfield Ave, Kansas City, MO 64155Off Market
- $656,3002 bd3 ba2.3k sqft2004 NE 106th Ter, Kansas City, MO 64155Off Market
- $890,8004 bd5 ba3.2k sqft2144 NE 105th St, Kansas City, MO 64155Off Market
Nearby schools
GreatSchools rating
- 8/10Bell Prairie Elementary SchoolGrades: PK-5Distance: 0.7 mi
- 6/10New Mark Middle SchoolGrades: 7-8Distance: 1.1 mi
- 9/10Staley High SchoolGrades: 9-12Distance: 0.5 mi
Schools provided by the listing agent
- Elementary: Bell Prairie
- Middle: New Mark
- High: Staley High School
Source: Heartland MLS as distributed by MLS GRID. This data may not be complete. We recommend contacting the local school district to confirm school assignments for this home.
Get a cash offer in 3 minutes
Find out how much your home could sell for in as little as 3 minutes with a no-obligation cash offer.
Estimated market value
$1,393,900
Get a cash offer in 3 minutes
Find out how much your home could sell for in as little as 3 minutes with a no-obligation cash offer.
Estimated market value
$1,393,900
- Missouri
- Clay County
- Kansas City
- 64155
- Shoal Creek
- 10619 N Garfield Ave
Nearby cities
Nearby neighborhoods
Nearby zip codes
Other Kansas City Topics
