If you are looking for one level living in a beautiful community convenient to shopping and all things Colorado, this is the one.
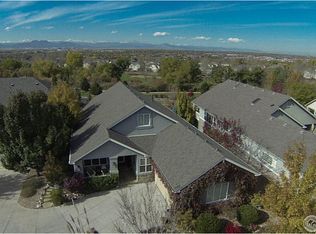
Situated on a knoll, this property is located in a nicely developed enclave of Legacy Ridge with golf course and Rocky Mountain views. You'll love the open concept floor plan with 2 BR (including primary suite) on main level with office, kitchen, DR, LR and Family Rooms on the main level and another family room, 3rd Bedroom and bath on the lower level. The lower level is light filled at garden level with ample storage on a floating structural floor.
Hardwood flooring throughout the main living areas with large windows looking west through the treetops make this gem one of a kind. There are so many charming features that will make this feel like home including a large kitchen island for prep and dining, a pocket office in the kitchen, family room with gas fireplace, vaulted ceilings and built-in bookcases. The office is tucked away off the foyer and the guest room/suite is set apart from the primary suite which has it's own walk in closet.
Plenty of windows to allow the sun to shine in, making the space feel welcoming and bright. Plenty of storage space in the basement as well.
And if you enjoy the outdoors, you'll love the covered front porch and large back deck which feels nestled among the trees but offers wonderful views as well.
Don't miss this one!
Sold for $820,000
$820,000
10619 N Osceola Drive, Westminster, CO 80031
3beds
3,576sqft
Single Family Residence
Built in 2003
6,826 Square Feet Lot
$807,500 Zestimate®
$229/sqft
$3,326 Estimated rent
Home value
$807,500
$751,000 - $864,000
$3,326/mo
Zestimate® history
Owner options
List your home for rent
$3,326/mo
Rent Zestimate®
Find your next renter with Zillow Rental Manager. Plus, with online applications, you can quickly screen prospective tenants – for free.
$3,326/mo
Rent Zestimate®
Refinance and save
$5,161/mo
Est. payment
Refinancing to a lower rate could help reduce your monthly payments and save thousands over the life of the loan.
$5,161/mo
Est. payment
Explore your selling options
Work with a Zillow partner agent
Leverage their expertise and Zillow's premium Showcase listings to get your home seen by more buyers.
Get startedList with your own agent
Get your home in front of millions of buyers by listing it on Zillow.
Learn how to do itSell it yourself
Take full control of how buyers see your home on Zillow by listing For Sale by Owner (FSBO).
List your homeWhat's special
Zillow last checked:
Listing updated:
Listed by:
Ron Marrocco 720-737-7067 roma1@kw.com,
Keller Williams Preferred Realty
Bought with:
Emily Perrotto, 100073721
Coldwell Banker Realty 56
Source: REcolorado as distributed by MLS GRID,MLS#: 1791165
Facts & features
Interior
Bedrooms & bathrooms
- Bedrooms: 3
- Bathrooms: 3
- Full bathrooms: 2
- 3/4 bathrooms: 1
- Main level bathrooms: 2
- Main level bedrooms: 2
Bedroom
- Level: Main
Bedroom
- Level: Basement
Bathroom
- Level: Main
Bathroom
- Level: Basement
Other
- Level: Main
- Area: 255 Square Feet
- Dimensions: 17 x 15
Other
- Level: Main
Dining room
- Level: Main
- Area: 146.63 Square Feet
- Dimensions: 12.75 x 11.5
Family room
- Level: Basement
Great room
- Level: Main
- Area: 240 Square Feet
- Dimensions: 16 x 15
Kitchen
- Level: Main
- Area: 210 Square Feet
- Dimensions: 15 x 14
Living room
- Level: Main
- Area: 130 Square Feet
- Dimensions: 13 x 10
Office
- Level: Main
- Area: 100 Square Feet
- Dimensions: 10 x 10
Utility room
- Level: Basement
Heating
- Forced Air, Natural Gas
Cooling
- Central Air
Appliances
- Included: Dishwasher, Dryer, Gas Water Heater, Microwave, Range, Refrigerator, Washer
Features
- Ceiling Fan(s), Eat-in Kitchen, Entrance Foyer, Five Piece Bath, Granite Counters, High Ceilings, Kitchen Island, Open Floorplan, Pantry
- Flooring: Carpet, Wood
- Windows: Window Coverings
- Basement: Crawl Space,Daylight,Finished,Partial,Sump Pump
- Number of fireplaces: 1
- Fireplace features: Gas
Interior area
- Total structure area: 3,576
- Total interior livable area: 3,576 sqft
- Finished area above ground: 2,193
- Finished area below ground: 1,383
Property
Parking
- Total spaces: 2
- Parking features: Dry Walled, Floor Coating, Insulated Garage
- Attached garage spaces: 2
Features
- Levels: One
- Stories: 1
- Entry location: Exterior Access
- Patio & porch: Deck, Front Porch
- Exterior features: Private Yard
- Pool features: Outdoor Pool
- Fencing: None
- Has view: Yes
- View description: Golf Course, Mountain(s)
Lot
- Size: 6,826 Square Feet
- Features: Landscaped, Sloped, Sprinklers In Front, Sprinklers In Rear
Details
- Parcel number: R0124947
- Zoning: Residential
- Special conditions: Standard
Construction
Type & style
- Home type: SingleFamily
- Property subtype: Single Family Residence
Materials
- Brick
- Foundation: Concrete Perimeter
- Roof: Composition
Condition
- Year built: 2003
Details
- Builder model: 803-D2
- Builder name: Genesee Builders
Utilities & green energy
- Electric: 110V
- Sewer: Public Sewer
- Water: Public
- Utilities for property: Cable Available, Electricity Connected, Natural Gas Connected, Phone Available
Community & HOA
Community
- Security: Carbon Monoxide Detector(s)
- Subdivision: Legacy Ridge West
HOA
- Has HOA: Yes
- Amenities included: Clubhouse, Park, Playground, Pool, Tennis Court(s), Trail(s)
- Services included: Maintenance Grounds, Snow Removal, Trash
- HOA fee: $250 monthly
- HOA name: Cobblestone
- HOA phone: 303-952-4004
- Second HOA fee: $135 monthly
- Second HOA name: Legacy Ridge West
- Second HOA phone: 303-420-4433
Location
- Region: Westminster
Financial & listing details
- Price per square foot: $229/sqft
- Annual tax amount: $4,695
- Date on market: 4/4/2025
- Listing terms: Cash,Conventional
- Exclusions: Sellers Personal Property And Staging Items.
- Ownership: Individual
- Electric utility on property: Yes
- Road surface type: Paved
Price history
| Date | Event | Price |
|---|---|---|
| 8/8/2025 | Sold | $820,000-0.6%$229/sqft |
Source:  REcolorado as distributed by MLS GRID #1791165 Report a problem REcolorado as distributed by MLS GRID #1791165 Report a problem | ||
| 7/3/2025 | Pending sale | $824,999$231/sqft |
Source: REcolorado as distributed by MLS GRID #1791165 Report a problem | ||
| 6/28/2025 | Price change | $824,999-2.9%$231/sqft |
Source: REcolorado as distributed by MLS GRID #1791165 Report a problem | ||
| 4/29/2025 | Price change | $849,500-2.9%$238/sqft |
Source: REcolorado as distributed by MLS GRID #1791165 Report a problem | ||
| 4/3/2025 | Listed for sale | $875,000$245/sqft |
Source: REcolorado as distributed by MLS GRID #1791165 Report a problem | ||
Public tax history
Tax history is unavailable.
Neighborhood: 80031
Nearby homes
- $820,0002 bd1 ba2.1k sqft10619 Osceola Dr, Westminster, CO 80031Sold
- $881,0002 bd3 ba3.5k sqft10623 Osceola Dr, Westminster, CO 80031Off Market
- $914,4002 bd3 ba3.5k sqft10623 N Osceola Dr, Westminster, CO 80031Off Market
- $672,3002 bd2 ba1.8k sqft10613 Osceola Dr, Westminster, CO 80031Off Market
- $783,5003 bd3 ba1.8k sqft10629 Osceola Dr, Westminster, CO 80031Off Market
- $743,7002 bd2 ba3k sqft10609 Osceola Dr, Westminster, CO 80031Off Market
- $684,5002 bd2 ba3k sqft10609 N Osceola Dr, Westminster, CO 80031Off Market
- $755,5003 bd3 ba2k sqft10603 Osceola Dr, Westminster, CO 80031Off Market
Nearby schools
GreatSchools rating
- 6/10Cotton Creek Elementary SchoolGrades: K-5Distance: 4 mi
- 5/10Silver Hills Middle SchoolGrades: 6-8Distance: 3.3 mi
- 4/10Northglenn High SchoolGrades: 9-12Distance: 2.5 mi
Schools provided by the listing agent
- Elementary: Cotton Creek
- Middle: Silver Hills
- High: Northglenn
- District: Adams 12 5 Star Schl
Source: REcolorado as distributed by MLS GRID. This data may not be complete. We recommend contacting the local school district to confirm school assignments for this home.
Get a cash offer in 3 minutes
Find out how much your home could sell for in as little as 3 minutes with a no-obligation cash offer.
Estimated market value
$807,500
Get a cash offer in 3 minutes
Find out how much your home could sell for in as little as 3 minutes with a no-obligation cash offer.
Estimated market value
$807,500
- Colorado
- Adams County
- Westminster
- 80031
- 10619 N Osceola Drive
Nearby cities
Nearby zip codes
Other Westminster Topics
