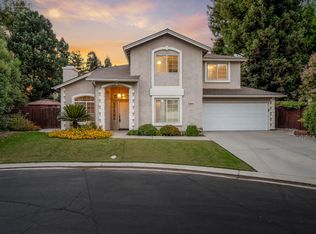
Welcome to 10619 N Sea Shell Cove, located at the Americana Shores, a gated community at Woodward Lake. As you arrive to the home, attractive greige exterior paint and beautiful landscaping with grass, flowers and professionally trimmed trees greet you. As you enter the foyer, the den/office sits immediately to the right, versatile enough to serve as a bedroom, along with a half bath with storage space and a cedar-lined closet. To the left, there is a spacious living and dining room combination featuring the first of two energy-efficient fireplace inserts with a stunning crystal base that radiate both color and warmth. The first floor offers porcelain tile flooring, energy-efficient Anlin Windows, and window shutters, tasteful paint and baseboards along with fan/lights fixtures. The dining area flows seamlessly into the kitchen, which is equipped with a Thermador 5-burner gas stove, an upgraded wave-touch oven with temperature probe and convection bake, a stainless-steel dishwasher, and an adjustable stainless-steel fan. Granite countertops, nickel hardware, upgraded cabinets, recessed lighting, providing both style and function. The kitchen breakfast bar overlooks the family room, where the second crystal fireplace insert is located. Adjacent to the family room is the laundry area, located next to the two-car garage, which includes built-in storage cabinets. The smart Sensi thermostat has sensors to control the climate in rooms independently as needed, (the HVAC and ducting were replaced last year). The upstairs is where you will find two comfortable bedrooms, a hall bathroom with granite countertops and the large primary suite with two closets. The stunning remodeled ensuite bathroom features a luxurious resin soaking tub designed to retain warmth, updated plumbing with a new shower and rain head, extra built-in cabinets and a porcelain slab countertop with waterfall edge. The backyard is a private retreat with a covered patio, lush landscaping, mature trees, vibrant flowers, and a striking waterfall. Living in Woodward Lake offers so much; peaceful evening walks around the lake, swimming at the clubhouse, playing tennis, pickleball, paddle boats around the lake, or simply taking in the natural beauty of this exceptional community. The location is close to shopping, hospitals, along with schools and in the Clovis School District, BTV. This home is beautiful, has upgraded upgrades galore and is a pleasure to view.
--
Sold for $522,500
$522,500
10619 N Sea Shell Cv, Fresno, CA 93730
4beds
3baths
1,923sqft
Residential, Single Family Residence
Built in 1990
5,384 Square Feet Lot
$-- Zestimate®
$272/sqft
$-- Estimated rent
Home value
Not available
Estimated sales range
Not available
Not available
Owner options
List your home for rent
Find your next renter with Zillow Rental Manager. Plus, with online applications, you can quickly screen prospective tenants – for free.
Refinance and save
$3,716/mo
Est. payment
Refinancing to a lower rate could help reduce your monthly payments and save thousands over the life of the loan.
$3,716/mo
Est. payment
Explore your selling options
Work with a Zillow partner agent
Leverage their expertise and Zillow's premium Showcase listings to get your home seen by more buyers.
Get startedList with your own agent
Get your home in front of millions of buyers by listing it on Zillow.
Learn how to do itSell it yourself
Take full control of how buyers see your home on Zillow by listing For Sale by Owner (FSBO).
List your homeWhat's special
Nickel hardwareTasteful paint and baseboardsPorcelain tile flooringCedar-lined closetGreige exterior paintStunning remodeled ensuite bathroomStainless-steel dishwasher
Zillow last checked:
Listing updated:
Listed by:
Nada Stijovic DRE #01431810 559-706-3937,
Pro Mr. Z Realty,
Vera Coffeen DRE #00877207 559-908-8118,
Pro Mr. Z Realty
Bought with:
Nada Stijovic, DRE #01431810
Pro Mr. Z Realty
Source: Fresno MLS,MLS#: 640974Originating MLS: Fresno MLS
Facts & features
Interior
Bedrooms & bathrooms
- Bedrooms: 4
- Bathrooms: 3
Primary bedroom
- Area: 0
- Dimensions: 0 x 0
Bedroom 1
- Area: 0
- Dimensions: 0 x 0
Bedroom 2
- Area: 0
- Dimensions: 0 x 0
Bedroom 3
- Area: 0
- Dimensions: 0 x 0
Bedroom 4
- Area: 0
- Dimensions: 0 x 0
Bathroom
- Features: Tub/Shower, Shower, Tub, Other
Dining room
- Features: Living Room/Area
- Area: 0
- Dimensions: 0 x 0
Family room
- Area: 0
- Dimensions: 0 x 0
Kitchen
- Features: Eat-in Kitchen, Breakfast Bar, Pantry
- Area: 0
- Dimensions: 0 x 0
Living room
- Area: 0
- Dimensions: 0 x 0
Basement
- Area: 0
Heating
- Has Heating (Unspecified Type)
Cooling
- 13+ SEER A/C, Central Air, Wall/Window Unit(s)
Appliances
- Included: Built In Range/Oven, Gas Appliances, Electric Appliances, Disposal, Dishwasher, Microwave
- Laundry: Inside, Utility Room, Lower Level
Features
- Built-in Features, Family Room, Den/Study
- Flooring: Carpet, Tile
- Windows: Double Pane Windows
- Basement: None
- Number of fireplaces: 2
- Fireplace features: Masonry, Gas
- Common walls with other units/homes: No One Below
Interior area
- Total structure area: 1,923
- Total interior livable area: 1,923 sqft
Property
Parking
- Total spaces: 2
- Parking features: Open, Work/Shop Area, Garage Door Opener, On Street
- Attached garage spaces: 2
- Has uncovered spaces: Yes
Features
- Levels: Two
- Stories: 2
- Entry location: Ground Floor,Second Floor
- Patio & porch: Covered, Concrete
- Has private pool: Yes
- Pool features: Fenced, Community, Gunite, Grassy Area, In Ground
- Fencing: Fenced
Lot
- Size: 5,384 Square Feet
- Dimensions: 69 x 78
- Features: Urban, Cul-De-Sac, Sprinklers In Front, Sprinklers In Rear, Sprinklers Auto, Mature Landscape, Garden
Details
- Parcel number: 57621121S
- Zoning: RS4
Construction
Type & style
- Home type: SingleFamily
- Architectural style: Contemporary
- Property subtype: Residential, Single Family Residence
Materials
- Stucco
- Foundation: Concrete
- Roof: Composition
Condition
- Year built: 1990
Utilities & green energy
- Electric: On
- Sewer: Public Sewer
- Water: Public
- Utilities for property: Public Utilities
Community & HOA
Community
- Security: Security System
HOA
- Has HOA: Yes
- Amenities included: Pool, Clubhouse, Green Area, Tennis Court(s), Security, Lake/Pond, Gated
- HOA fee: $237 monthly
Location
- Region: Fresno
Financial & listing details
- Price per square foot: $272/sqft
- Tax assessed value: $234,534
- Date on market: 1/2/2026
- Cumulative days on market: 63 days
- Listing agreement: Exclusive Right To Sell
Price history
| Date | Event | Price |
|---|---|---|
| 3/16/2026 | Sold | $522,500-0.5%$272/sqft |
Source: Fresno MLS #640974 Report a problem | ||
| 3/10/2026 | Contingent | $525,000$273/sqft |
Source: My State MLS #11628787 Report a problem | ||
| 3/6/2026 | Pending sale | $525,000$273/sqft |
Source: Fresno MLS #640974 Report a problem | ||
| 2/23/2026 | Price change | $525,000-1.9%$273/sqft |
Source: Fresno MLS #640974 Report a problem | ||
| 2/5/2026 | Price change | $534,900-0.8%$278/sqft |
Source: Fresno MLS #640974 Report a problem | ||
| 1/2/2026 | Listed for sale | $539,000$280/sqft |
Source: Fresno MLS #640974 Report a problem | ||
Public tax history
| Year | Property taxes | Tax assessment |
|---|---|---|
| 2026 | -- | $234,534 +2% |
| 2025 | $2,798 +2% | $229,936 +2% |
| 2024 | $2,744 +1.9% | $225,428 +2% |
| 2023 | $2,692 +1.4% | $221,009 +2% |
| 2022 | $2,656 +2.9% | $216,676 +2% |
| 2021 | $2,582 +0.4% | $212,428 +1% |
| 2020 | $2,572 +2% | $210,251 +2% |
| 2019 | $2,522 +2.2% | $206,129 +2% |
| 2018 | $2,467 +1.7% | $202,088 +2% |
| 2017 | $2,425 +3.5% | $198,126 +2% |
| 2016 | $2,344 +1.5% | $194,242 +1.5% |
| 2015 | $2,309 +1.9% | $191,326 +2% |
| 2014 | $2,266 | $187,579 +0.5% |
| 2013 | -- | $186,732 +2% |
| 2012 | -- | $183,071 +2% |
| 2011 | -- | $179,483 +0.8% |
| 2010 | -- | $178,142 -0.2% |
| 2009 | -- | $178,566 +2% |
| 2008 | -- | $175,065 +2% |
| 2007 | -- | $171,634 +2% |
| 2006 | -- | $168,270 +10.3% |
| 2001 | $1,812 | $152,612 |
Find assessor info on the county website
Neighborhood: Woodward Park
Nearby homes
- $2,5003 bd2 ba1.3k sqft10625 N Sea Shell Cv, Fresno, CA 93730For Rent

- $485,0004 bd3 ba1.9k sqft10613 N Sea Shell Cv, Fresno, CA 93730Sold
- $412,7003 bd2 ba1.3k sqft10654 N Lighthouse Dr, Fresno, CA 93730Off Market
- $491,1004 bd2 ba1.9k sqft10648 N Lighthouse Dr, Fresno, CA 93730Off Market

- $456,2003 bd2 ba1.6k sqft10620 N Sea Shell Cv, Fresno, CA 93730Off Market
- $419,9003 bd2 ba1.3k sqft10626 N Sea Shell Cv, Fresno, CA 93730Off Market
- $497,4004 bd3 ba1.9k sqft10614 N Sea Shell Cv, Fresno, CA 93730Off Market
- $410,5003 bd2 ba1.6k sqft10607 N Sea Shell Cv, Fresno, CA 93730Off Market
Nearby schools
GreatSchools rating
- 8/10Valley Oak Elementary SchoolGrades: K-6Distance: 0.9 mi
- 8/10Kastner Intermediate SchoolGrades: 7-8Distance: 2.9 mi
- 9/10Clovis West High SchoolGrades: 9-12Distance: 2.2 mi
Schools provided by the listing agent
- Elementary: Valley Oak
- Middle: Kastner
- High: Clovis West
Source: Fresno MLS. This data may not be complete. We recommend contacting the local school district to confirm school assignments for this home.


Get pre-qualified for a loan
At Zillow Home Loans, we can pre-qualify you in as little as 5 minutes with no impact to your credit score.An equal housing lender. NMLS #10287.
- California
- Fresno County
- Fresno
- 93730
- Woodward Park
- 10619 N Sea Shell Cv
